Don't miss this beautifully updated two-story home nestled on a generous lot backing to open space, with Pikes Peak views and a backyard that feels like your own private park. From the moment you step inside, vaulted ceilings, abundant natural light, and beautiful wood-plank flooring create an inviting sense of space and warmth. The gourmet kitchen is designed for both everyday living and entertaining, featuring a new island, stylish granite countertops, two skylights, and a welcoming open concept. Step outside from the dining area to enjoy the expansive patio, mature landscaping, greenhouse, storage shed, and a tranquil setting perfect for morning coffee, outdoor gatherings, or relaxing evenings in the hot tub. Upper level offers a spacious primary suite retreat, a walk-in closet with cedar flooring, an updated bathroom, and a perched private deck showcasing spectacular sunrises. Two additional upper bedrooms feature large closets and mountain views, while a full hall bath completes the upper level. The finished lower level expands the living space with a versatile second family room or game room, two spacious bedrooms, and an updated 3/4 bath. This level is ideal for guests, recreation, or multi-generational living. The inviting family room offers a wood-burning fireplace, creating the perfect gathering space. The fully landscaped backyard includes trees and backs directly to open space, offering a peaceful and private outdoor setting. Thoughtfully updated and well maintained, this home features updated lighting and ceiling fans, central air, plus a water purification system and whole-house humidifier. Conveniently located near military bases, walking distance to schools, parks, shopping, and dining, this exceptional five-bedroom home offers the perfect blend of comfort, style, functionality, and Colorado scenery. No HOA fees. Move-in ready & showcasing true pride of ownership, this home is ready to welcome you home!
For sale
$539,000
7105 Allens Park Dr, Colorado Springs, CO 80922
5beds
2,620sqft
Single Family Residence
Built in 1996
8,276 Square Feet Lot
$-- Zestimate®
$206/sqft
$-- HOA
What's special
Stylish granite countertopsPikes peak viewsStorage shedSpacious primary suite retreatMature landscapingVaulted ceilingsTwo skylights
- 1 day |
- 75 |
- 7 |
Zillow last checked:
Listing updated:
Listed by:
Craig Rogers 719-650-7787,
The Platinum Group,
Ashton Rogers 719-377-1226
Source: elevateMLS,MLS#: 6325087
Facts & features
Interior
Bedrooms & bathrooms
- Bedrooms: 5
- Bathrooms: 4
- Full bathrooms: 2
- 3/4 bathrooms: 1
- 1/2 bathrooms: 1
Other
- Level: Upper
- Area: 192 Square Feet
- Dimensions: 12 x 16
Heating
- Forced Air, Natural Gas
Cooling
- Ceiling Fan(s), Central Air
Appliances
- Included: Dishwasher, Disposal, Microwave, Range, Refrigerator, Humidifier
Features
- Great Room, Skylight (s), Vaulted Ceiling(s), Pantry
- Windows: Window Coverings
- Basement: Full,Partially Finished
- Number of fireplaces: 1
- Fireplace features: One
Interior area
- Total structure area: 2,620
- Total interior livable area: 2,620 sqft
- Finished area above ground: 1,681
- Finished area below ground: 939
Video & virtual tour
Property
Parking
- Total spaces: 2
- Parking features: Attached, Garage Door Opener, Concrete Driveway
- Attached garage spaces: 2
Features
- Levels: Two
- Stories: 2
- Patio & porch: Wood Deck
- Exterior features: Auto Sprinkler System
- Has spa: Yes
- Spa features: Hot Tub/Spa
- Fencing: Back Yard
- Has view: Yes
- View description: Mountain(s), View of Pikes Peak
Lot
- Size: 8,276 Square Feet
- Features: Backs to City/Cnty/State/Natl OS, Backs to Open Space, Level, Hiking Trail, Near Fire Station, Near Hospital, Near Park, Near Schools, Near Shopping Center, Landscaped
Details
- Additional structures: Storage
- Parcel number: 5332314004
- Other equipment: Sump Pump
Construction
Type & style
- Home type: SingleFamily
- Property subtype: Single Family Residence
Materials
- Brick, Masonite, Framed on Lot
- Roof: Composite Shingle
Condition
- Existing Home
- New construction: No
- Year built: 1996
Details
- Builder model: Greenwich
- Builder name: Classic Homes
Utilities & green energy
- Water: Assoc/Distr
- Utilities for property: Cable Available, Electricity Available, Natural Gas Available
Green energy
- Indoor air quality: Radon System
Community & HOA
Location
- Region: Colorado Springs
Financial & listing details
- Price per square foot: $206/sqft
- Tax assessed value: $516,548
- Annual tax amount: $2,352
- Date on market: 8/14/2026
- Listing terms: Cash,Conventional,FHA,VA Loan
- Electric utility on property: Yes
Estimated market value
Not available
Estimated sales range
Not available
Not available
Price history
| Date | Event | Price |
|---|---|---|
| 8/14/2026 | Listed for sale | $539,000-3.9%$206/sqft |
Source:  elevateMLS #6325087 Report a problem elevateMLS #6325087 Report a problem | ||
| 4/22/2022 | Sold | $561,000+12.2%$214/sqft |
Source: Public Record Report a problem | ||
| 3/29/2022 | Contingent | $500,000$191/sqft |
Source: elevateMLS #4621279 Report a problem | ||
| 3/25/2022 | Listed for sale | $500,000+92.3%$191/sqft |
Source: elevateMLS #4621279 Report a problem | ||
| 12/1/2015 | Sold | $260,000$99/sqft |
Source: Public Record Report a problem | ||
| 9/16/2015 | Listed for sale | $260,000+37.6%$99/sqft |
Source: Fortress Real Estate West Report a problem | ||
| 1/30/2004 | Sold | $189,000+17.4%$72/sqft |
Source: Public Record Report a problem | ||
| 1/18/2000 | Sold | $161,000+18.5%$61/sqft |
Source: Public Record Report a problem | ||
| 7/15/1996 | Sold | $135,852$52/sqft |
Source: Public Record Report a problem | ||
Public tax history
| Year | Property taxes | Tax assessment |
|---|---|---|
| 2024 | $2,106 +25.7% | $34,610 |
| 2023 | $1,676 -3.4% | $34,610 +44.8% |
| 2022 | $1,734 | $23,910 -2.8% |
| 2021 | -- | $24,600 +14.6% |
| 2020 | $1,519 +0.9% | $21,460 |
| 2019 | $1,506 +11.9% | $21,460 +14.3% |
| 2018 | $1,345 +0.4% | $18,780 |
| 2017 | $1,339 -0.4% | $18,780 +8.3% |
| 2016 | $1,345 +8.4% | $17,340 |
| 2015 | $1,241 +4.4% | $17,340 +6.3% |
| 2014 | $1,189 | $16,320 |
| 2013 | -- | -- |
| 2012 | -- | $15,040 |
| 2011 | $1,123 | $15,040 -8.7% |
| 2010 | -- | $16,470 |
| 2009 | -- | $16,470 +2% |
| 2008 | -- | $16,150 |
| 2006 | -- | $16,150 +22.9% |
| 2004 | -- | $13,140 |
| 2003 | $986 +1.3% | $13,140 -13.2% |
| 2002 | $973 -2.9% | $15,130 +1.3% |
| 2001 | $1,003 | $14,930 |
Find assessor info on the county website
Monthly payment
Est. payment
Payment breakdown
Explore the cost of this home by adjusting the details. Changes won't be saved.Climate risks
Neighborhood: Cimarron Hills
Nearby schools
GreatSchools rating
- 7/10Remington Elementary SchoolGrades: PK-5Distance: 0.5 mi
- 6/10Horizon Middle SchoolGrades: 6-8Distance: 0.9 mi
- 5/10Sand Creek High SchoolGrades: 9-12Distance: 1 mi
Schools provided by the listing agent
- Elementary: Remington
- Middle: Horizon
- High: Sand Creek
- District: District 49
Source: elevateMLS. This data may not be complete. We recommend contacting the local school district to confirm school assignments for this home.
- $50,400-- bd-- ba-- sqftConstitution Ave, Ave, CO 80922Off Market
- $367,3003 bd2 ba1k sqft7077 Allens Park Dr, Colorado Springs, CO 80922Off Market
- $454,8004 bd3 ba2.4k sqft7115 Allens Park Dr, Colorado Springs, CO 80922Off Market
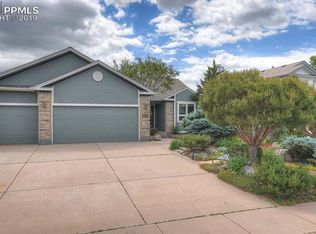
- $444,6004 bd4 ba2k sqft7069 Allens Park Dr, Colorado Springs, CO 80922Off Market

- $439,5004 bd3 ba1.7k sqft7125 Allens Park Dr, Colorado Springs, CO 80922Off Market
- $481,2003 bd3 ba2k sqft7110 Allens Park Dr, Colorado Springs, CO 80922Off Market
- $480,5004 bd3 ba2.6k sqft7061 Allens Park Dr, Colorado Springs, CO 80922Off Market
- $414,1002 bd2 ba2.5k sqft7120 Allens Park Dr, Colorado Springs, CO 80922Off Market
A local agent can set up tours, give advice and negotiate with sellers.
Similar homes
- $499,0004 bd3 ba2.9k sqft7170 Mount Higgins Hts, Colorado Springs, CO 80922For Sale

 MLS ID #1326345, Colette King, REMAX PROPERTIES. elevateMLS
 - $485,0003 bd3 ba2k sqft6640 Quarter Circle Rd, Colorado Springs, CO 80922For Sale
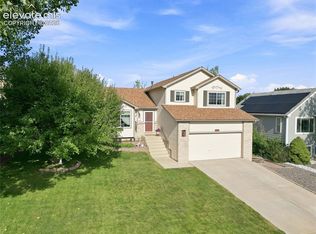 MLS ID #1658113, Vonnetta Johnson REOS SFR , Your Castle Real Estate LLC. elevateMLS
 - $499,9005 bd3 ba2.6k sqft2925 Walton Creek Dr, Colorado Springs, CO 80922For Sale
 MLS ID #2424028, Gary Fossceco, Fossceco Realty LLC. elevateMLS
 - $475,0003 bd3 ba2.4k sqft6515 Quarter Circle Rd, Colorado Springs, CO 80922For Sale
 MLS ID #5012868, Charles Boone III, Summit Ridge Group LLC. elevateMLS
 - $504,9995 bd4 ba2.9k sqft2945 Frazier Ln, Colorado Springs, CO 80922For SaleMLS ID #5793858, Prince Earl Porter CDPE , Blue Picket Realty. elevateMLS
- $445,0005 bd3 ba2.6k sqft2515 Richmond Dr, Colorado Springs, CO 80922For SaleMLS ID #7396304, Gisela Spencer ABR GRI MRP RENE , Exp Realty LLC. elevateMLS
- $599,0004 bd3 ba2.9k sqft2752 Pony Club Ln, Colorado Springs, CO 80922For SaleMLS ID #1458248, Karen Benenati, Equity Colorado Real Estate. elevateMLS
- $549,5005 bd4 ba3.2k sqft3456 Heather Glen Dr, Colorado Springs, CO 80922For SaleMLS ID #8750303, Cole Underwood GRI , REMAX PROPERTIES. elevateMLS
- $--4 bd4 ba1.8k sqft2845 Richmond Dr, Colorado Springs, CO 80922AuctionAuction.com 2
- $487,0003 bd4 ba1.9k sqft7364 Cracker Jack Hts, Colorado Springs, CO 80922For SaleMLS ID #6867343, Jerrell Young, The Platinum Group. elevateMLS
- $540,0004 bd3 ba2.7k sqft2614 Grand Prix Ct, Colorado Springs, CO 80922For SaleMLS ID #2192692, Edwin Monzon, Realty One Group Apex. elevateMLS
- $469,9004 bd4 ba2.7k sqft3410 Leoti Dr, Colorado Springs, CO 80922For SaleMLS ID #4940115, Gene Ramirez, American Integrity Realty Inc. elevateMLS
- $485,0004 bd4 ba2.2k sqft3497 Heather Glen Dr, Colorado Springs, CO 80922For SaleMLS ID #9432212, Alzira Escobar-Pruitt ABR CLP GRI MRP PMN PPRES SRES , REMAX PROPERTIES. elevateMLS
- $489,9994 bd4 ba2.7k sqft3510 Richmond Dr, Colorado Springs, CO 80922For SaleMLS ID #3897204, Sheri Bennett, Coldwell Banker Realty. elevateMLS
- $510,0004 bd4 ba2.2k sqft3752 Pony Tracks Dr, Colorado Springs, CO 80922For SaleMLS ID #4184762, Maria Theresa Cordova SRS , Real Broker, LLC DBA Real. elevateMLS
- $550,0004 bd4 ba3k sqft3330 Flying Horse Rd, Colorado Springs, CO 80922For SaleMLS ID #2357951, Kevin David Bristow, REMAX PROPERTIES. elevateMLS
- $480,0004 bd3 ba2.5k sqft7326 Allens Park Dr, Colorado Springs, CO 80922For SaleMLS ID #2699815, Angela Fugate, MacKenzie-Jackson Real Estate. elevateMLS
- $455,0003 bd2 ba2.2k sqft7010 Blazing Trail Dr, Colorado Springs, CO 80922For SaleMLS ID #1898924, Leigh Ann Gentry, Red Bow Realty. elevateMLS
- $490,0004 bd4 ba2.1k sqft3205 Cowhand Dr, Colorado Springs, CO 80922For SaleMLS ID #1490576, Kyle Schwab, Keller Williams Preferred Realty. elevateMLS
- $445,0005 bd3 ba2.5k sqft6540 Turkey Tracks Rd, Colorado Springs, CO 80922For SaleMLS ID #8908312, Kata Cook, Keller Williams Partners. elevateMLS
