Welcome home to this beautifully maintained ranch-style home offering the perfect blend of comfort, space, and convenience in the highly desirable Powers Corridor! With 4 spacious bedrooms, a fully finished basement, and a 2-car attached garage plus dedicated RV parking, this home has room for everything. The inviting front yard features a charming pergola, creating the perfect place to relax and enjoy Colorado evenings, while the fully fenced front and backyard provide privacy, security, and plenty of space for pets, play, and entertaining. Inside, the functional ranch floor plan offers comfortable main-level living with lvp flooring throughout the common areas, additional living space in the finished basement, complete with brand-new carpet for a fresh, updated feel. Whether you need extra bedrooms, a recreation room, home office, or guest space, the lower level provides endless flexibility. Located just minutes from Peterson Space Force Base, Schriever Space Force Base, shopping, dining, parks, and schools, this home combines an exceptional location with everyday convenience. If you're looking for space, versatility, and a move-in-ready home in one of Colorado Springs' most sought-after areas, this is one you won't want to miss!
For sale
Price cut: $5K (8/6)
$480,000
7326 Allens Park Dr, Colorado Springs, CO 80922
4beds
2,592sqft
Single Family Residence
Built in 1999
7,082 Square Feet Lot
$-- Zestimate®
$185/sqft
$-- HOA
What's special
Dedicated rv parkingCharming pergolaInviting front yardFully finished basementFunctional ranch floor plan
- 32 days |
- 1,048 |
- 90 |
Likely to sell faster than
Zillow last checked:
Listing updated:
Listed by:
Angela Fugate 719-304-1980,
MacKenzie-Jackson Real Estate,
Joshua Fugate GRI 719-351-6906
Source: elevateMLS,MLS#: 2699815
Facts & features
Interior
Bedrooms & bathrooms
- Bedrooms: 4
- Bathrooms: 3
- Full bathrooms: 3
Other
- Level: Main
- Area: 208 Square Feet
- Dimensions: 13 x 16
Heating
- Forced Air, Natural Gas
Cooling
- Ceiling Fan(s), Central Air
Appliances
- Included: 220v in Kitchen, Dishwasher, Disposal, Exhaust Fan, Range, Refrigerator, Self Cleaning Oven
Features
- 5-Pc Bath, 6-Panel Doors, Vaulted Ceiling(s), Breakfast Bar, High Speed Internet, Pantry
- Basement: Full,Partially Finished
- Number of fireplaces: 1
- Fireplace features: Gas, One
Interior area
- Total structure area: 2,592
- Total interior livable area: 2,592 sqft
- Finished area above ground: 1,308
- Finished area below ground: 1,284
Video & virtual tour
Property
Parking
- Total spaces: 2
- Parking features: Attached, Concrete Driveway
- Attached garage spaces: 2
Features
- Patio & porch: Wood Deck
- Fencing: Back Yard
Lot
- Size: 7,082 Square Feet
- Features: Level, Near Fire Station, Near Park, Near Schools, Near Shopping Center, Landscaped
Details
- Parcel number: 5332218005
- Other equipment: Sump Pump
Construction
Type & style
- Home type: SingleFamily
- Architectural style: Ranch
- Property subtype: Single Family Residence
Materials
- Brick, Masonite, Frame
- Roof: Composite Shingle
Condition
- Existing Home
- New construction: No
- Year built: 1999
Utilities & green energy
- Water: Assoc/Distr
- Utilities for property: Cable Available, Electricity Connected, Natural Gas Connected, Phone Available
Community & HOA
Location
- Region: Colorado Springs
Financial & listing details
- Price per square foot: $185/sqft
- Tax assessed value: $483,312
- Annual tax amount: $2,199
- Date on market: 7/14/2026
- Listing terms: Cash,Conventional,FHA,VA Loan
- Electric utility on property: Yes
Estimated market value
Not available
Estimated sales range
Not available
Not available
Price history
| Date | Event | Price |
|---|---|---|
| 8/6/2026 | Price change | $480,000-1%$185/sqft |
Source:  elevateMLS #2699815 Report a problem elevateMLS #2699815 Report a problem | ||
| 8/1/2026 | Price change | $485,000-1%$187/sqft |
Source: elevateMLS #2699815 Report a problem | ||
| 7/14/2026 | Listed for sale | $490,000+95.6%$189/sqft |
Source: elevateMLS #2699815 Report a problem | ||
| 3/23/2016 | Sold | $250,500+3.1%$97/sqft |
Source: Public Record Report a problem | ||
| 7/27/2006 | Sold | $242,900+27.8%$94/sqft |
Source: Public Record Report a problem | ||
| 11/7/2001 | Sold | $190,000+13.1%$73/sqft |
Source: Public Record Report a problem | ||
| 11/29/1999 | Sold | $168,023$65/sqft |
Source: Public Record Report a problem | ||
Public tax history
| Year | Property taxes | Tax assessment |
|---|---|---|
| 2024 | $1,945 +18% | $32,380 |
| 2023 | $1,649 -3.4% | $32,380 +37.7% |
| 2022 | $1,706 | $23,520 -2.8% |
| 2021 | -- | $24,200 +11.9% |
| 2020 | $1,530 +0.9% | $21,620 |
| 2019 | $1,517 +16.9% | $21,620 +19.3% |
| 2018 | $1,298 +0.4% | $18,120 |
| 2017 | $1,292 -0.4% | $18,120 +3.1% |
| 2016 | $1,298 +3.1% | $17,580 |
| 2015 | $1,258 +7.1% | $17,580 +9.1% |
| 2014 | $1,175 | $16,120 |
| 2013 | -- | -- |
| 2012 | -- | $16,490 |
| 2011 | $1,215 | $16,490 -7.5% |
| 2010 | -- | $17,820 |
| 2009 | -- | $17,820 +2% |
| 2008 | -- | $17,470 |
| 2006 | -- | $17,470 +18.8% |
| 2004 | -- | $14,700 |
| 2003 | $1,030 +1.3% | $14,700 -7% |
| 2002 | $1,016 -6.6% | $15,800 -2.5% |
| 2001 | $1,089 | $16,210 |
Find assessor info on the county website
Monthly payment
Est. payment
Payment breakdown
Explore the cost of this home by adjusting the details. Changes won't be saved.Climate risks
Neighborhood: Cimarron Hills
Nearby schools
GreatSchools rating
- 7/10Remington Elementary SchoolGrades: PK-5Distance: 0.4 mi
- 6/10Horizon Middle SchoolGrades: 6-8Distance: 1.2 mi
- 5/10Sand Creek High SchoolGrades: 9-12Distance: 0.8 mi
Schools provided by the listing agent
- Elementary: Remington
- Middle: Horizon
- High: Sand Creek
- District: District 49
Source: elevateMLS. This data may not be complete. We recommend contacting the local school district to confirm school assignments for this home.
- $459,8004 bd4 ba2.1k sqft7320 Allens Park Dr, Colorado Springs, CO 80922Off Market
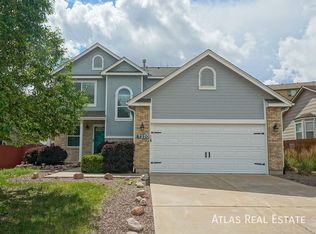
- $489,2006 bd3 ba3.1k sqft7332 Allens Park Dr, Colorado Springs, CO 80922Off Market

- $507,5004 bd3 ba2.1k sqft7257 Waterman Way, Colorado Springs, CO 80922Off Market
- $481,0005 bd3 ba2.5k sqft7314 Allens Park Dr, Colorado Springs, CO 80922Off Market
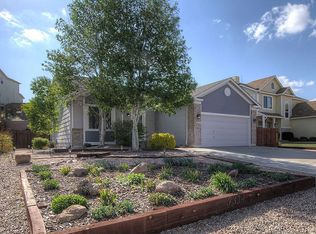
- $498,6005 bd4 ba2.8k sqft7338 Allens Park Dr, Colorado Springs, CO 80922Off Market
- $421,6003 bd3 ba1.2k sqft7245 Waterman Way, Colorado Springs, CO 80922Off Market
- $508,1004 bd4 ba2.4k sqft7249 Waterman Way, Colorado Springs, CO 80922Off Market
- $2,5004 bd4 ba2.1k sqft7265 Waterman Way, Colorado Springs, CO 80922For Rent
A local agent can set up tours, give advice and negotiate with sellers.
Similar homes
- $499,0004 bd3 ba2.9k sqft7170 Mount Higgins Hts, Colorado Springs, CO 80922For Sale

 MLS ID #1326345, Colette King, REMAX PROPERTIES. elevateMLS
 - $475,0003 bd3 ba2.4k sqft6515 Quarter Circle Rd, Colorado Springs, CO 80922For Sale
 MLS ID #5012868, Charles Boone III, Summit Ridge Group LLC. elevateMLS
 - $485,0003 bd3 ba2k sqft6640 Quarter Circle Rd, Colorado Springs, CO 80922For Sale
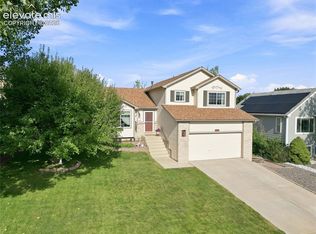 MLS ID #1658113, Vonnetta Johnson REOS SFR , Your Castle Real Estate LLC. elevateMLS
 - $469,9004 bd4 ba2.7k sqft3410 Leoti Dr, Colorado Springs, CO 80922For Sale
 MLS ID #4940115, Gene Ramirez, American Integrity Realty Inc. elevateMLS
 - $539,0005 bd4 ba2.6k sqft7105 Allens Park Dr, Colorado Springs, CO 80922For SaleMLS ID #6325087, Craig Rogers, The Platinum Group. elevateMLS
- $499,9005 bd3 ba2.6k sqft2925 Walton Creek Dr, Colorado Springs, CO 80922For SaleMLS ID #2424028, Gary Fossceco, Fossceco Realty LLC. elevateMLS
- $485,0004 bd4 ba2.2k sqft3497 Heather Glen Dr, Colorado Springs, CO 80922For SaleMLS ID #9432212, Alzira Escobar-Pruitt ABR CLP GRI MRP PMN PPRES SRES , REMAX PROPERTIES. elevateMLS
- $489,9994 bd4 ba2.7k sqft3510 Richmond Dr, Colorado Springs, CO 80922For SaleMLS ID #3897204, Sheri Bennett, Coldwell Banker Realty. elevateMLS
- $445,0004 bd3 ba1.8k sqft7007 McEwan St, Colorado Springs, CO 80922For SaleMLS ID #8674718, Kimberly Lockett ABR GRI MRP SRES , Kimberly Lockett Real Estate Group Inc. elevateMLS
- $475,0004 bd4 ba2k sqft6730 Blazing Trail Dr, Colorado Springs, CO 80922For SaleMLS ID #3228494, Jackie Shevock, Shevock Real Estate LLC. elevateMLS
- $490,0004 bd4 ba2.1k sqft3205 Cowhand Dr, Colorado Springs, CO 80922For SaleMLS ID #1490576, Kyle Schwab, Keller Williams Preferred Realty. elevateMLS
- $455,0003 bd2 ba2.2k sqft7010 Blazing Trail Dr, Colorado Springs, CO 80922For SaleMLS ID #1898924, Leigh Ann Gentry, Red Bow Realty. elevateMLS
- $466,0003 bd3 ba2k sqft6650 Riata Ct, Colorado Springs, CO 80922For SaleMLS ID #3163778, Tara Jones, Opendoor Brokerage LLC. elevateMLS
- $445,0005 bd3 ba2.5k sqft6540 Turkey Tracks Rd, Colorado Springs, CO 80922For SaleMLS ID #8908312, Kata Cook, Keller Williams Partners. elevateMLS
- $445,0005 bd3 ba2.6k sqft2515 Richmond Dr, Colorado Springs, CO 80922For SaleMLS ID #7396304, Gisela Spencer ABR GRI MRP RENE , Exp Realty LLC. elevateMLS
- $487,0003 bd4 ba1.9k sqft7364 Cracker Jack Hts, Colorado Springs, CO 80922For SaleMLS ID #6867343, Jerrell Young, The Platinum Group. elevateMLS
- $510,0004 bd4 ba2.2k sqft3752 Pony Tracks Dr, Colorado Springs, CO 80922For SaleMLS ID #4184762, Maria Theresa Cordova SRS , Real Broker, LLC DBA Real. elevateMLS
- $--4 bd4 ba1.8k sqft2845 Richmond Dr, Colorado Springs, CO 80922AuctionAuction.com 2
- $504,9995 bd4 ba2.9k sqft2945 Frazier Ln, Colorado Springs, CO 80922For SaleMLS ID #5793858, Prince Earl Porter CDPE , Blue Picket Realty. elevateMLS
- $439,9003 bd2 ba2.5k sqft7403 Allens Park Dr, Colorado Springs, CO 80922For SaleMLS ID #6186284, Maiya Lacy, NextHome Elevation. elevateMLS
