Set on a beautifully landscaped corner lot, this meticulously maintained ranch-style home offers true main level living with three bedrooms and two bathrooms, paired with thoughtful upgrades and elevated design throughout. From the moment you step inside, the home unfolds with warmth and intention. Natural light pours through the bay windows, highlighting a welcoming living space centered around a wood-burning fireplace and a custom live edge walnut mantel. The main level is designed for ease, with all three bedrooms and both bathrooms conveniently located on one floor. The kitchen has been tastefully updated with stainless steel appliances, ample cabinetry, and a layout that flows effortlessly into the main living space, creating a natural hub for gathering and entertaining. Major system upgrades have already been taken care of, including a newer roof, newer furnace, new A/C, new light fixtures, whole house humidifier, and new windows. The garage has been enhanced with epoxy flooring, built-in cabinetry, and offers plenty of space for projects, storage, or a true workshop setup. The full basement presents a rare opportunity to expand and customize, whether you’re envisioning a private gym, recreation space, media lounge, or additional living area. Thoughtfully insulated, it maintains a comfortable feel year-round, making it a space you’ll actually want to use and enjoy. The backyard is just as inviting, opening up in a way that’s hard to find, with plenty of room to entertain, host summer BBQs, and unwind, all enhanced by the extra space that comes with a corner lot. A covered patio with skylights creates the perfect place to relax and enjoy Colorado living. With close proximity to multiple military bases, schools, shopping, and restaurants, this location makes everyday living easy while offering strong value in one of Colorado Springs’ most desirable areas.
For sale
Price cut: $5.1K (7/15)
$439,900
7403 Allens Park Dr, Colorado Springs, CO 80922
3beds
2,576sqft
Single Family Residence
Built in 1999
9,147 Square Feet Lot
$-- Zestimate®
$171/sqft
$-- HOA
What's special
Beautifully landscaped corner lotTrue main level livingStainless steel appliancesCovered patio with skylightsAmple cabinetryWelcoming living spaceWood-burning fireplace
- 102 days |
- 514 |
- 22 |
Zillow last checked:
Listing updated:
Listed by:
Maiya Lacy 719-232-0251,
NextHome Elevation
Source: elevateMLS,MLS#: 6186284
Facts & features
Interior
Bedrooms & bathrooms
- Bedrooms: 3
- Bathrooms: 2
- Full bathrooms: 1
- 3/4 bathrooms: 1
Other
- Level: Main
Heating
- Forced Air, Natural Gas
Cooling
- Ceiling Fan(s), Central Air
Appliances
- Included: Dishwasher, Disposal, Dryer, Microwave, Oven, Refrigerator, Self Cleaning Oven, Washer, Humidifier
- Laundry: In Basement
Features
- Skylight (s), Pantry
- Flooring: Carpet, Luxury Vinyl
- Windows: Window Coverings
- Basement: Full,Unfinished
- Has fireplace: Yes
Interior area
- Total structure area: 2,576
- Total interior livable area: 2,576 sqft
- Finished area above ground: 1,294
- Finished area below ground: 1,282
Video & virtual tour
Property
Parking
- Total spaces: 2
- Parking features: Attached, Even with Main Level, Garage Door Opener, Workshop in Garage, Paved Driveway
- Attached garage spaces: 2
Features
- Patio & porch: Concrete, Covered
- Exterior features: Auto Sprinkler System
- Fencing: Back Yard
Lot
- Size: 9,147 Square Feet
- Features: Corner Lot, Level, Hiking Trail, Near Fire Station, Near Hospital, Near Park, Near Public Transit, Near Schools, Near Shopping Center, Landscaped
Details
- Additional structures: Storage
- Parcel number: 5332215006
Construction
Type & style
- Home type: SingleFamily
- Architectural style: Ranch
- Property subtype: Single Family Residence
Materials
- Wood Siding, Frame
- Roof: Composite Shingle
Condition
- Existing Home
- New construction: No
- Year built: 1999
Utilities & green energy
- Water: Municipal
- Utilities for property: Electricity Connected, Natural Gas Connected
Community & HOA
Community
- Security: Security System
Location
- Region: Colorado Springs
Financial & listing details
- Price per square foot: $171/sqft
- Tax assessed value: $467,126
- Annual tax amount: $2,146
- Date on market: 5/6/2026
- Listing terms: Cash,Conventional,FHA,VA Loan
- Electric utility on property: Yes
Estimated market value
Not available
Estimated sales range
Not available
Not available
Price history
| Date | Event | Price |
|---|---|---|
| 8/13/2026 | Listed for sale | $439,900$171/sqft |
Source:  elevateMLS #6186284 Report a problem elevateMLS #6186284 Report a problem | ||
| 7/23/2026 | Pending sale | $439,900$171/sqft |
Source:  REcolorado as distributed by MLS GRID #2968017 Report a problem REcolorado as distributed by MLS GRID #2968017 Report a problem | ||
| 7/23/2026 | Contingent | $439,900$171/sqft |
Source: elevateMLS #6186284 Report a problem | ||
| 7/15/2026 | Price change | $439,900-1.1%$171/sqft |
Source: elevateMLS #6186284 Report a problem | ||
| 6/29/2026 | Price change | $445,000-0.7%$173/sqft |
Source: elevateMLS #6186284 Report a problem | ||
| 6/23/2026 | Price change | $448,000-0.4%$174/sqft |
Source: elevateMLS #6186284 Report a problem | ||
| 6/8/2026 | Price change | $450,000-1.1%$175/sqft |
Source: elevateMLS #6186284 Report a problem | ||
| 6/3/2026 | Price change | $455,000-1.1%$177/sqft |
Source: elevateMLS #6186284 Report a problem | ||
| 5/6/2026 | Listed for sale | $460,000+2.2%$179/sqft |
Source: elevateMLS #6186284 Report a problem | ||
| 12/29/2023 | Sold | $450,000$175/sqft |
Source: elevateMLS #5125359 Report a problem | ||
| 11/27/2023 | Pending sale | $450,000$175/sqft |
Source: REcolorado as distributed by MLS GRID #6483223 Report a problem | ||
| 11/27/2023 | Contingent | $450,000$175/sqft |
Source: elevateMLS #5125359 Report a problem | ||
| 11/18/2023 | Listed for sale | $450,000+138.1%$175/sqft |
Source: elevateMLS #5125359 Report a problem | ||
| 12/20/2002 | Sold | $189,000+26.3%$73/sqft |
Source: Public Record Report a problem | ||
| 3/28/2000 | Sold | $149,615$58/sqft |
Source: Public Record Report a problem | ||
Public tax history
| Year | Property taxes | Tax assessment |
|---|---|---|
| 2024 | $1,866 +20.5% | $31,290 |
| 2023 | $1,549 -3.3% | $31,290 +41.6% |
| 2022 | $1,602 | $22,100 -2.8% |
| 2021 | -- | $22,730 +13.7% |
| 2020 | $1,415 +0.9% | $20,000 |
| 2019 | $1,403 +19.7% | $20,000 +22.2% |
| 2018 | $1,172 +0.4% | $16,370 |
| 2017 | $1,167 -0.4% | $16,370 +0.9% |
| 2016 | $1,172 +1% | $16,220 |
| 2015 | $1,161 +15.9% | $16,220 +18% |
| 2014 | $1,001 | $13,740 |
| 2013 | -- | -- |
| 2012 | -- | $13,740 |
| 2011 | $985 | $13,740 -4.9% |
| 2010 | -- | $14,450 |
| 2009 | -- | $14,450 +2% |
| 2008 | -- | $14,160 |
| 2006 | -- | $14,160 +21.2% |
| 2004 | -- | $11,680 |
| 2003 | $881 +1.3% | $11,680 -13.6% |
| 2002 | $870 +121.8% | $13,520 +131.5% |
| 2001 | $392 | $5,840 |
Find assessor info on the county website
Monthly payment
Est. payment
Payment breakdown
Explore the cost of this home by adjusting the details. Changes won't be saved.Climate risks
Neighborhood: Cimarron Hills
Nearby schools
GreatSchools rating
- 7/10Remington Elementary SchoolGrades: PK-5Distance: 0.4 mi
- 6/10Horizon Middle SchoolGrades: 6-8Distance: 1.3 mi
- 5/10Sand Creek High SchoolGrades: 9-12Distance: 0.7 mi
Schools provided by the listing agent
- Elementary: Remington
- Middle: Horizon
- High: Sand Creek
- District: District 49
Source: elevateMLS. This data may not be complete. We recommend contacting the local school district to confirm school assignments for this home.
- $443,0004 bd3 ba2.4k sqft7407 Allens Park Dr, Colorado Springs, CO 80922Off Market

- $441,0003 bd2 ba1.5k sqft7308 Waterman Way, Colorado Springs, CO 80922Off Market
- $441,3005 bd3 ba1.3k sqft7411 Allens Park Dr, Colorado Springs, CO 80922Off Market
- $469,1003 bd3 ba2.6k sqft7361 Allens Park Dr, Colorado Springs, CO 80922Off Market
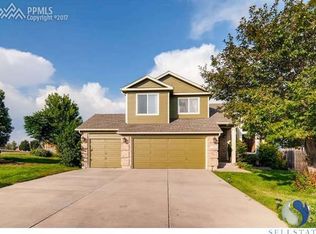
- $450,6004 bd2 ba2.3k sqft7288 Waterman Way, Colorado Springs, CO 80922Off Market
- $388,7003 bd2 ba1.2k sqft7316 Waterman Way, Colorado Springs, CO 80922Off Market
- $452,1004 bd4 ba2.1k sqft7415 Allens Park Dr, Colorado Springs, CO 80922Off Market
- $499,9004 bd3 ba2.6k sqft7408 Allens Park Dr, Colorado Springs, CO 80922Sold
A local agent can set up tours, give advice and negotiate with sellers.
Similar homes
- $439,9904 bd3 ba2.7k sqft7003 Harrier Dr, Colorado Springs, CO 80922For Sale

 MLS ID #2391686, A Michelle Madd GRI MRP , Mountain View Real Estate Group, LLC. elevateMLS
 - $429,9004 bd3 ba2.2k sqft6270 Ashridge Ct, Colorado Springs, CO 80922For Sale
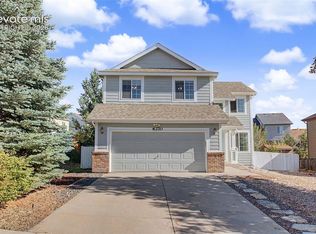 MLS ID #4408961, Cynthia Debski, Exp Realty LLC. elevateMLS
 - $450,0004 bd4 ba2k sqft5125 Weaver Dr, Colorado Springs, CO 80922For Sale
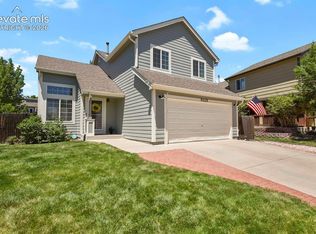 MLS ID #2861994, Pamela Macklin, Iconic Colorado Properties, LLC. elevateMLS
 - $455,0003 bd3 ba2.5k sqft5663 Mesa Mountain Way, Colorado Springs, CO 80923For Sale
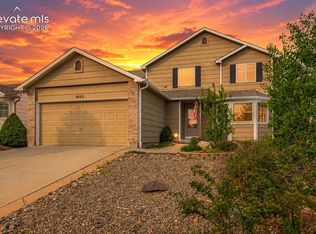 MLS ID #9242820, Galen Becker NCREA , LPT Realty LLC. elevateMLS
 - $450,0004 bd4 ba2.6k sqft8162 Postrock Dr, Colorado Springs, CO 80951For SaleMLS ID #5730974, E. Nicole Happel, Top Tier Real Estate & Notary LLC. elevateMLS
- $429,9004 bd4 ba2k sqft2396 Klein Pl, Colorado Springs, CO 80951For SaleMLS ID #6356936, Laurie Klipfel ABR CRS GRI , The Platinum Group. elevateMLS
- $450,0004 bd3 ba2.3k sqft5221 Smokehouse Ln, Colorado Springs, CO 80917For SaleMLS ID #3776328, Amber Koran ABR RENE , Coldwell Banker Beyond. elevateMLS
- $440,0003 bd3 ba1.7k sqft8145 Talc Dr, Colorado Springs, CO 80938For SaleMLS ID #9449216, Laurie Derickson, Exp Realty LLC. elevateMLS
- $390,0003 bd3 ba2.4k sqft6471 Range Overlook Hts, Colorado Springs, CO 80922For SaleMLS ID #5925727, Elizabeth Levinson, Kentwood Real Estate DTC, LLC. elevateMLS
- $440,0004 bd3 ba2k sqft3760 Catalpa Dr, Colorado Springs, CO 80907For SaleMLS ID #7295218, Valerie Bays ABR GREEN , Bays Real Estate Corp. elevateMLS
- $420,0003 bd3 ba2.6k sqft625 Golden Eagle Dr, Colorado Springs, CO 80916For SaleMLS ID #8490640, Lynn Rivera ABR GRI MRP , Keller Williams Clients Choice Realty. elevateMLS
- $453,9004 bd2 ba1.7k sqft5019 Picket Dr, Colorado Springs, CO 80918For SaleMLS ID #8185790, Joseph Laurel ABR C2EX MRP PSA SFR SRES SRS , Journey Real Estate. elevateMLS
- $525,0003 bd3 ba2.2k sqft4725 Ramblewood Dr, Colorado Springs, CO 80920For SaleMLS ID #3894674, Kristopher Rogers, Keller Williams Preferred Realty. elevateMLS
- $413,0003 bd3 ba2.3k sqft3385 Viero Dr, Colorado Springs, CO 80916For SaleMLS ID #5355357, Mary Biga ABR AHWD MRP , Davidson Biga Realty, Inc.. elevateMLS
- $469,0003 bd3 ba2.9k sqft6125 Northwind Dr, Colorado Springs, CO 80918For SaleMLS ID #8606635, Jeremy Wynia GREEN SFR , REMAX PROPERTIES. elevateMLS
- $434,9003 bd3 ba2k sqft7477 Theresa Dr, Colorado Springs, CO 80925For SaleMLS ID #4372927, Tanya Stevenson ABR CDPE GRI PSA , Park Avenue Properties of Colorado Springs, LLC. elevateMLS
- $535,0004 bd4 ba3.1k sqft5841 Huerfano Dr, Colorado Springs, CO 80923For SaleMLS ID #7374473, Aimee Fletcher CLHMS GRI , Exp Realty LLC. elevateMLS
- $495,0004 bd3 ba2.3k sqft3854 Deepgreen Ln, Colorado Springs, CO 80917For SaleMLS ID #4976573, Galen Becker NCREA , LPT Realty LLC. elevateMLS
- $474,5004 bd4 ba2.8k sqft4955 Galileo Dr, Colorado Springs, CO 80917For SaleMLS ID #5965283, Holly Benn MRP SRES , Muldoon Associates Inc. elevateMLS
- $415,0004 bd3 ba2.1k sqft4958 Hawk Meadow Dr, Colorado Springs, CO 80916For SaleMLS ID #1196608, Vanessa Rose, Blueprint Realty. elevateMLS
