Welcome to this beautifully upgraded newer-built home in the desirable Enclaves at Mountain Vista. Perfectly positioned on a spacious corner lot, this home offers extra yard space, beautiful landscaping, and a location close to Peterson and Schriever Bases, shopping, dining, medical services. Enclaves at Mountain Vista neighborhood offers parks, and community trails. Inside, you’ll love the bright and open layout with luxury vinyl plank flooring throughout the main level and updated lighting throughout the home. The kitchen is designed for both everyday living and entertaining, featuring granite countertops, a gas stove, pantry, ample cabinetry, and great flow into the main living spaces. Upstairs, the private primary suite includes an ensuite bathroom, while the loft provides flexible space for a second living area, office, playroom, or workout space. The upstairs laundry room includes a newer washer and dryer, and the large secondary bathroom adds convenience for additional bedrooms. AC is newer and runs great for those warmer summer days. The outdoor space is a true highlight, with an extended patio, pergola, turf, garden area, storage shed, playhouse, and beautifully maintained landscaping. An extended garage adds even more function and storage. This home blends comfort, convenience, and thoughtful upgrades in a fantastic Colorado Springs location.
Pending
Price cut: $9K (7/24)
$440,000
8145 Talc Dr, Colorado Springs, CO 80938
3beds
1,794sqft
Single Family Residence
Built in 2021
4,408 Square Feet Lot
$-- Zestimate®
$245/sqft
$-- HOA
What's special
- 86 days
- 161
- 9
Zillow last checked:
Listing updated:
Listed by:
Laurie Derickson 719-639-3393,
Exp Realty LLC,
Kalene Zaabadick 719-367-6880
Source: elevateMLS,MLS#: 9449216
Facts & features
Interior
Bedrooms & bathrooms
- Bedrooms: 3
- Bathrooms: 3
- Full bathrooms: 1
- 3/4 bathrooms: 1
- 1/2 bathrooms: 1
Other
- Level: Upper
- Area: 204 Square Feet
- Dimensions: 17 x 12
Heating
- Forced Air, Natural Gas
Cooling
- Central Air
Appliances
- Included: Dishwasher, Disposal, Dryer, Gas in Kitchen, Microwave, Oven, Refrigerator, Washer
- Laundry: Upper Level
Features
- Pantry
- Flooring: Carpet, Ceramic Tile, Luxury Vinyl
- Has basement: No
Interior area
- Total structure area: 1,794
- Total interior livable area: 1,794 sqft
- Finished area above ground: 1,794
- Finished area below ground: 0
Property
Parking
- Total spaces: 2
- Parking features: Attached
- Attached garage spaces: 2
Features
- Levels: Two
- Stories: 2
Lot
- Size: 4,408 Square Feet
- Features: Corner Lot
Details
- Additional structures: Gazebo, Storage, Other, See Remarks
- Parcel number: 5321308020
Construction
Type & style
- Home type: SingleFamily
- Property subtype: Single Family Residence
Materials
- Stone, Other, Framed on Lot
- Foundation: Crawl Space
- Roof: Composite Shingle
Condition
- Existing Home
- New construction: No
- Year built: 2021
Utilities & green energy
- Water: Municipal
- Utilities for property: Electricity Connected, Natural Gas Connected
Community & HOA
Community
- Features: Green Areas, Playground
Location
- Region: Colorado Springs
Financial & listing details
- Price per square foot: $245/sqft
- Tax assessed value: $394,405
- Annual tax amount: $2,746
- Date on market: 6/11/2026
- Listing terms: Cash,Conventional,FHA,VA Loan
- Electric utility on property: Yes
Estimated market value
Not available
Estimated sales range
Not available
Not available
Price history
| Date | Event | Price |
|---|---|---|
| 8/19/2026 | Pending sale | $440,000$245/sqft |
Source:  elevateMLS #9449216 Report a problem elevateMLS #9449216 Report a problem | ||
| 7/24/2026 | Price change | $440,000-2%$245/sqft |
Source: elevateMLS #9449216 Report a problem | ||
| 6/11/2026 | Listed for sale | $449,000+40.1%$250/sqft |
Source: elevateMLS #9449216 Report a problem | ||
| 9/17/2021 | Sold | $320,477$179/sqft |
Source: Public Record Report a problem | ||
Public tax history
| Year | Property taxes | Tax assessment |
|---|---|---|
| 2025 | $2,746 +14.4% | $27,810 -3.5% |
| 2024 | $2,400 +11.2% | $28,810 |
| 2023 | $2,157 +16.6% | $28,810 +32% |
| 2022 | $1,850 | $21,820 +17.5% |
| 2021 | -- | $18,570 |
Find assessor info on the county website
Monthly payment
Est. payment
Payment breakdown
Explore the cost of this home by adjusting the details. Changes won't be saved.Climate risks
Neighborhood: Falcon
Nearby schools
Schools provided by the listing agent
- District: District 49
Source: elevateMLS. This data may not be complete. We recommend contacting the local school district to confirm school assignments for this home.

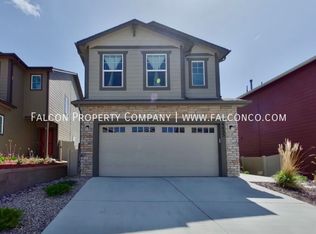
Similar homes
- $459,0003 bd3 ba1.7k sqft4608 Gneiss Loop, Colorado Springs, CO 80938For Sale
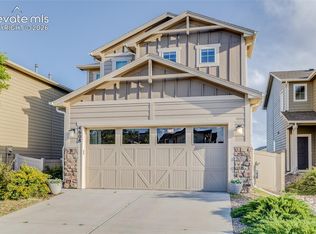
 MLS ID #4464108, Caprice King, REMAX PROPERTIES. elevateMLS
 - $449,9004 bd3 ba1.9k sqft3014 Loot Dr, Colorado Springs, CO 80939For Sale
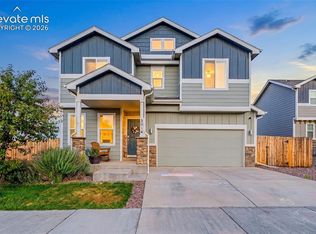 MLS ID #4999144, Mark Davis, Coldwell Banker Realty. elevateMLS
 - $445,0003 bd3 ba2.2k sqft6588 Cottonwood Tree Dr, Colorado Springs, CO 80927For Sale
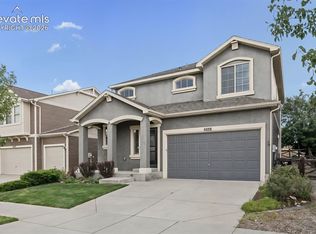 MLS ID #2616162, Kelly Ann Gehrmann, REMAX PROPERTIES. elevateMLS
 - $470,0003 bd3 ba1.6k sqft7983 Dry Willow Way, Colorado Springs, CO 80908For Sale
 MLS ID #5075653, Laura Baxter, Homesmart Realty. elevateMLS
 - $429,9004 bd4 ba2k sqft2396 Klein Pl, Colorado Springs, CO 80951For SaleMLS ID #6356936, Laurie Klipfel ABR CRS GRI , The Platinum Group. elevateMLS
- $460,0004 bd3 ba2.2k sqft5845 Granby Hill Dr, Colorado Springs, CO 80923For SaleMLS ID #7600466, Andrew James Weber, Home at 6035 LLC. elevateMLS
- $475,0004 bd4 ba2k sqft6730 Blazing Trail Dr, Colorado Springs, CO 80922For SaleMLS ID #3228494, Jackie Shevock, Shevock Real Estate LLC. elevateMLS
- $485,0004 bd3 ba2.5k sqft6414 Mountain Dale Dr, Colorado Springs, CO 80927For SaleMLS ID #2688331, George Nehme C2EX CRS GRI , LIV Sotheby's International Realty CO Springs. elevateMLS
- $479,0003 bd3 ba2k sqft5834 Spring Breeze Dr, Colorado Springs, CO 80923For SaleMLS ID #2667774, Latonya Paddock, New Padd Group Colorado Realty. elevateMLS
- $480,0004 bd3 ba2.2k sqft9104 Vanderwood Rd, Colorado Springs, CO 80908For SaleMLS ID #8154689, Calvin Tucker, Better Homes and Gardens Real Estate Kenney & Company. elevateMLS
- $429,5003 bd3 ba1.7k sqft7866 Piton Point, Colorado Springs, CO 80923For SaleMLS ID #2121393, Simon Andrew Michael Underhill, RE/MAX Real Estate Group LLC. elevateMLS
- $488,9003 bd3 ba1.8k sqft6365 Bodacious Cir, Colorado Springs, CO 80923For SaleMLS ID #7203998, Jeremy Wynia GREEN SFR , REMAX PROPERTIES. elevateMLS
- $399,9003 bd2 ba1k sqft2280 Ambleside Dr, Colorado Springs, CO 80915For SaleMLS ID #5815052, Lauren Collier CNE GREEN MCNE MRP , Live Dream Colorado LLC. elevateMLS
- $384,9003 bd2 ba1.3k sqft5769 Thurless Ln, Colorado Springs, CO 80927For SaleMLS ID #6014319, Robert Reinmuth, Acquire Homes Inc. elevateMLS
- $425,0002 bd2 ba1.3k sqft6310 Mirth Ter, Colorado Springs, CO 80924For SaleMLS ID #2212055, Aimee Fletcher CLHMS GRI , Exp Realty LLC. elevateMLS
- $405,0003 bd3 ba1.5k sqft6157 Inman Vw, Colorado Springs, CO 80924For SaleMLS ID #1403464, Laurie Derickson, Exp Realty LLC. elevateMLS
- $437,0004 bd3 ba1.9k sqft10138 Silver Stirrup Dr, Colorado Springs, CO 80925For SaleMLS ID #3775455, Jamielyn Chillingworth ABR MRP , Epique Realty. elevateMLS
- $448,5003 bd3 ba1.7k sqft10007 Vervain Vw, Colorado Springs, CO 80924For SaleMLS ID #7526788, Janelle Walston, Walston Group Real Estate, Inc. elevateMLS
- $484,9004 bd3 ba2.5k sqft7815 Manston Dr, Colorado Springs, CO 80920For SaleMLS ID #9498832, Caleb Leonard, Exp Realty LLC. elevateMLS
- $349,9003 bd1 ba1.2k sqft7350 Manistique Dr, Colorado Springs, CO 80923For SaleMLS ID #3613901, Melissa Brugh, Exp Realty LLC. elevateMLS
