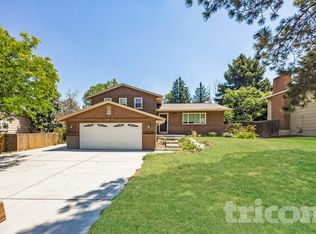
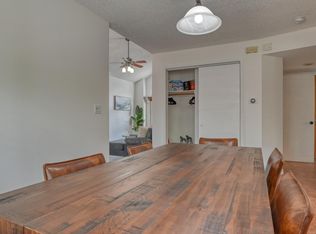
Welcome to this beautiful home. Built in 2021, this spacious two-story home offers four bedrooms, 2 bathrooms, approximately 2,232 square feet, and an attached two-car garage.
The open-concept main level features extended luxury vinyl plank flooring, abundant natural light, and a spacious living and dining area. The upgraded kitchen includes stainless-steel appliances, a gas range, stone countertops, a designer farmhouse sink, pantry, breakfast bar, and large center island.
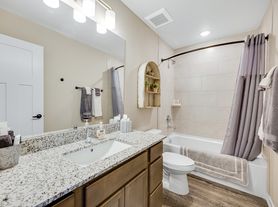
The main-level primary suite offers convenient single-floor living, a private bathroom, and a large walk-in closet. Upstairs, you will find three additional bedrooms, a full bathroom, and a spacious loft that can be used as an office, playroom, media room, or second living area.
Additional features include:
* Main-level primary bedroom
* Central air conditioning
* Washer and dryer included
* Main-level laundry room
* Attached two-car garage
* Fenced backyard
* Community green spaces and playground
**Monthly rent
$2,850
**Security deposit
**Pet rent
$35 per month
**Refundable pet deposit
$300
**Availability
October 1, 2026
**Lease term
12 months preferred
Pets will be considered with owner approval. Pet charges do not apply to qualifying assistance animals.
Equal Housing Opportunity.
The tenant is responsible for all utilities. No smoking
House for rent
Accepts Zillow applications
$2,850/mo
4470 Kaolin Ct, Colorado Springs, CO 80938
4beds
2,232sqft
This listing now includes required monthly fees in the total monthly price. Price shown reflects the lease term provided. Learn more|
Single family residence
Available Thu Oct 1 2026
Cats, dogs OK
Air conditioner, central air
In unit laundry
Attached garage parking
Central, forced air
What's special
Fenced backyardDesigner farmhouse sinkMain-level primary suiteOpen-concept main levelSpacious two-story homeSpacious loftGas range
- 10 days |
- -- |
- -- |
Zillow last checked:
Listing updated:
Travel times
Facts & features
Interior
Bedrooms & bathrooms
- Bedrooms: 4
- Bathrooms: 3
- Full bathrooms: 2
- 1/2 bathrooms: 1
Heating
- Central, Forced Air
Cooling
- Air Conditioner, Central Air
Appliances
- Included: Dishwasher, Dryer, Microwave Oven, Oven, Refrigerator, Washer
- Laundry: In Unit
Features
- Walk In Closet
- Flooring: Carpet, Hardwood, Tile
Interior area
- Total interior livable area: 2,232 sqft
Property
Parking
- Parking features: Attached, Garage
- Has attached garage: Yes
- Details: Contact manager
Features
- Exterior features: Walk In Closet
Details
- Additional structures: Garage(s)
- Parcel number: 5321307002
Construction
Type & style
- Home type: SingleFamily
- Property subtype: Single Family Residence
Community & HOA
Location
- Region: Colorado Springs
Financial & listing details
- Lease term: 1 Year
Nearby apartments for rent



Price history
| Date | Event | Price |
|---|---|---|
| 8/26/2026 | Listed for rent | $2,850$1/sqft |
Source: Zillow Rentals Report a problem | ||
| 11/8/2024 | Sold | $464,000-0.2%$208/sqft |
Source:  elevateMLS #3131193 Report a problem elevateMLS #3131193 Report a problem | ||
| 10/12/2024 | Pending sale | $465,000$208/sqft |
Source:  REcolorado as distributed by MLS GRID #5670286 Report a problem REcolorado as distributed by MLS GRID #5670286 Report a problem | ||
| 9/30/2024 | Price change | $465,000-1.1%$208/sqft |
Source: elevateMLS #3131193 Report a problem | ||
| 8/10/2024 | Listed for sale | $470,000+31.3%$211/sqft |
Source: REcolorado as distributed by MLS GRID #5670286 Report a problem | ||
| 7/5/2022 | Sold | $358,028$160/sqft |
Source: Public Record Report a problem | ||
| 11/12/2021 | Sold | $358,028$160/sqft |
Source: Public Record Report a problem | ||
| 8/26/2021 | Sold | $358,028$160/sqft |
Source: Public Record Report a problem | ||
Neighborhood: Falcon
Nearby schools
GreatSchools rating
- 7/10Springs Ranch Elementary SchoolGrades: PK-5Distance: 1.1 mi
- 5/10Horizon Middle SchoolGrades: 6-8Distance: 3 mi
- 4/10Sand Creek High SchoolGrades: 9-12Distance: 1.5 mi