3.75% VA assumable loan opportunity, newly installed luxury vinyl plank flooring, brand-new carpet, and a finished basement with wet bar! Located in the Soaring Eagles community of southeast Colorado Springs, this 4-bedroom, 3-bathroom home offers 2,164 square feet of living space, vaulted ceilings, an attached 2-car garage, and a fenced backyard. The main level features new luxury vinyl plank flooring, abundant natural light, and inviting living spaces. The kitchen connects to the main gathering areas, creating a functional layout for everyday living and entertaining. Upstairs, newly installed carpet adds a fresh touch to the bedrooms, while the flexible floor plan offers options for a home office, guest room, or additional living space. The finished basement provides a second living area complete with a wet bar, offering space for recreation, hobbies, movie nights, or entertaining. Step outside to enjoy the oversized deck and fenced backyard, with room for outdoor dining, grilling, and relaxation. The attached two-car garage adds storage and convenience. Conveniently situated near the Powers corridor, shopping, dining, parks, Colorado Springs Airport, and nearby military installations, this home provides access to many of southeast Colorado Springs' everyday amenities. The existing 3.75% VA loan may offer an assumption opportunity, subject to buyer qualification, loan servicer approval, and applicable assumption requirements. With completed flooring updates, multiple living areas, and versatile indoor and outdoor spaces, 4958 Hawk Meadows Drive offers comfort, functionality, and opportunity. Schedule your showing today!
For sale
$415,000
4958 Hawk Meadow Dr, Colorado Springs, CO 80916
4beds
2,164sqft
Single Family Residence
Built in 2002
5,767 Square Feet Lot
$414,200 Zestimate®
$192/sqft
$42/mo HOA
What's special
Fenced backyardOversized deckVaulted ceilingsAbundant natural lightInviting living spacesBrand-new carpet
- 95 days
- 245
- 15
Zillow last checked:
Listing updated:
Listed by:
Vanessa Rose 719-212-7400,
Blueprint Realty
Source: elevateMLS,MLS#: 1196608
Facts & features
Interior
Bedrooms & bathrooms
- Bedrooms: 4
- Bathrooms: 3
- Full bathrooms: 2
- 1/2 bathrooms: 1
Other
- Level: Upper
- Area: 192 Square Feet
- Dimensions: 16 x 12
Heating
- Forced Air, Natural Gas
Cooling
- Central Air
Appliances
- Included: Dishwasher, Disposal, Dryer, Gas in Kitchen, Microwave, Oven, Refrigerator, Washer
- Laundry: Main Level
Features
- 6-Panel Doors, Crown Molding, Vaulted Ceiling(s)
- Basement: Partial,Finished
- Has fireplace: No
- Fireplace features: None
Interior area
- Total structure area: 2,164
- Total interior livable area: 2,164 sqft
- Finished area above ground: 1,700
- Finished area below ground: 464
Property
Parking
- Total spaces: 2
- Parking features: Attached, Concrete Driveway
- Attached garage spaces: 2
Features
- Levels: Two
- Stories: 2
- Fencing: Full
Lot
- Size: 5,767 Square Feet
- Features: Level, HOA Required $, Landscaped
Details
- Parcel number: 6436307016
Construction
Type & style
- Home type: SingleFamily
- Property subtype: Single Family Residence
Materials
- Wood Siding, Frame
- Roof: Composite Shingle
Condition
- Existing Home
- New construction: No
- Year built: 2002
Utilities & green energy
- Water: Municipal
- Utilities for property: Cable Available, Electricity Available, Natural Gas Available
Community & HOA
HOA
- Has HOA: Yes
- HOA fee: $125 quarterly
Location
- Region: Colorado Springs
Financial & listing details
- Price per square foot: $192/sqft
- Tax assessed value: $431,835
- Annual tax amount: $1,206
- Date on market: 8/6/2026
- Listing terms: Assumable,Cash,Conventional,FHA,VA Loan
- Electric utility on property: Yes
Estimated market value
$414,200
$393,000 - $435,000
$2,856/mo
Price history
| Date | Event | Price |
|---|---|---|
| 8/6/2026 | Listed for sale | $415,000+139.9%$192/sqft |
Source:  elevateMLS #1196608 Report a problem | ||
| 8/20/2010 | Sold | $173,000$80/sqft |
Source: Public Record Report a problem | ||
| 4/22/2010 | Listed for sale | $173,000$80/sqft |
Source: NRT Denver #467439 Report a problem | ||
| 2/22/2010 | Listing removed | $173,000$80/sqft |
Source: NRT Denver #467439 Report a problem | ||
| 2/14/2010 | Price change | $173,000-6.5%$80/sqft |
Source: NRT Denver #467439 Report a problem | ||
| 12/26/2009 | Price change | $185,000-6.6%$85/sqft |
Source: NRT Denver #467439 Report a problem | ||
| 11/16/2009 | Price change | $198,000-3.4%$91/sqft |
Source: NRT Denver #467439 Report a problem | ||
| 10/1/2009 | Listed for sale | $205,000$95/sqft |
Source: NRT Denver #467439 Report a problem | ||
| 6/28/2009 | Listing removed | $205,000$95/sqft |
Source: NRT Denver #467439 Report a problem | ||
| 6/16/2009 | Price change | $205,000-0.5%$95/sqft |
Source: NRT Denver #467439 Report a problem | ||
| 5/16/2009 | Price change | $206,000-1.4%$95/sqft |
Source: NRT Denver #467439 Report a problem | ||
| 5/4/2009 | Price change | $208,900-1.4%$97/sqft |
Source: NRT Denver #467439 Report a problem | ||
| 4/18/2009 | Listed for sale | $211,9000%$98/sqft |
Source: NRT Denver #467439 Report a problem | ||
| 7/10/2008 | Listed for sale | $212,000+27.9%$98/sqft |
Source: NRT Denver #467439 Report a problem | ||
| 12/3/2002 | Sold | $165,770$77/sqft |
Source: Public Record Report a problem | ||
Public tax history
| Year | Property taxes | Tax assessment |
|---|---|---|
| 2025 | $1,199 -6% | $30,440 -2.2% |
| 2024 | $1,275 +61.9% | $31,130 |
| 2023 | $787 -36.5% | $31,130 +44.5% |
| 2022 | $1,241 | $21,550 -2.8% |
| 2021 | -- | $22,170 +13.3% |
| 2020 | $1,275 +3.1% | $19,560 |
| 2019 | $1,236 +59.3% | $19,560 +26.4% |
| 2018 | $776 -23.6% | $15,480 |
| 2017 | $1,016 +30.9% | $15,480 -1% |
| 2016 | $776 -7% | $15,630 |
| 2015 | $834 +4% | $15,630 +5.3% |
| 2014 | $802 | $14,850 |
| 2013 | -- | -- |
| 2012 | -- | $14,470 |
| 2011 | $939 | $14,470 -12.2% |
| 2010 | -- | $16,480 |
| 2009 | -- | $16,480 +7% |
| 2008 | -- | $15,400 |
| 2006 | -- | $15,400 +43.7% |
| 2004 | -- | $10,720 |
| 2003 | $210 +278.1% | $10,720 +184.4% |
| 2002 | $55 | $3,770 |
Find assessor info on the county website
Monthly payment
Est. payment
Payment breakdown
Explore the cost of this home by adjusting the details. Changes won't be saved.Climate risks
Neighborhood: Southeast Colorado Springs
Nearby schools
- $385,0003 bd3 ba1.7k sqft4954 Hawk Meadow Dr, Colorado Springs, CO 80916Off Market
- $406,5004 bd3 ba1.8k sqft4962 Hawk Meadow Dr, Colorado Springs, CO 80916Off Market

- $430,0004 bd3 ba2.4k sqft4966 Hawk Meadow Dr, Colorado Springs, CO 80916Sold
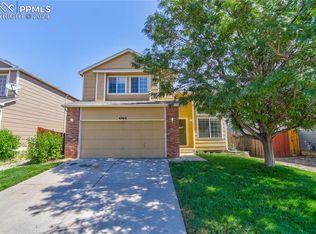
- $404,9005 bd3 ba2.7k sqft4950 Hawk Meadow Dr, Colorado Springs, CO 80916Off Market
Similar homes
- $398,0003 bd3 ba1.9k sqft4844 Sea Eagle Dr, Colorado Springs, CO 80916For Sale

 MLS ID #6975722, Billi Jo Byrne ABR C2EX MRP , HomeSmart. elevateMLS
- $440,0004 bd4 ba2k sqft3623 Spitfire Dr, Colorado Springs, CO 80911For Sale
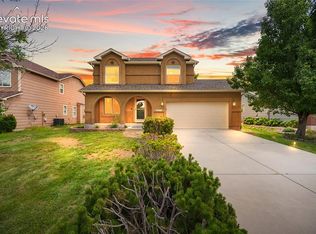 MLS ID #5553190, Becky Martinez, Summit Ridge Group LLC. elevateMLS
- $397,7003 bd4 ba2k sqft4260 Daylilly Dr, Colorado Springs, CO 80916For Sale
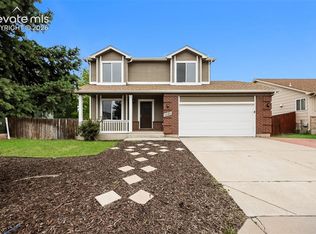 MLS ID #9733590, Steven Bintz, EveryState Inc.. elevateMLS
- $425,0004 bd3 ba3k sqft772 Foxwood Dr, Colorado Springs, CO 80911For Sale
 MLS ID #1615552, Kim Tzitzicas GRI SFR , Your Real Estate Source LLC. elevateMLS
- $398,0004 bd3 ba1.7k sqft4820 Pathfinder Dr, Colorado Springs, CO 80911For SaleMLS ID #4103795, Justin Hermes, The Property Group, Inc.. elevateMLS
- $430,0003 bd3 ba2.3k sqft2313 Spring Blossom Dr, Colorado Springs, CO 80910For SaleMLS ID #3455999, Caleb Pence, Black Crown Real Estate. elevateMLS
- $425,0004 bd3 ba2.8k sqft2505 Seright Ct, Colorado Springs, CO 80915For SaleMLS ID #6873407, Daniellelynn Biery MRP , Hause Associates Realty Services. elevateMLS
- $420,0003 bd3 ba2.2k sqft6162 Dancing Moon Way, Colorado Springs, CO 80911For SaleMLS ID #9759574, Jessica Ala ABR GRI HFR MRP PSA RENE SFR SRES SRS , Faith and Freedom Realty LLC. elevateMLS
- $384,9003 bd2 ba1.6k sqft1314 Kern St, Colorado Springs, CO 80915For SaleMLS ID #7404918, Kathi Philpot MRP , The Cutting Edge. elevateMLS
- $434,9004 bd3 ba2.5k sqft1115 Pipestone Ct, Colorado Springs, CO 80911For SaleMLS ID #1635122, Gary Fossceco, Fossceco Realty LLC. elevateMLS
- $419,0004 bd3 ba1.8k sqft7007 McEwan St, Colorado Springs, CO 80922For SaleMLS ID #8674718, Kimberly Lockett ABR GRI MRP SRES , Kimberly Lockett Real Estate Group Inc. elevateMLS
- $415,0004 bd3 ba2.1k sqft8239 Monterey Way, Fountain, CO 80817For SaleMLS ID #2276625, Rob Thompson, Iconic Colorado Properties, LLC. elevateMLS
- $420,0003 bd2 ba1.8k sqft4625 Whimsical Dr, Colorado Springs, CO 80917For SaleMLS ID #9543768, Jamie Krakofsky MRP , Keller Williams Partners. elevateMLS
- $460,0004 bd4 ba2.5k sqft2998 Westcliff Cir, Colorado Springs, CO 80906For SaleMLS ID #4904640, Jodi Bohenna ASP CLHMS CMRS CNE SFR , Keller Williams Premier Realty. elevateMLS
- $399,9003 bd3 ba1.6k sqft6382 Zermatt Dr, Colorado Springs, CO 80915For SaleMLS ID #7658611, Johnny Allen MRP , The Cutting Edge. elevateMLS
- $425,0005 bd3 ba2.7k sqft6985 Blue River Way, Colorado Springs, CO 80911For SaleMLS ID #1850880, Kim Flynn, Equity Colorado Real Estate. elevateMLS
- $310,0004 bd4 ba2k sqft5134 Dovetail Ln, Colorado Springs, CO 80916For SaleMLS ID #2234902, Veronica Gurule CNE MRP , Red White and Blue Realty Group Inc. elevateMLS
- $425,0004 bd3 ba2.2k sqft7578 Sun Prairie Dr, Colorado Springs, CO 80925For SaleMLS ID #9110408, Elizabeth Chapin MRP , Faith and Freedom Realty LLC. elevateMLS
- $429,9004 bd4 ba2.3k sqft5979 Desoto Dr, Colorado Springs, CO 80922For SaleMLS ID #7521159, Jacob Scott Burger, REMAX PROPERTIES. elevateMLS
- $375,0003 bd2 ba1.3k sqft6415 Stonehedge Dr, Colorado Springs, CO 80918For SaleMLS ID #4909587, Kathi Philpot MRP , The Cutting Edge. elevateMLS
