Welcome home to the highly desirable Painted Sky at Waterview community, where stunning mountain views, flexible living spaces, and future expansion potential come together in one exceptional property. This well-maintained 3-bedroom, 2.5-bath home offers 2,240 square feet of comfortable living space designed for both everyday living and entertaining. Enjoy an open and functional floor plan, central air conditioning, ceiling fans, new carpet (2026), a new water heater (2026), and a new dishwasher (2025) and a new Class 4 Hail Impact Resistant Roof. Large windows throughout the home capture breathtaking Colorado mountain views, creating a beautiful backdrop from multiple rooms. One of the standout features is the finished tandem third-car garage, offering the perfect workshop, hobby space, home gym, studio, or additional storage area. This versatile space provides endless possibilities to fit your lifestyle. The unfinished basement presents an incredible opportunity to expand and build equity, with ample room to add an additional bedroom, bathroom, recreation room, home office, or guest suite. Whether you're seeking move-in-ready comfort, dedicated workspace, stunning views, or room to grow, this home delivers the perfect combination of functionality, flexibility, and Colorado living. Don't miss your opportunity to own this exceptional home in Painted Sky at Waterview.
For sale
Price cut: $15K (9/12)
$420,000
6162 Dancing Moon Way, Colorado Springs, CO 80911
3beds
2,240sqft
Single Family Residence
Built in 2010
7,623 Square Feet Lot
$-- Zestimate®
$188/sqft
$-- HOA
What's special
Stunning mountain viewsMove-in-ready comfortFinished tandem third-car garageBreathtaking colorado mountain viewsCentral air conditioningDedicated workspaceFlexible living spaces
- 128 days
- 282
- 27
Zillow last checked:
Listing updated:
Listed by:
Jessica Ala ABR GRI HFR MRP PSA RENE SFR SRES SRS 719-900-2770,
Faith and Freedom Realty LLC
Source: elevateMLS,MLS#: 9759574
Facts & features
Interior
Bedrooms & bathrooms
- Bedrooms: 3
- Bathrooms: 3
- Full bathrooms: 2
- 1/2 bathrooms: 1
Other
- Level: Upper
- Area: 195 Square Feet
- Dimensions: 15 x 13
Heating
- Forced Air
Cooling
- Ceiling Fan(s), Central Air
Appliances
- Included: Dishwasher, Disposal, Dryer, Microwave, Range, Refrigerator, Self Cleaning Oven, Washer
- Laundry: Electric Hook-up, Lower Level
Features
- Vaulted Ceiling(s), Pantry
- Flooring: Carpet, Wood Laminate
- Basement: Partial,Unfinished
- Has fireplace: No
- Fireplace features: None
Interior area
- Total structure area: 2,240
- Total interior livable area: 2,240 sqft
- Finished area above ground: 1,720
- Finished area below ground: 520
Video & virtual tour
Property
Parking
- Total spaces: 2
- Parking features: Assigned, Garage Door Opener, Workshop in Garage, Concrete Driveway
- Garage spaces: 2
Features
- Levels: 4-Levels
- Stories: 4
- Patio & porch: Wood Deck
- Exterior features: Auto Sprinkler System
- Fencing: Back Yard
- Has view: Yes
- View description: Mountain(s)
Lot
- Size: 7,623 Square Feet
- Features: HOA Required $, Landscaped
Details
- Additional structures: Storage
- Parcel number: 5507202014
Construction
Type & style
- Home type: SingleFamily
- Property subtype: Single Family Residence
Materials
- Wood Siding, Framed on Lot
- Roof: Composite Shingle
Condition
- Existing Home
- New construction: No
- Year built: 2010
Utilities & green energy
- Water: Assoc/Distr
- Utilities for property: Cable Available, Electricity Available, Natural Gas Available
Community & HOA
Location
- Region: Colorado Springs
Financial & listing details
- Price per square foot: $188/sqft
- Tax assessed value: $419,612
- Annual tax amount: $3,040
- Date on market: 6/5/2026
- Listing terms: Assumable,Cash,Conventional,FHA,VA Loan
- Electric utility on property: Yes
Estimated market value
Not available
Estimated sales range
Not available
Not available
Price history
| Date | Event | Price |
|---|---|---|
| 9/12/2026 | Price change | $420,000-3.4%$188/sqft |
Source:  elevateMLS #9759574 Report a problem elevateMLS #9759574 Report a problem | ||
| 7/9/2026 | Price change | $435,000-2.2%$194/sqft |
Source: elevateMLS #9759574 Report a problem | ||
| 6/5/2026 | Listed for sale | $445,000+7.4%$199/sqft |
Source: elevateMLS #9759574 Report a problem | ||
| 6/29/2023 | Sold | $414,500+1.1%$185/sqft |
Source: Public Record Report a problem | ||
| 6/3/2023 | Contingent | $410,000$183/sqft |
Source: elevateMLS #4558704 Report a problem | ||
| 5/26/2023 | Listed for sale | $410,000+22.8%$183/sqft |
Source: elevateMLS #4558704 Report a problem | ||
| 7/6/2020 | Sold | $334,000+1.2%$149/sqft |
Source: Public Record Report a problem | ||
| 6/11/2020 | Listed for sale | $329,900+50.6%$147/sqft |
Source: The Platinum Group #7962074 Report a problem | ||
| 4/13/2018 | Listing removed | $1,595$1/sqft |
Source: Zillow Rental Network Report a problem | ||
| 4/5/2018 | Listed for rent | $1,595+6.7%$1/sqft |
Source: Zillow Rental Network Report a problem | ||
| 11/11/2016 | Listing removed | $1,495+15.4%$1/sqft |
Source: Zillow Rental Network Report a problem | ||
| 3/24/2015 | Listing removed | $1,295$1/sqft |
Source: DORMAN REAL ESTATE SERVICES, INC Report a problem | ||
| 3/17/2015 | Price change | $1,295-4.1%$1/sqft |
Source: DORMAN REAL ESTATE SERVICES, INC Report a problem | ||
| 2/13/2015 | Listed for rent | $1,350+8%$1/sqft |
Source: DORMAN REAL ESTATE SERVICES, INC Report a problem | ||
| 12/20/2013 | Listing removed | $1,250$1/sqft |
Source: Dorman Real Estate Report a problem | ||
| 12/12/2013 | Listing removed | $219,000$98/sqft |
Source: The Platinum Group Report a problem | ||
| 12/12/2013 | Listed for rent | $1,250$1/sqft |
Source: Dorman Real Estate Report a problem | ||
| 12/10/2013 | Price change | $219,000-3.5%$98/sqft |
Source: The Platinum Group Report a problem | ||
| 11/12/2013 | Price change | $226,900-1.1%$101/sqft |
Source: The Platinum Group Report a problem | ||
| 10/23/2013 | Price change | $229,500-3.4%$102/sqft |
Source: The Platinum Group Report a problem | ||
| 8/24/2013 | Listed for sale | $237,500+11.7%$106/sqft |
Source: Your Castle Real Estate, Inc. #767078 Report a problem | ||
| 2/8/2011 | Sold | $212,679$95/sqft |
Source: Public Record Report a problem | ||
Public tax history
| Year | Property taxes | Tax assessment |
|---|---|---|
| 2025 | $3,041 +1.6% | $29,580 -2.3% |
| 2024 | $2,991 +20.7% | $30,270 |
| 2023 | $2,479 -5.8% | $30,270 +40% |
| 2022 | $2,631 | $21,620 -2.8% |
| 2021 | -- | $22,250 +15% |
| 2020 | $2,333 +0.4% | $19,350 |
| 2019 | $2,324 +8.3% | $19,350 +18% |
| 2018 | $2,145 +3.9% | $16,400 |
| 2017 | $2,064 -3.8% | $16,400 +0.5% |
| 2016 | $2,145 +18.3% | $16,320 |
| 2015 | $1,813 -1.3% | $16,320 +0.1% |
| 2014 | $1,836 | $16,310 |
| 2013 | -- | -- |
| 2012 | -- | $16,310 |
| 2011 | $381 | $16,310 +375.5% |
| 2010 | -- | $3,430 |
| 2009 | -- | $3,430 -22.6% |
| 2008 | -- | $4,430 |
Find assessor info on the county website
Monthly payment
Est. payment
Payment breakdown
Explore the cost of this home by adjusting the details. Changes won't be saved.Climate risks
Neighborhood: 80911
Nearby schools
Schools provided by the listing agent
- Elementary: French
- District: Widefield-3
Source: elevateMLS. This data may not be complete. We recommend contacting the local school district to confirm school assignments for this home.
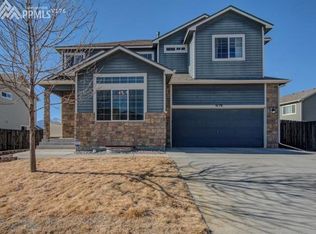
- $470,6005 bd4 ba3.1k sqft6176 Dancing Moon Way, Colorado Springs, CO 80911Off Market
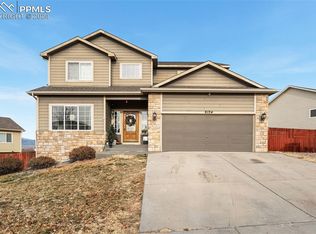
- $480,0005 bd3 ba2.9k sqft6134 Dancing Moon Way, Colorado Springs, CO 80911Sold
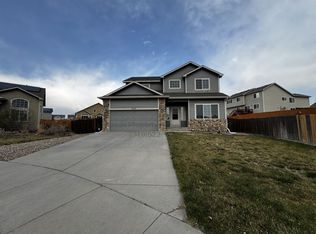
- $501,9004 bd3 ba2.9k sqft4777 Gami Way, Colorado Springs, CO 80911Off Market
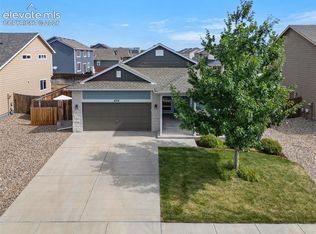
- $454,2003 bd3 ba2.2k sqft4791 Gami Way, Colorado Springs, CO 80911Off Market
Similar homes
- $439,9004 bd4 ba2.2k sqft6712 Passing Sky Dr, Colorado Springs, CO 80911For Sale

 MLS ID #5518225, Andre Wright, Real Broker, LLC DBA Real. elevateMLS
 - $450,0005 bd3 ba2.8k sqft6316 Dancing Star Way, Colorado Springs, CO 80911For Sale
 MLS ID #8568865, Jessica Ala ABR GRI HFR MRP PSA RENE SFR SRES SRS , Faith and Freedom Realty LLC. elevateMLS
 - $440,0004 bd4 ba2k sqft3623 Spitfire Dr, Colorado Springs, CO 80911For Sale
 MLS ID #5553190, Becky Martinez, Summit Ridge Group LLC. elevateMLS
 - $515,0004 bd3 ba2.9k sqft4932 Gami Way, Colorado Springs, CO 80911For Sale
 MLS ID #1263293, Camellia Coray, Coldwell Banker Realty. elevateMLS
 - $499,9004 bd4 ba2.7k sqft4384 Morado Dr, Colorado Springs, CO 80911For SaleMLS ID #3600198, Claudia Banza, Homes of Colorado, LLC. elevateMLS
- $440,0005 bd3 ba2.7k sqft6985 Blue River Way, Colorado Springs, CO 80911For SaleMLS ID #1850880, Kim Flynn, Equity Colorado Real Estate. elevateMLS
- $410,0003 bd3 ba2.5k sqft7460 Wind Haven Trl, Fountain, CO 80817For SaleMLS ID #8868658, E. Jason Twitchell, Keller Williams Clients Choice Realty. elevateMLS
- $398,0003 bd3 ba1.9k sqft4844 Sea Eagle Dr, Colorado Springs, CO 80916For SaleMLS ID #6975722, Billi Jo Byrne ABR C2EX MRP , HomeSmart. elevateMLS
- $450,0003 bd3 ba2.3k sqft6576 Ancestra Dr, Fountain, CO 80817For SaleMLS ID #6459370, Lisa Robinson ABR RENE , REMAX PROPERTIES. elevateMLS
- $425,0004 bd3 ba2.2k sqft7578 Sun Prairie Dr, Colorado Springs, CO 80925For SaleMLS ID #9110408, Elizabeth Chapin MRP , Faith and Freedom Realty LLC. elevateMLS
- $415,0004 bd3 ba2.1k sqft8239 Monterey Way, Fountain, CO 80817For SaleMLS ID #2276625, Rob Thompson, Iconic Colorado Properties, LLC. elevateMLS
- $408,0003 bd3 ba1.3k sqft5251 Aeroglide Loop, Colorado Springs, CO 80916For SaleMLS ID #7449604, Ramona Williams, Exp Realty LLC. elevateMLS
- $460,0003 bd3 ba3.1k sqft7325 Sue Ln, Colorado Springs, CO 80925For SaleMLS ID #6935871, Leacia Martinez, The Cutting Edge. elevateMLS
- $415,0003 bd2 ba2.2k sqft7010 Blazing Trail Dr, Colorado Springs, CO 80922For SaleMLS ID #7849595, Amber Barron, Red Bow Realty. elevateMLS
- $450,0003 bd4 ba2.2k sqft6940 Blazing Trail Dr, Colorado Springs, CO 80922For SaleMLS ID #2193675, Leighanne Potts MRP , Exp Realty LLC. elevateMLS
- $425,0003 bd3 ba2.3k sqft7889 Notre Way, Colorado Springs, CO 80951For SaleMLS ID #7448240, Lorian Harris, ProSales Properties. elevateMLS
- $414,9993 bd3 ba1.6k sqft10857 Saco Dr, Colorado Springs, CO 80925For SaleMLS ID #1646301, Derek Leif, Keller Williams Premier Realty. elevateMLS
- $429,9004 bd4 ba2.9k sqft10349 Desert Bloom Way, Colorado Springs, CO 80925For SaleMLS ID #1898822, Neil Sanderlin, Real Broker, LLC DBA Real. elevateMLS
- $420,0003 bd3 ba1.5k sqft7559 Manistique Dr, Colorado Springs, CO 80923For SaleMLS ID #6602209, Jerrell Young, The Platinum Group. elevateMLS
- $419,0004 bd3 ba1.8k sqft7007 McEwan St, Colorado Springs, CO 80922For SaleMLS ID #8674718, Kimberly Lockett ABR GRI MRP SRES , Kimberly Lockett Real Estate Group Inc. elevateMLS
