Spacious two-story home situated on a nice-sized corner lot with plenty of room to grow. Upon entry, you’re welcomed by a dedicated office space and a large living room perfect for relaxing or entertaining. The kitchen offers abundant cabinet and countertop space and flows directly into the dining area, creating a functional layout for everyday living. Upstairs, you’ll find a large loft/recreation area along with four bedrooms. The spacious primary suite features a five-piece bath, walk-in closets, and ample room to unwind. For added convenience, the laundry room is also located on the upper level. The basement includes a fifth bedroom, while the remaining unfinished space offers excellent storage or potential for future expansion. Conveniently located with quick access to I-25, military bases, shopping, dining, and more. A fantastic value with room for everyone! And let's not forget over 600 square feet of tandem 3-car garage for additional vehicles, boats, or workshop area.
Pending
Price cut: $20K (7/9)
$390,000
6604 Passing Sky Dr, Colorado Springs, CO 80911
5beds
3,122sqft
:
Get pre-qualified$2,391/mo
Single Family Residence
Built in 2011
8,145 Square Feet Lot
$-- Zestimate®
$125/sqft
$-- HOA
What's special
Nice-sized corner lotAmple room to unwindSpacious primary suiteFive-piece bathSpacious two-story homeWalk-in closetsDedicated office space
- 92 days |
- 392 |
- 24 |
Likely to sell faster than
Zillow last checked:
Listing updated:
Listed by:
Patrick Muldoon 719-491-1163,
Muldoon Associates Inc
Source: elevateMLS,MLS#: 4807489
Facts & features
Interior
Bedrooms & bathrooms
- Bedrooms: 5
- Bathrooms: 3
- Full bathrooms: 2
- 1/2 bathrooms: 1
Other
- Level: Upper
- Area: 208 Square Feet
- Dimensions: 16 x 13
Heating
- Forced Air, Natural Gas
Cooling
- Central Air
Features
- Basement: Full,Unfinished
Interior area
- Total structure area: 3,122
- Total interior livable area: 3,122 sqft
- Finished area above ground: 2,216
- Finished area below ground: 906
Video & virtual tour
Property
Parking
- Total spaces: 3
- Parking features: Attached, Tandem
- Attached garage spaces: 3
Features
- Levels: Two
- Stories: 2
Lot
- Size: 8,145 Square Feet
- Features: Level
Details
- Parcel number: 5507202012
Construction
Type & style
- Home type: SingleFamily
- Property subtype: Single Family Residence
Materials
- Masonite, Frame
- Roof: Composite Shingle
Condition
- Existing Home
- New construction: No
- Year built: 2011
Utilities & green energy
- Water: Assoc/Distr
- Utilities for property: Cable Connected, Electricity Connected, Natural Gas Connected
Community & HOA
Location
- Region: Colorado Springs
Financial & listing details
- Price per square foot: $125/sqft
- Tax assessed value: $487,128
- Annual tax amount: $2,887
- Date on market: 5/8/2026
- Listing terms: Cash,Conventional,FHA,VA Loan,VA Vendee,See Show/Agent Remarks
- Electric utility on property: Yes
Estimated market value
Not available
Estimated sales range
Not available
Not available
Price history
| Date | Event | Price |
|---|---|---|
| 7/16/2026 | Pending sale | $390,000$125/sqft |
Source:  elevateMLS #4807489 Report a problem elevateMLS #4807489 Report a problem | ||
| 7/9/2026 | Price change | $390,000-4.9%$125/sqft |
Source: elevateMLS #4807489 Report a problem | ||
| 6/8/2026 | Price change | $410,000-4.1%$131/sqft |
Source: elevateMLS #4807489 Report a problem | ||
| 5/8/2026 | Listed for sale | $427,500-20.1%$137/sqft |
Source: elevateMLS #4807489 Report a problem | ||
| 8/1/2022 | Sold | $535,000+1.9%$171/sqft |
Source: Public Record Report a problem | ||
| 6/9/2022 | Price change | $525,000+0.1%$168/sqft |
Source: elevateMLS #5152511 Report a problem | ||
| 6/7/2022 | Price change | $524,500-0.1%$168/sqft |
Source: elevateMLS #5152511 Report a problem | ||
| 5/31/2022 | Listed for sale | $525,000+81%$168/sqft |
Source: elevateMLS #5152511 Report a problem | ||
| 12/15/2017 | Sold | $290,000-1.7%$93/sqft |
Source: Public Record Report a problem | ||
| 11/16/2017 | Price change | $295,000-1.7%$94/sqft |
Source: RE/MAX Properties Inc #8686678 Report a problem | ||
| 11/2/2017 | Listed for sale | $300,000+17.6%$96/sqft |
Source: RE/MAX Properties Inc #9678401 Report a problem | ||
| 4/14/2015 | Sold | $255,000$82/sqft |
Source: Public Record Report a problem | ||
| 2/27/2015 | Price change | $255,000-1.5%$82/sqft |
Source: Keller Williams Partners Realty #2695167 Report a problem | ||
| 2/11/2015 | Listed for sale | $259,000+8.8%$83/sqft |
Source: Keller Williams Partners Realty #2695167 Report a problem | ||
| 5/4/2011 | Sold | $238,122$76/sqft |
Source: Public Record Report a problem | ||
Public tax history
| Year | Property taxes | Tax assessment |
|---|---|---|
| 2024 | $3,270 +19.7% | $32,640 |
| 2023 | $2,731 -5.8% | $32,640 +37% |
| 2022 | $2,898 | $23,820 -2.8% |
| 2021 | -- | $24,510 +14.8% |
| 2020 | $2,574 +0.4% | $21,350 |
| 2019 | $2,564 +9.3% | $21,350 +19% |
| 2018 | $2,346 +3.9% | $17,940 |
| 2017 | $2,258 -3.8% | $17,940 -0.3% |
| 2016 | $2,346 +17.4% | $17,990 |
| 2015 | $1,998 -1.3% | $17,990 |
| 2014 | $2,026 | $17,990 |
| 2013 | -- | -- |
| 2012 | -- | $6,260 |
| 2011 | $381 | $6,260 +82.5% |
| 2010 | -- | $3,430 |
| 2009 | -- | $3,430 -22.6% |
| 2008 | -- | $4,430 |
Find assessor info on the county website
Monthly payment
Est. payment
Payment breakdown
Explore the cost of this home by adjusting the details. Changes won't be saved.Climate risks
Neighborhood: 80911
Nearby schools
GreatSchools rating
- 4/10French Elementary SchoolGrades: K-5Distance: 0.8 mi
- 6/10Sproul Junior High SchoolGrades: 6-8Distance: 1.7 mi
- 4/10Widefield High SchoolGrades: 9-12Distance: 1.2 mi
Schools provided by the listing agent
- District: Widefield-3
Source: elevateMLS. This data may not be complete. We recommend contacting the local school district to confirm school assignments for this home.
- $487,9005 bd4 ba3.1k sqft6176 Dancing Moon Way, Colorado Springs, CO 80911Off Market
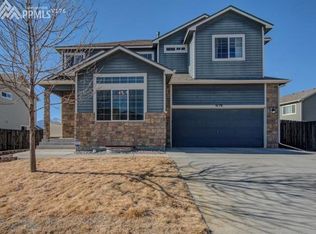
- $417,5003 bd3 ba2.2k sqft6616 Passing Sky Dr, Colorado Springs, CO 80911Off Market

- $470,8003 bd3 ba2.7k sqft6628 Passing Sky Dr, Colorado Springs, CO 80911Off Market

- $435,0003 bd3 ba2.2k sqft6162 Dancing Moon Way, Colorado Springs, CO 80911For Sale
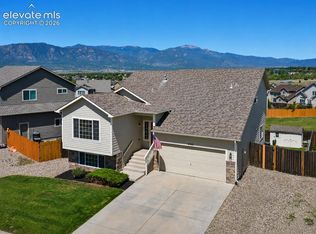
- $423,3003 bd3 ba2.2k sqft6189 Dancing Moon Way, Colorado Springs, CO 80911Off Market
- $464,7004 bd4 ba2.5k sqft6603 Passing Sky Dr, Colorado Springs, CO 80911Off Market
- $402,2003 bd3 ba2.2k sqft6175 Dancing Moon Way, Colorado Springs, CO 80911Off Market
- $427,4003 bd3 ba2.2k sqft6615 Passing Sky Dr, Colorado Springs, CO 80911Off Market
A local agent can set up tours, give advice and negotiate with sellers.
Similar homes
- $427,0004 bd4 ba2.3k sqft6111 Passing Sky Dr, Colorado Springs, CO 80911For Sale

 MLS ID #6950673, Tara Jones, Opendoor Brokerage LLC. elevateMLS
 - $460,0004 bd3 ba2.8k sqft6459 Marilee Way, Colorado Springs, CO 80911For Sale
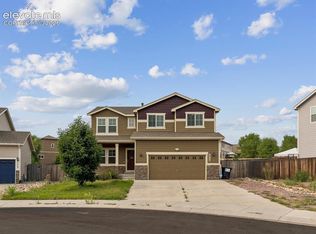 MLS ID #4233725, Matthew Tota, Realty Professionals, LLC. elevateMLS
 - $429,9003 bd3 ba2.2k sqft5916 Dancing Sun Way, Colorado Springs, CO 80911For Sale
 MLS ID #7335613, Greg Ripley GRI , Ibex Realty Group LLC. elevateMLS
 - $435,0003 bd3 ba2.2k sqft6162 Dancing Moon Way, Colorado Springs, CO 80911For SaleMLS ID #9759574, Jessica Ala ABR GRI HFR MRP PSA RENE SFR SRES SRS , Faith and Freedom Realty LLC. elevateMLS
- $385,0005 bd2 ba1.8k sqft6940 Grand Valley Dr, Colorado Springs, CO 80911For SaleMLS ID #3192847, Tina Swonger CDPE GRI SFR , REMAX PROPERTIES. elevateMLS
- $499,9995 bd4 ba3.1k sqft4530 Sierra Rica Rd, Colorado Springs, CO 80911For SaleMLS ID #2525829, Greg Ripley GRI , Ibex Realty Group LLC. elevateMLS
- $430,0005 bd3 ba2.3k sqft61 N Amherst St, Colorado Springs, CO 80911For SaleMLS ID #3856159, Josh Kimmel, Kimmel Realty. elevateMLS
- $469,9004 bd3 ba3.3k sqft6427 Marilee Way, Colorado Springs, CO 80911For SaleMLS ID #4029245, Monica Breckenridge ABR CDPE CLHMS GRI MRP PSA RSPS SFR SRES , Pink Realty Inc. elevateMLS
- $389,5004 bd2 ba2k sqft7525 Deer Trl, Colorado Springs, CO 80911For SaleMLS ID #1889971, Robert Lynde MPM RPM , Milestone Real Estate Services. elevateMLS
- $348,5004 bd2 ba1.7k sqft6910 Fielding Cir, Colorado Springs, CO 80911For SaleMLS ID #9269994, Jerrod Butler ABR GRI MRP SFR , Wish Realty LLC. elevateMLS
- $429,9003 bd3 ba2.4k sqft6340 Marilee Way, Colorado Springs, CO 80911For SaleMLS ID #2197979, Jessica Brown MRP , Pink Realty Inc. elevateMLS
- $376,5003 bd3 ba1.9k sqft4029 Creek Legend Vw, Colorado Springs, CO 80911For SaleMLS ID #6201514, Erik Schneider, Schneider Properties LLC. elevateMLS
- $433,0004 bd3 ba2.3k sqft225 Fairfax St, Colorado Springs, CO 80911For SaleMLS ID #2992882, Josh James Roy, The Roy Group, Inc. elevateMLS
- $499,0005 bd3 ba2.6k sqft5025 Barnstormers Ave, Colorado Springs, CO 80911For SaleMLS ID #1604526, Gina Hall, Galvan and Gardner Real Estate Group, Inc.. elevateMLS
- $418,5005 bd4 ba2.5k sqft642 Blackmore Pl, Fountain, CO 80817For SaleMLS ID #1984215, Erik Schneider, Schneider Properties LLC. elevateMLS
- $406,5004 bd3 ba2.7k sqft6503 Weiser Dr, Colorado Springs, CO 80925For SaleMLS ID #3702924, Terrie Elwood MRP SFR , Quest Real Estate Partners. elevateMLS
- $387,5003 bd3 ba2.5k sqft2140 Crystal River Dr, Colorado Springs, CO 80915For SaleMLS ID #3462534, Patrick Muldoon, Muldoon Associates Inc. elevateMLS
- $416,0003 bd3 ba1.9k sqft4844 Sea Eagle Dr, Colorado Springs, CO 80916For SaleMLS ID #6975722, Billi Jo Byrne ABR C2EX MRP , HomeSmart. elevateMLS
- $379,9004 bd3 ba2.1k sqft7255 Watonga Ct, Colorado Springs, CO 80915For SaleMLS ID #5369536, Keith Klaehn, Town & Country Realty Inc. elevateMLS
- $414,9994 bd4 ba2.3k sqft624 High Tea Ct, Fountain, CO 80817For SaleMLS ID #7694154, Aimee Ankeney, Muldoon Associates Inc. elevateMLS
