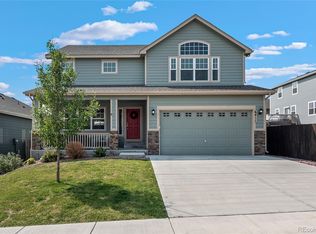
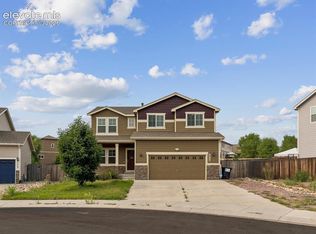
SPACE, STYLE, AND AN UNBEATABLE LOCATIONTHIS HOME HAS IT ALL! Move right into this beautifully updated 4-bedroom home featuring fresh flooring, an open-concept floor plan, and a stunning kitchen with granite countertops, stainless steel appliances, abundant cabinetry, and an oversized breakfast bar made for entertaining. Upstairs, the spacious loft offers endless flexibility for a second living area, home office, or playroom, while the private primary suite features a walk-in closet and a luxurious five-piece bath. The unfinished basement with a bathroom rough-in is ready for your personal touch and future expansion. Ideally located just minutes from Fort Carson, Peterson and Schriever Space Force Bases, Colorado Springs Airport, and the Powers Corridor, this home delivers the perfect combination of comfort, convenience, and value. THIS IS THE ONE YOU'VE BEEN WAITING FOR! CHARGES DISCLOSURE AND OTHER DISCLOSURES, The following non-exclusive list of costs, charges, and expenses may or will be incurred by tenant under tenants' lease and occupancy of the leased premises (in the event this disclosure is truncated or manipulated by any marketing website, the authoritative source is that which is posted on the Pink Rentals website property page. Due to many websites removing links to external websites please call our office if you are unable to find our Pink Rentals website through a search engine (note this is not the Pink Realty main brokerage page): -- Mandatory Recurring Charges: Rent, as posted, with the authoritative source being that which is posted as "Rent" on the Pink Rentals website property page / Renters Insurance, variable / Utilities (gas, water, sewer, electric, and trash), variable based on usage and service provider, make come combination of tenant setting up an account with the service, tenant paying an account in the owner's name directly, and the owner paying for a service that is a tenant responsibility in which case any such charge will be passed on to the tenant as a charge on the tenant ledger to be paid with rent -- Mandatory One Time Charges: Application fee(s), $50/applicant / Security Deposit, as posted, with the authoritative source being that which is posted as "Security Deposit" on the Pink Rentals website property page -- Optional Charges - Lease Modification Fee, $50 per tenant requested modification / Concierge Fee, $50 per occurrence of any tenant requested service that is outside of a landlord's normal duties such as picking up tenants' mail, forwarding mail, unlocking tenants' door, etc / Pet Deposit, not to exceed $300 per pet -- Optional Recurring Charges: Pet rent, not to exceed the greater of 1.5% of the Rent or $35/month/pet / Month-to-Month Occupancy Fee, $100/month for any month or, part thereof, the tenant is occupying the premises as a month to month tenant / Extended Guest Fee, $50 for any month or, part thereof, that an authorized extended guest occupies the premises / Credit Reporting Fee, $25 for each occurrence of landlord participating in any tenant-requested credit reporting system -- Charges Based on Lease Violations and other Tenant Actions, charged on a per-each-occurance basis: Late Fee, the greater of $50 or five percent (5%) of the amount of the past due rent payment / NSF Fee, $50 / Non-Standard Payment Admin Fee, $100 / Post Dated Payment Admin Fee, $50 / Delinquent Payment Admin Fee, $25 for any occurrence of tenant being delinquent on any payment that tenant is responsible for under the lease, other than rent, upon notice of such delinquency by landlord / Failure to Provide Heat Fee, $500 on each occurrence of tenant failing to provide reasonable heat to the leased premises / Unauthorized Occupant Fee, $200 for any month or, part thereof, an unauthorized occupant occupies the premises / Rules or HOA Violation Fee, $25 plus any fine levied by the claimant / Failure to Return Keys Admin Fee, $50 should tenant fail to deliver keys to landlord as prescribed by the lease at the end of the lease / Misuse of Emergency Phone Fee, $10 for each occurrence of tenant calling the emergency phone number for a non-emergency matter / Furnace Filter Fee, $50 should tenant fail to change the furnace filter as required in lease / Unauthorized Animal Fee, $250 per 7-day period, or part thereof, that an unauthorized animal is on the premises / Failure to Maintain Renters Insurance, $50 for any month or, part thereof, the tenant fails to maintain and provide proof of adequate renters insurance / Renters Insurance Notice Fee, $25 for each month (in excess of one per 12 months) that landlord receives any unpaid notice charge regarding renters insurance / Notice Posting Fee, variable fee as incurred by landlord for any such posting / Tenant Caused Expense Reimbursement, variable, tenant shall promptly reimburse any damage or expense incurred by landlord resulting from damaged, neglect, abuse, misuse, failure to maintain, failure to take reasonably care, or similar by tenant or anyone claiming under tenant OTHER DISCLOSURES: -- Inclusions, if present: refrigerator, stove / Non-Inclusions, the following non-exclusive list may be present but no portion of the rent is attributed to their presence or operation, and they are not guaranteed by landlord: washer, dryer, fireplace, non-built-in appliances -- While we attempt to provide accurate information, we make no guarantee of the accuracy of information provided. Receiver of such information shall independently verify all aspects deemed important to such party. Information is subject to change without notice.
This property is not currently displayed as for sale or rent on Zillow. This may be different from what's on other websites or public sources.