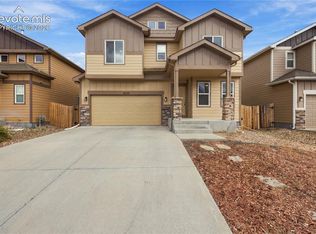
Out of state seller, must sell!! Welcome to this beautifully maintained two-story home in the desirable Painted Sky at Waterview community. Built in 2016, this spacious residence offers 4 bedrooms, 3 bathrooms, and an open, functional floor plan designed for everyday living. The main level features a bright living area, dedicated office with French doors, an inviting dining space, and a well-appointed kitchen with granite countertops, hardwood flooring, and ample cabinetry. Upstairs, you'll find a versatile loft, convenient laundry room, generously sized secondary bedrooms, and a spacious primary suite complete with a walk-in closet and five-piece bath. The unfinished basement provides endless possibilities for future expansion, additional storage, or a custom recreation space. Outside, enjoy a fully fenced backyard with plenty of room to relax, entertain, or play. Located in a quiet, well-kept neighborhood, this home offers easy access to schools, parks, shopping, dining, and major commuter routes. Just minutes from the Colorado Springs Airport, Peterson Space Force Base, Schriever Space Force Base, and Fort Carson, it's an ideal location for military personnel, frequent travelers, and anyone looking for convenience without sacrificing a neighborhood feel. Move-in ready and offering room to grow, this home is one you won't want to miss!
Pending
Price cut: $25K (10/10)
$400,000
6459 Marilee Way, Colorado Springs, CO 80911
4beds
2,875sqft
Single Family Residence
Built in 2016
8,402 Square Feet Lot
$-- Zestimate®
$139/sqft
$-- HOA
What's special
Versatile loftSpacious primary suiteFive-piece bathGenerously sized secondary bedroomsWalk-in closetAmple cabinetryConvenient laundry room
- 73 days
- 690
- 104
Zillow last checked:
Listing updated:
Listed by:
Matthew Tota 719-964-7229,
Realty Professionals, LLC,
Greg Drake 303-884-0990
Source: elevateMLS,MLS#: 4233725
Facts & features
Interior
Bedrooms & bathrooms
- Bedrooms: 4
- Bathrooms: 3
- Full bathrooms: 2
- 1/2 bathrooms: 1
Other
- Level: Upper
Heating
- Forced Air
Cooling
- Central Air
Appliances
- Included: Cooktop, Dishwasher, Dryer, Microwave, Oven, Refrigerator, Washer
Features
- Flooring: Carpet, Luxury Vinyl
- Basement: Full,Unfinished
Interior area
- Total structure area: 2,875
- Total interior livable area: 2,875 sqft
- Finished area above ground: 2,039
- Finished area below ground: 836
Video & virtual tour
Property
Parking
- Total spaces: 2
- Parking features: Attached
- Attached garage spaces: 2
Features
- Levels: Two
- Stories: 2
Lot
- Size: 8,402 Square Feet
- Features: Level
Details
- Parcel number: 5507110046
Construction
Type & style
- Home type: SingleFamily
- Property subtype: Single Family Residence
Materials
- Stone, Other, Framed on Lot
- Roof: Composite Shingle
Condition
- Existing Home
- New construction: No
- Year built: 2016
Utilities & green energy
- Water: Municipal
- Utilities for property: Electricity Connected, Natural Gas Connected
Community & HOA
Location
- Region: Colorado Springs
Financial & listing details
- Price per square foot: $139/sqft
- Tax assessed value: $450,215
- Annual tax amount: $3,204
- Date on market: 8/5/2026
- Listing terms: Cash,Conventional,FHA,VA Loan
- Electric utility on property: Yes
Estimated market value
Not available
Estimated sales range
Not available
Not available
Price history
| Date | Event | Price |
|---|---|---|
| 10/15/2026 | Pending sale | $400,000$139/sqft |
Source:  elevateMLS #4233725 Report a problem elevateMLS #4233725 Report a problem | ||
| 10/10/2026 | Price change | $400,000-5.9%$139/sqft |
Source: elevateMLS #4233725 Report a problem | ||
| 9/18/2026 | Price change | $425,000-2.3%$148/sqft |
Source: elevateMLS #4233725 Report a problem | ||
| 8/28/2026 | Price change | $435,000-3.1%$151/sqft |
Source: elevateMLS #4233725 Report a problem | ||
| 8/14/2026 | Price change | $448,750-2.4%$156/sqft |
Source: elevateMLS #4233725 Report a problem | ||
| 8/5/2026 | Listed for sale | $460,000-2.1%$160/sqft |
Source: elevateMLS #4233725 Report a problem | ||
| 8/12/2022 | Sold | $470,000$163/sqft |
Source: Public Record Report a problem | ||
| 6/16/2022 | Price change | $470,000-4.1%$163/sqft |
Source: elevateMLS #3374232 Report a problem | ||
| 6/7/2022 | Listed for sale | $490,000+81.1%$170/sqft |
Source: elevateMLS #3374232 Report a problem | ||
| 7/16/2021 | Listing removed | -- |
Source: Zillow Rental Network Premium Report a problem | ||
| 7/15/2021 | Price change | $1,950+5.4%$1/sqft |
Source: Zillow Rental Network Premium Report a problem | ||
| 7/8/2021 | Listed for rent | $1,850+3.1%$1/sqft |
Source: Zillow Rental Network Premium Report a problem | ||
| 7/10/2020 | Listing removed | $1,795$1/sqft |
Source: Blue Mountain Real Estate & Property Management, CRMC Report a problem | ||
| 7/6/2020 | Listed for rent | $1,795$1/sqft |
Source: Blue Mountain Real Estate & Property Management, CRMC Report a problem | ||
| 6/12/2019 | Listing removed | $1,795$1/sqft |
Source: A-1 Home Management, LLC Report a problem | ||
| 5/29/2019 | Listed for rent | $1,795$1/sqft |
Source: A1 Home Management, LLC Report a problem | ||
| 12/12/2016 | Sold | $270,625$94/sqft |
Source: Public Record Report a problem | ||
Public tax history
| Year | Property taxes | Tax assessment |
|---|---|---|
| 2025 | $3,607 +1.3% | $31,740 -2.8% |
| 2024 | $3,562 +17.7% | $32,660 |
| 2023 | $3,025 -5.6% | $32,660 +34.6% |
| 2022 | $3,204 | $24,270 -2.8% |
| 2021 | -- | $24,980 +19.1% |
| 2020 | $2,738 +0.4% | $20,970 |
| 2019 | $2,728 +1.2% | $20,970 +9.5% |
| 2018 | $2,696 +3.6% | $19,150 |
| 2017 | $2,601 -3.5% | $19,150 +163.8% |
| 2016 | $2,696 | $7,260 |
Find assessor info on the county website
Monthly payment
Est. payment
Payment breakdown
Explore the cost of this home by adjusting the details. Changes won't be saved.Climate risks
Neighborhood: 80911
Nearby schools
Schools provided by the listing agent
- Elementary: French
- Middle: Sproul
- High: Widefield
- District: Widefield-3
Source: elevateMLS. This data may not be complete. We recommend contacting the local school district to confirm school assignments for this home.
- $505,6003 bd3 ba3k sqft6435 Marilee Way, Colorado Springs, CO 80911Off Market

- $472,9004 bd3 ba3.3k sqft6467 Marilee Way, Colorado Springs, CO 80911Off Market
- $427,1005 bd3 ba1.4k sqft6556 Dancing Star Way, Colorado Springs, CO 80911Off Market
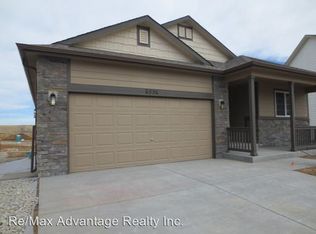
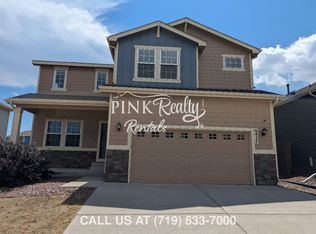
- $470,3004 bd3 ba3.3k sqft6427 Marilee Way, Colorado Springs, CO 80911Off Market
Similar homes
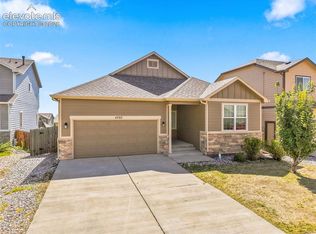
- $429,9003 bd2 ba3k sqft4707 Justeagen Dr, Colorado Springs, CO 80911For Sale
 MLS ID #9288112, Eric Richards, Springs Houses Online Realty. elevateMLS
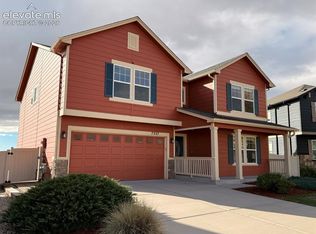
 - $411,9003 bd3 ba2.7k sqft7227 Trione Ln, Fountain, CO 80817For Sale
 MLS ID #7639229, Patrick Muldoon, Muldoon Associates Inc. elevateMLS
 - $370,0004 bd3 ba2.7k sqft6503 Weiser Dr, Colorado Springs, CO 80925For Sale
 MLS ID #3702924, Terrie Elwood MRP SFR , Quest Real Estate Partners. elevateMLS
 - $379,0004 bd3 ba1.9k sqft6135 Wallowing Way, Colorado Springs, CO 80925For Sale
 MLS ID #1482213, Patrick Muldoon, Muldoon Associates Inc. elevateMLS
 - $450,0005 bd3 ba2.8k sqft9729 Coyote Run Trl, Colorado Springs, CO 80925For SaleMLS ID #4615699, Patrick Muldoon, Muldoon Associates Inc. elevateMLS
- $459,5004 bd3 ba3.3k sqft6722 Stingray Ln, Colorado Springs, CO 80925For SaleMLS ID #1355164, Patrick Muldoon, Muldoon Associates Inc. elevateMLS
- $384,5004 bd3 ba1.8k sqft10489 Castor Dr, Colorado Springs, CO 80925For SaleMLS ID #3583355, Jerrod Butler ABR GRI MRP SFR , Wish Realty LLC. elevateMLS
- $430,0003 bd3 ba2.3k sqft2313 Spring Blossom Dr, Colorado Springs, CO 80910For SaleMLS ID #3455999, Caleb Pence, Black Crown Real Estate. elevateMLS
- $415,0004 bd3 ba1.9k sqft2981 Namib Dr, Colorado Springs, CO 80939For SaleMLS ID #8433454, Patrick Muldoon, Muldoon Associates Inc. elevateMLS
- $419,9004 bd4 ba2.5k sqft7042 Grand Prairie Dr, Colorado Springs, CO 80923For SaleMLS ID #5026069, Patrick Muldoon, Muldoon Associates Inc. elevateMLS
- $390,0003 bd3 ba2.2k sqft6173 Big Bird Dr, Colorado Springs, CO 80925For SaleMLS ID #3310893, Stirling West, Better Homes and Gardens Real Estate Kenney & Company. elevateMLS
- $469,9005 bd3 ba3.1k sqft6309 Tranters Creek Way, Colorado Springs, CO 80925For SaleMLS ID #2755340, Brandy Farris, Brandy Farris. elevateMLS
- $469,9004 bd3 ba3.1k sqft9766 Desert Lily Cir, Colorado Springs, CO 80925For SaleMLS ID #7433900, Christina Whiteley, Keller Williams Partners. elevateMLS
- $370,0003 bd3 ba1.4k sqft5332 Hammond Dr, Colorado Springs, CO 80915For SaleMLS ID #9551288, Joshua Dorsey, Abode Real Estate. elevateMLS
- $380,0003 bd3 ba1.8k sqft6206 Meadowbank Ln, Colorado Springs, CO 80925For SaleMLS ID #1855097, Kristin Dionne SFR , REMAX PROPERTIES. elevateMLS
- $409,0003 bd3 ba1.9k sqft10122 Intrepid Way, Colorado Springs, CO 80925For SaleMLS ID #4916703, Cheyenne Bouyea, Real Broker, LLC DBA Real. elevateMLS
- $410,0003 bd3 ba1.8k sqft7444 Primavera Ln, Fountain, CO 80817For SaleMLS ID #6803658, Kenneth Golden, Exp Realty LLC. elevateMLS
- $440,0003 bd3 ba3.6k sqft7935 Campground Dr, Fountain, CO 80817For SaleMLS ID #7452042, Mike Bast, Keller Williams Clients Choice Realty. elevateMLS
- $379,9003 bd3 ba1.6k sqft5462 Hammond Dr, Colorado Springs, CO 80915For SaleMLS ID #6168787, Amanda Moss, Coldwell Banker Realty. elevateMLS
- $345,0003 bd3 ba1.4k sqft9913 Castor Dr, Colorado Springs, CO 80925For SaleMLS ID #5337034, Devin Schlaufman, Exp Realty LLC. elevateMLS
