Welcome to this beautifully maintained two-story home in the desirable Lorson Ranch community, offering a thoughtfully designed floor plan with spacious living areas and exceptional functionality. From the moment you arrive, you'll appreciate the inviting curb appeal and well-kept condition of this wonderful home. The main level features a beautiful family room, or private office, located just off the entry, along with an adjacent half bath—perfect for working from home or accommodating guests. The heart of the home is the spacious open-concept kitchen, which flows seamlessly into the dining and living areas to create an inviting space for everyday living and entertaining. Upstairs, you'll find four generously sized bedrooms along with a conveniently located laundry room. The well-designed layout provides excellent separation between living and sleeping areas while maintaining a comfortable, open feel. The spacious primary suite is a true retreat, featuring vaulted ceilings and a luxurious 5-piece en-suite bathroom. Ideally located near the Mesa Ridge Parkway shopping area, a nearby school, parks, and Fort Carson, this home offers both convenience and an outstanding location. With its functional floor plan, well-maintained condition, and desirable Lorson Ranch setting, this home is ready for its next owner. Schedule your showing today and make this your new home!
For sale
Price cut: $8K (10/9)
$379,000
6135 Wallowing Way, Colorado Springs, CO 80925
4beds
1,994sqft
Single Family Residence
Built in 2015
3,824 Square Feet Lot
$-- Zestimate®
$190/sqft
$-- HOA
What's special
Adjacent half bathSpacious primary suiteFour generously sized bedroomsSpacious open-concept kitchenConveniently located laundry roomInviting curb appealFunctional floor plan
- 47 days
- 499
- 84
Likely to sell faster than
Zillow last checked:
Listing updated:
Listed by:
Patrick Muldoon 719-491-1163,
Muldoon Associates Inc,
Kirk Macklem ABR AHWD C2EX EPRO GRI MRP PPRES PSA 719-671-3648
Source: elevateMLS,MLS#: 1482213
Facts & features
Interior
Bedrooms & bathrooms
- Bedrooms: 4
- Bathrooms: 3
- Full bathrooms: 2
- 1/2 bathrooms: 1
Other
- Level: Upper
- Area: 196 Square Feet
- Dimensions: 14 x 14
Heating
- Forced Air, Natural Gas
Cooling
- Central Air
Appliances
- Included: 220v in Kitchen, Dishwasher, Disposal, Dryer, Microwave, Range, Refrigerator, Washer
- Laundry: Electric Hook-up, Upper Level
Features
- Vaulted Ceiling(s), High Speed Internet, Pantry
- Flooring: Carpet, Ceramic Tile, Luxury Vinyl
- Has basement: No
Interior area
- Total structure area: 1,994
- Total interior livable area: 1,994 sqft
- Finished area above ground: 1,994
- Finished area below ground: 0
Video & virtual tour
Property
Parking
- Total spaces: 2
- Parking features: Attached, Concrete Driveway
- Attached garage spaces: 2
Features
- Levels: Two
- Stories: 2
- Fencing: Back Yard
Lot
- Size: 3,824 Square Feet
- Features: Level, Near Park, Near Schools, Near Shopping Center
Details
- Additional structures: Storage
- Parcel number: 5514321036
Construction
Type & style
- Home type: SingleFamily
- Property subtype: Single Family Residence
Materials
- Masonite, Framed on Lot
- Foundation: Crawl Space
- Roof: Composite Shingle
Condition
- Existing Home
- New construction: No
- Year built: 2015
Utilities & green energy
- Water: Municipal
- Utilities for property: Cable Available, Electricity Connected, Natural Gas Connected
Community & HOA
Location
- Region: Colorado Springs
Financial & listing details
- Price per square foot: $190/sqft
- Tax assessed value: $399,721
- Annual tax amount: $4,124
- Date on market: 9/9/2026
- Listing terms: Cash,Conventional,FHA,VA Loan
- Electric utility on property: Yes
Estimated market value
Not available
Estimated sales range
Not available
Not available
Price history
| Date | Event | Price |
|---|---|---|
| 10/9/2026 | Price change | $379,000-2.1%$190/sqft |
Source:  elevateMLS #1482213 Report a problem elevateMLS #1482213 Report a problem | ||
| 9/23/2026 | Price change | $387,000-1.5%$194/sqft |
Source: elevateMLS #1482213 Report a problem | ||
| 9/9/2026 | Listed for sale | $393,000-9.7%$197/sqft |
Source: elevateMLS #1482213 Report a problem | ||
| 2/13/2024 | Listing removed | -- |
Source: Zillow Rentals Report a problem | ||
| 1/29/2024 | Listed for rent | $2,425+5.7%$1/sqft |
Source: Zillow Rentals Report a problem | ||
| 2/28/2023 | Listing removed | -- |
Source: Zillow Rentals Report a problem | ||
| 2/23/2023 | Price change | $2,295-6.3%$1/sqft |
Source: Zillow Rentals Report a problem | ||
| 2/1/2023 | Price change | $2,450-4.9%$1/sqft |
Source: Zillow Rentals Report a problem | ||
| 12/12/2022 | Listed for rent | $2,575$1/sqft |
Source: Zillow Rentals Report a problem | ||
| 12/28/2021 | Sold | $435,000$218/sqft |
Source: Public Record Report a problem | ||
| 11/18/2021 | Listed for sale | $435,000+41.2%$218/sqft |
Source: elevateMLS #1149402 Report a problem | ||
| 12/16/2019 | Sold | $308,000$154/sqft |
Source: Public Record Report a problem | ||
| 11/19/2019 | Pending sale | $308,000$154/sqft |
Source: Keller Williams Partners Realty #7717034 Report a problem | ||
| 11/14/2019 | Listed for sale | $308,000+3.6%$154/sqft |
Source: Keller Williams Partners #6720681 Report a problem | ||
| 2/17/2019 | Listing removed | $297,340+2.6%$149/sqft |
Source: Turner Associates, Llc #5871138 Report a problem | ||
| 2/11/2019 | Sold | $289,840-2.5%$145/sqft |
Source: Public Record Report a problem | ||
| 6/27/2018 | Listed for sale | $297,340+2.7%$149/sqft |
Source: Turner Associates, Llc #5871138 Report a problem | ||
| 11/30/2017 | Sold | $289,500$145/sqft |
Source: Agent Provided Report a problem | ||
Public tax history
| Year | Property taxes | Tax assessment |
|---|---|---|
| 2025 | $3,849 +1.4% | $28,180 -3.6% |
| 2024 | $3,795 +28.2% | $29,230 |
| 2023 | $2,961 -4% | $29,230 +36.7% |
| 2022 | $3,084 | $21,390 -2.8% |
| 2021 | -- | $22,010 +9.3% |
| 2020 | $2,852 +0.3% | $20,140 |
| 2019 | $2,842 +12.3% | $20,140 +15.6% |
| 2018 | $2,532 +2.1% | $17,420 |
| 2017 | $2,479 -2.1% | $17,420 -10.7% |
| 2016 | $2,532 +0.3% | $19,500 +144.7% |
| 2015 | $2,524 | $7,970 |
Find assessor info on the county website
Monthly payment
Est. payment
Payment breakdown
Explore the cost of this home by adjusting the details. Changes won't be saved.Climate risks
Neighborhood: 80925
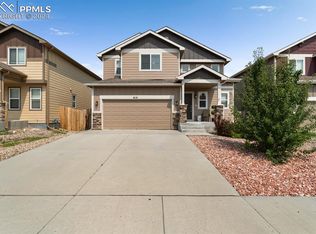
- $386,8004 bd4 ba1.5k sqft6119 Wallowing Way, Colorado Springs, CO 80925Off Market

- $410,0003 bd3 ba1.6k sqft6151 Wallowing Way, Colorado Springs, CO 80925Sold
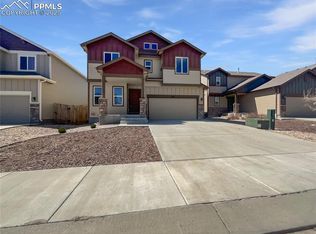
- $405,0004 bd3 ba1.9k sqft6126 Wild Turkey Dr, Colorado Springs, CO 80925Sold
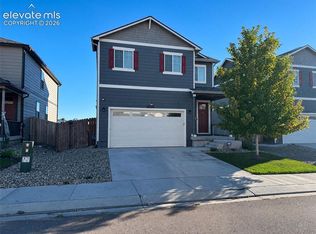
- $382,1004 bd2 ba1.7k sqft6167 Wallowing Way, Colorado Springs, CO 80925Off Market

Similar homes
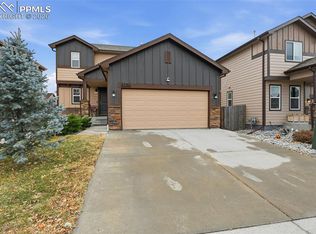
- $375,0004 bd3 ba1.8k sqft10489 Castor Dr, Colorado Springs, CO 80925For Sale
 MLS ID #3583355, Jerrod Butler ABR GRI MRP SFR , Wish Realty LLC. elevateMLS
 - $392,9004 bd4 ba2.2k sqft6186 Pilgrimage Rd, Colorado Springs, CO 80925For Sale
 MLS ID #8996658, Harrison Cobbs, The Platinum Group. elevateMLS
 - $380,0003 bd3 ba1.8k sqft6206 Meadowbank Ln, Colorado Springs, CO 80925For Sale
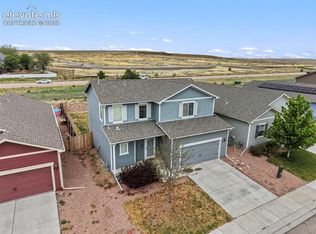 MLS ID #1855097, Kristin Dionne SFR , REMAX PROPERTIES. elevateMLS
 - $390,0003 bd3 ba2.2k sqft6173 Big Bird Dr, Colorado Springs, CO 80925For Sale
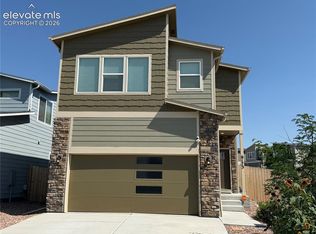 MLS ID #3310893, Stirling West, Better Homes and Gardens Real Estate Kenney & Company. elevateMLS
 - $450,0005 bd3 ba2.8k sqft9729 Coyote Run Trl, Colorado Springs, CO 80925For SaleMLS ID #4615699, Patrick Muldoon, Muldoon Associates Inc. elevateMLS
- $345,0003 bd3 ba1.4k sqft9913 Castor Dr, Colorado Springs, CO 80925For SaleMLS ID #5337034, Devin Schlaufman, Exp Realty LLC. elevateMLS
- $374,9993 bd3 ba1.6k sqft6125 Big Bird Dr, Colorado Springs, CO 80925For SaleMLS ID #2292088, Chelsi Catanese, Realty One Group Premier. elevateMLS
- $480,0005 bd4 ba2.7k sqft6184 Wood Bison Trl, Colorado Springs, CO 80925For SaleMLS ID #1357522, Marie Littrell, Iconic Colorado Properties, LLC. elevateMLS
- $435,0003 bd4 ba1.9k sqft6868 Alsea Dr, Colorado Springs, CO 80925For SaleMLS ID #7867865, Hilda Miller, HomeSmart. elevateMLS
- $380,0003 bd3 ba1.6k sqft628 Prairie Star Cir, Colorado Springs, CO 80916For SaleMLS ID #5782046, Terrie Elwood MRP SFR , Quest Real Estate Partners. elevateMLS
- $379,9005 bd3 ba2.1k sqft640 Squire St, Colorado Springs, CO 80911For SaleMLS ID #4474188, Amanda Zuniga, Keller Williams Clients Choice Realty. elevateMLS
- $436,5003 bd3 ba1.4k sqft6149 Mumford Dr, Colorado Springs, CO 80925For SaleMLS ID #6795208, Anthony Nicandro, Better Homes and Gardens Real Estate Kenney & Company. elevateMLS
- $462,0004 bd3 ba2k sqft10384 Horton Dr, Colorado Springs, CO 80925For SaleMLS ID #3767207, Cerena Paterson MRP , Realty One Group Premier. elevateMLS
- $375,0003 bd3 ba1.6k sqft924 Bidwell Dr, Colorado Springs, CO 80915For SaleMLS ID #9350423, Maggie Porter, Keller Williams Partners. elevateMLS
- $404,9004 bd4 ba2.6k sqft7752 Braxton Dr, Fountain, CO 80817For SaleMLS ID #9788061, Patrick Muldoon, Muldoon Associates Inc. elevateMLS
- $399,0004 bd4 ba2.6k sqft803 Ridgebury Pl, Fountain, CO 80817For SaleMLS ID #6351903, Terrie Elwood MRP SFR , Quest Real Estate Partners. elevateMLS
- $499,9003 bd2 ba1.6k sqft5134 Omeara Ct, Colorado Springs, CO 80925New ConstructionelevateMLS
- $400,0005 bd3 ba2.3k sqft61 N Amherst St, Colorado Springs, CO 80911For SaleMLS ID #3856159, Josh Kimmel, Kimmel Realty. elevateMLS
- $495,0003 bd2 ba1.6k sqft9084 Pennycress Dr, Colorado Springs, CO 80925For SaleMLS ID #2573562, Chris Schaller ABR CLHMS CNHS CRS EPRO MRP RRS , REMAX PROPERTIES. elevateMLS
