Designed to accommodate a variety of lifestyles, this spacious home offers thoughtful living spaces across three levels. The main level features a bright and inviting living room with soaring ceilings, and a versatile flex room with a gas fireplace that can easily serve as a home office, playroom, formal dining space, or whatever best suits your needs. The well-appointed kitchen includes a convenient eat-in dining area and walks out to a wood deck overlooking the large backyard and adjacent open space. Enjoy Colorado's beautiful sunrises and sunsets from your own backyard, with easy access to nearby walking trails, parks, and open spaces. The location also offers convenient access to schools, shopping, restaurants, and Fort Carson. Upstairs, you'll find three bedrooms plus a dedicated office with French doors, creating a quiet and private space for work or study. Just down the hall, the primary suite offers a true retreat with a five-piece attached bath, dual closets, including a walk-in closet, and large windows overlooking the backyard and open space with no rear neighbor. The fully finished walk-out basement expands the living space with an additional family room featuring built-in shelving and a wet bar, plus a fourth bedroom with an additional storage closet. A ¾ bath and generous storage area near the furnace and hot water heater provide added convenience. Step outside from the basement to the covered patio and gazebo, creating an inviting space for entertaining or relaxing. Adding even more value, solar panels are included with the home. With its flexible floorplan, generous living spaces, finished walk-out basement, outdoor entertaining areas, open-space views, and desirable location, this home offers a wonderful combination of comfort, convenience, and Colorado living.
For sale
Price cut: $15K (9/27)
$399,000
803 Ridgebury Pl, Fountain, CO 80817
4beds
2,698sqft
Single Family Residence
Built in 2001
5,662 Square Feet Lot
$-- Zestimate®
$148/sqft
$-- HOA
What's special
Open-space viewsOutdoor entertaining areasConvenient eat-in dining areaWell-appointed kitchenSoaring ceilings
- 55 days
- 523
- 74
Zillow last checked:
Listing updated:
Listed by:
Terrie Elwood MRP SFR 719-332-0004,
Quest Real Estate Partners
Source: elevateMLS,MLS#: 6351903
Facts & features
Interior
Bedrooms & bathrooms
- Bedrooms: 4
- Bathrooms: 4
- Full bathrooms: 2
- 3/4 bathrooms: 1
- 1/2 bathrooms: 1
Other
- Level: Upper
- Area: 336 Square Feet
- Dimensions: 24 x 14
Heating
- Forced Air, Natural Gas
Cooling
- Central Air
Appliances
- Laundry: Electric Hook-up, Main Level
Features
- Vaulted Ceiling(s), Pantry
- Flooring: Tile, Wood
- Basement: Full,Partially Finished
- Has fireplace: Yes
- Fireplace features: Gas, Insert
Interior area
- Total structure area: 2,698
- Total interior livable area: 2,698 sqft
- Finished area above ground: 1,857
- Finished area below ground: 841
Property
Parking
- Total spaces: 2
- Parking features: Attached, Concrete Driveway
- Attached garage spaces: 2
Features
- Levels: Two
- Stories: 2
- Patio & porch: Wood Deck
- Fencing: Back Yard
Lot
- Size: 5,662 Square Feet
- Features: Level, Sloped, Near Schools
Details
- Additional structures: Gazebo
- Parcel number: 5532402004
Construction
Type & style
- Home type: SingleFamily
- Property subtype: Single Family Residence
Materials
- Wood Siding, Frame
- Foundation: Walk Out
- Roof: Other
Condition
- Existing Home
- New construction: No
- Year built: 2001
Utilities & green energy
- Water: Municipal
- Utilities for property: Electricity Connected, Natural Gas Connected
Community & HOA
Location
- Region: Fountain
Financial & listing details
- Price per square foot: $148/sqft
- Tax assessed value: $441,121
- Annual tax amount: $1,811
- Date on market: 8/26/2026
- Listing terms: Cash,Conventional,FHA,VA Loan,VA Vendee
- Electric utility on property: Yes
Estimated market value
Not available
Estimated sales range
Not available
Not available
Price history
| Date | Event | Price |
|---|---|---|
| 9/27/2026 | Price change | $399,000-3.6%$148/sqft |
Source:  elevateMLS #6351903 Report a problem elevateMLS #6351903 Report a problem | ||
| 9/11/2026 | Listed for sale | $414,000$153/sqft |
Source: elevateMLS #6351903 Report a problem | ||
| 9/2/2026 | Contingent | $414,000$153/sqft |
Source: elevateMLS #6351903 Report a problem | ||
| 8/26/2026 | Listed for sale | $414,000-2.6%$153/sqft |
Source: elevateMLS #6351903 Report a problem | ||
| 5/29/2025 | Contingent | $425,000$158/sqft |
Source: elevateMLS #6102977 Report a problem | ||
| 5/14/2025 | Listed for sale | $425,000$158/sqft |
Source: elevateMLS #6102977 Report a problem | ||
| 4/4/2025 | Contingent | $425,000$158/sqft |
Source: elevateMLS #6102977 Report a problem | ||
| 3/17/2025 | Listed for sale | $425,000-5.6%$158/sqft |
Source: elevateMLS #6102977 Report a problem | ||
| 10/3/2022 | Sold | $450,000$167/sqft |
Source: Public Record Report a problem | ||
| 8/24/2022 | Price change | $450,000-5.3%$167/sqft |
Source: elevateMLS #5310737 Report a problem | ||
| 8/17/2022 | Listed for sale | $475,000$176/sqft |
Source: elevateMLS #5310737 Report a problem | ||
| 8/8/2022 | Listing removed | -- |
Source: elevateMLS #5310737 Report a problem | ||
| 8/1/2022 | Price change | $475,000-5%$176/sqft |
Source: elevateMLS #5310737 Report a problem | ||
| 7/8/2022 | Listed for sale | $500,000+113.2%$185/sqft |
Source: elevateMLS #5310737 Report a problem | ||
| 5/31/2006 | Sold | $234,500+23.9%$87/sqft |
Source: Public Record Report a problem | ||
| 12/28/2001 | Sold | $189,300$70/sqft |
Source: Public Record Report a problem | ||
Public tax history
| Year | Property taxes | Tax assessment |
|---|---|---|
| 2025 | $1,700 +10.8% | $31,100 -2.1% |
| 2024 | $1,534 +18.1% | $31,770 |
| 2023 | $1,299 +56.4% | $31,770 +42.7% |
| 2022 | $831 | $22,270 -2.8% |
| 2021 | -- | $22,920 +12.6% |
| 2020 | $1,095 +1.9% | $20,350 |
| 2019 | $1,074 +12.7% | $20,350 +15.3% |
| 2018 | $953 -1.2% | $17,650 |
| 2017 | $965 +1.2% | $17,650 +6.6% |
| 2016 | $953 +6.5% | $16,560 |
| 2015 | $895 +6.2% | $16,560 +5.8% |
| 2014 | $843 | $15,650 |
| 2013 | -- | -- |
| 2012 | -- | $15,660 |
| 2011 | $941 | $15,660 -13.8% |
| 2010 | -- | $18,170 |
| 2009 | -- | $18,170 +1.4% |
| 2008 | -- | $17,920 |
| 2006 | -- | $17,920 +23.9% |
| 2004 | -- | $14,460 |
| 2003 | $933 +262.3% | $14,460 -14.6% |
| 2002 | $258 +3516.9% | $16,930 +14008.3% |
| 2001 | $7 | $120 |
Find assessor info on the county website
Monthly payment
Est. payment
Payment breakdown
Explore the cost of this home by adjusting the details. Changes won't be saved.Climate risks
Neighborhood: 80817
Nearby schools
Schools provided by the listing agent
- District: Ftn/Ft Carson 8
Source: elevateMLS. This data may not be complete. We recommend contacting the local school district to confirm school assignments for this home.
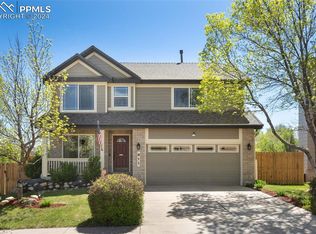
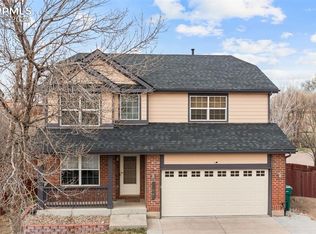
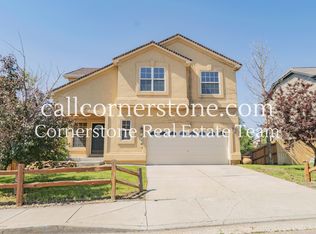

Similar homes
- $399,0004 bd2 ba1.9k sqft604 Fountain Mesa Rd, Fountain, CO 80817For Sale

 MLS ID #1685193, Jessica Harper GRI , American Liberty Realty, LLC. elevateMLS
 - $389,0003 bd3 ba2.3k sqft721 Rye Ridge Rd, Fountain, CO 80817For Sale
 MLS ID #9295814, Michael Drager, American Way Rlty and Management. elevateMLS
 - $410,0003 bd3 ba2.5k sqft7460 Wind Haven Trl, Fountain, CO 80817For Sale
 MLS ID #8868658, E. Jason Twitchell, Keller Williams Clients Choice Realty. elevateMLS
 - $385,0003 bd3 ba2.7k sqft7227 Trione Ln, Fountain, CO 80817For Sale
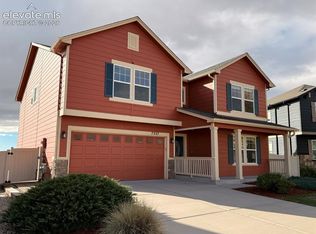 MLS ID #7639229, Patrick Muldoon, Muldoon Associates Inc. elevateMLS
 - $423,6003 bd2 ba2.6k sqft1076 Lindamood Dr, Fountain, CO 80817For SaleMLS ID #7777699, Steven Bintz, EveryState Inc.. elevateMLS
- $429,0004 bd3 ba1.6k sqft11136 Berry Farm Rd, Fountain, CO 80817For SaleMLS ID #6406101, Vince Woodson, Worth Clark Realty. elevateMLS
- $459,9003 bd3 ba2.5k sqft7965 Campground Dr, Fountain, CO 80817For SaleMLS ID #8985771, Gina Hall, Galvan and Gardner Real Estate Group, Inc.. elevateMLS
- $379,9005 bd3 ba2.1k sqft640 Squire St, Colorado Springs, CO 80911For SaleMLS ID #4474188, Amanda Zuniga, Keller Williams Clients Choice Realty. elevateMLS
- $400,0005 bd3 ba2.3k sqft61 N Amherst St, Colorado Springs, CO 80911For SaleMLS ID #3856159, Josh Kimmel, Kimmel Realty. elevateMLS
- $389,0003 bd3 ba1.6k sqft7485 Cottage Grove Ct, Colorado Springs, CO 80911For SaleMLS ID #5252037, Sylvia Jennings, Berkshire Hathaway HomeServices Rocky Mountain. elevateMLS
- $425,0004 bd3 ba3k sqft772 Foxwood Dr, Colorado Springs, CO 80911For SaleMLS ID #1615552, Kim Tzitzicas GRI SFR , Your Real Estate Source LLC. elevateMLS
- $440,0005 bd3 ba2.7k sqft6985 Blue River Way, Colorado Springs, CO 80911For SaleMLS ID #1850880, Kim Flynn, Equity Colorado Real Estate. elevateMLS
- $398,0004 bd3 ba1.7k sqft4820 Pathfinder Dr, Colorado Springs, CO 80911For SaleMLS ID #4103795, Justin Hermes, The Property Group, Inc.. elevateMLS
- $379,0004 bd3 ba1.9k sqft6135 Wallowing Way, Colorado Springs, CO 80925For SaleMLS ID #1482213, Patrick Muldoon, Muldoon Associates Inc. elevateMLS
- $409,9004 bd3 ba2.3k sqft9431 Avenida Hermosa Vw, Fountain, CO 80817For SaleMLS ID #8499291, Kay Ely, The Cutting Edge. elevateMLS
- $410,0004 bd3 ba2.7k sqft10758 Witcher Dr, Colorado Springs, CO 80925For SaleMLS ID #9044942, Willie Bridgeforth GRI MRP REOS , Merit Company Inc. elevateMLS
- $340,0003 bd2 ba1.6k sqft7443 Little Chief Ct, Fountain, CO 80817For SaleMLS ID #6546866, Terrie Elwood MRP SFR , Quest Real Estate Partners. elevateMLS
- $459,5004 bd3 ba3.3k sqft6722 Stingray Ln, Colorado Springs, CO 80925For SaleMLS ID #1355164, Patrick Muldoon, Muldoon Associates Inc. elevateMLS
- $384,5004 bd3 ba1.8k sqft10489 Castor Dr, Colorado Springs, CO 80925For SaleMLS ID #3583355, Jerrod Butler ABR GRI MRP SFR , Wish Realty LLC. elevateMLS
