Welcome to this charming two-owner home tucked away in a quiet cul-de-sac with no HOA! Ideally located near Fort Carson, this home offers convenience to military families and is close to schools, shopping, restaurants, and everyday amenities. This home features four spacious bedrooms, with two bedrooms on the upper level and two additional bedrooms on the lower level. The lower-level family room offers a cozy fireplace, perfect for relaxing on cool Colorado evenings. The kitchen was updated a few years ago and features a convenient half-wall with space for barstool seating, and perfect for casual meals or entertaining. Recent updates include a new roof and several recently replaced front windows. The HVAC system provides reliable heating and cooling, with central A/C for comfortable summers. Step outside to enjoy the generously sized back deck, ideal for BBQs, outdoor dining, and entertaining. The spacious backyard includes two large storage sheds, providing plenty of room for tools, outdoor equipment, and additional storage. Enjoy the outdoors with Metcalfe Park just a short walk away, offering open space, community events, and summer weekend rodeos. The nearby Fountain Creek trails are perfect for hiking, running, biking, and enjoying Colorado's beautiful scenery. With its desirable location, spacious layout, outdoor living spaces, updates, and no HOA, this home is a wonderful opportunity to make your next home in Fountain!
For sale
$405,000
604 Fountain Mesa Rd, Fountain, CO 80817
4beds
1,998sqft
Single Family Residence
Built in 1987
8,581 Square Feet Lot
$-- Zestimate®
$203/sqft
$-- HOA
What's special
Cozy fireplaceGenerously sized back deckLower-level family roomTwo large storage shedsFour spacious bedroomsQuiet cul-de-sacOutdoor living spaces
- 31 days
- 179
- 8
Zillow last checked:
Listing updated:
Listed by:
Jessica Harper GRI 719-651-2661,
American Liberty Realty, LLC
Source: elevateMLS,MLS#: 1685193
Facts & features
Interior
Bedrooms & bathrooms
- Bedrooms: 4
- Bathrooms: 2
- Full bathrooms: 1
- 3/4 bathrooms: 1
Other
- Level: Upper
- Area: 169 Square Feet
- Dimensions: 13 x 13
Heating
- Forced Air, Natural Gas
Cooling
- Central Air
Appliances
- Included: 220v in Kitchen, Dishwasher, Disposal, Dryer, Microwave, Range, Refrigerator, Washer
- Laundry: Electric Hook-up, Lower Level
Features
- Skylight (s)
- Flooring: Carpet, Vinyl/Linoleum
- Has basement: No
- Number of fireplaces: 1
- Fireplace features: Gas, One
Interior area
- Total structure area: 1,998
- Total interior livable area: 1,998 sqft
- Finished area above ground: 1,998
- Finished area below ground: 0
Property
Parking
- Total spaces: 2
- Parking features: Attached, See Remarks, Concrete Driveway
- Attached garage spaces: 2
Features
- Levels: Bi-level
- Patio & porch: Composite
- Fencing: Front Yard,Back Yard
- Has view: Yes
- View description: View of Pikes Peak
Lot
- Size: 8,581 Square Feet
- Features: Cul-De-Sac, Level, Wooded, Hiking Trail, Near Fire Station, Near Park, Near Public Transit, Near Schools, Near Shopping Center, Landscaped
Details
- Additional structures: Storage
- Parcel number: 5605215011
Construction
Type & style
- Home type: SingleFamily
- Property subtype: Single Family Residence
Materials
- Alum/Vinyl/Steel, Brick, Framed on Lot
- Foundation: Slab
- Roof: Composite Shingle
Condition
- Existing Home
- New construction: No
- Year built: 1987
Utilities & green energy
- Electric: 220 Volts in Garage
- Water: Municipal
- Utilities for property: Cable Available, Electricity Connected, Natural Gas Available, Natural Gas Connected, Phone Available
Community & HOA
Location
- Region: Fountain
Financial & listing details
- Price per square foot: $203/sqft
- Tax assessed value: $374,713
- Annual tax amount: $1,536
- Date on market: 8/31/2026
- Listing terms: Cash,Conventional,FHA,VA Loan
- Electric utility on property: Yes
Estimated market value
Not available
Estimated sales range
Not available
Not available
Price history
| Date | Event | Price |
|---|---|---|
| 8/31/2026 | Listed for sale | $405,000+3.8%$203/sqft |
Source:  elevateMLS #1685193 Report a problem elevateMLS #1685193 Report a problem | ||
| 3/1/2022 | Listed for sale | $390,000$195/sqft |
Source: elevateMLS #8726215 Report a problem | ||
Public tax history
| Year | Property taxes | Tax assessment |
|---|---|---|
| 2025 | $1,412 +12.3% | $26,420 -2.5% |
| 2024 | $1,257 +10.1% | $27,110 |
| 2023 | $1,142 +67% | $27,110 +38.5% |
| 2022 | $684 | $19,570 -2.8% |
| 2021 | -- | $20,130 +26.2% |
| 2020 | $474 +1.9% | $15,950 |
| 2019 | $464 -33.1% | $15,950 +24.1% |
| 2018 | $694 +97.5% | $12,850 |
| 2017 | $352 -49.4% | $12,850 +1.2% |
| 2016 | $694 +1.1% | $12,700 |
| 2015 | $686 +10.3% | $12,700 +9.9% |
| 2014 | $622 | $11,560 |
| 2013 | -- | -- |
| 2012 | -- | $11,560 |
| 2011 | $671 | $11,560 -10.7% |
| 2010 | -- | $12,950 |
| 2009 | -- | $12,950 +2% |
| 2008 | -- | $12,700 |
| 2006 | -- | $12,700 +17.7% |
| 2004 | -- | $10,790 |
| 2003 | $677 +1.9% | $10,790 -12.2% |
| 2002 | $665 +6.5% | $12,290 +16.8% |
| 2001 | $624 | $10,520 |
Find assessor info on the county website
Monthly payment
Est. payment
Payment breakdown
Explore the cost of this home by adjusting the details. Changes won't be saved.Climate risks
Neighborhood: 80817
Nearby schools
Schools provided by the listing agent
- District: Ftn/Ft Carson 8
Source: elevateMLS. This data may not be complete. We recommend contacting the local school district to confirm school assignments for this home.

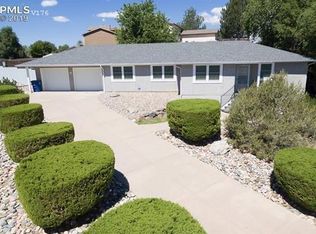
Similar homes
- $410,0004 bd3 ba2.4k sqft11015 Berry Farm Rd, Fountain, CO 80817For Sale
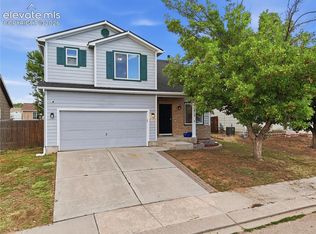
 MLS ID #9976900, Julia Vanwagenen, HomeSmart. elevateMLS
 - $429,0004 bd3 ba1.6k sqft11136 Berry Farm Rd, Fountain, CO 80817For Sale
 MLS ID #6406101, Vince Woodson, Worth Clark Realty. elevateMLS
 - $415,0004 bd3 ba2.1k sqft8239 Monterey Way, Fountain, CO 80817For Sale
 MLS ID #2276625, Rob Thompson, Iconic Colorado Properties, LLC. elevateMLS
 - $430,0004 bd3 ba2.3k sqft7443 Franconia Dr, Fountain, CO 80817For Sale
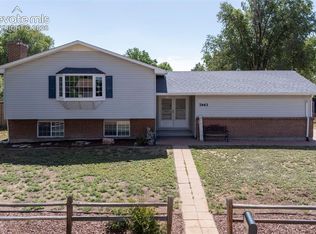 MLS ID #3299569, Terry Lee Chevalier, The Polaris Group. elevateMLS
 - $425,0003 bd3 ba2.5k sqft7460 Wind Haven Trl, Fountain, CO 80817For SaleMLS ID #3375131, E. Jason Twitchell, Keller Williams Clients Choice Realty. elevateMLS
- $399,9003 bd2 ba1.8k sqft7225 Millbrook Ct, Fountain, CO 80817For SaleMLS ID #5449953, Renee Young GRI MRP , Exp Realty LLC. elevateMLS
- $375,0004 bd2 ba1.4k sqft1530 Leigh Ln, Fountain, CO 80817For SaleMLS ID #1506685, Jennifer Lane, REMAX PROPERTIES. elevateMLS
- $349,9003 bd2 ba1.6k sqft403 Shield Rd, Fountain, CO 80817For SaleMLS ID #6635776, Jennifer Koslowsky ABR MRP SRES SRS , Coldwell Banker Realty. elevateMLS
- $359,9003 bd2 ba2k sqft1429 Prado Dr, Fountain, CO 80817For SaleMLS ID #4238331, Matthew Ruotolo, Exp Realty LLC. elevateMLS
- $394,9005 bd3 ba2.3k sqft7283 Dove Valley Pl, Colorado Springs, CO 80925For SaleMLS ID #2817348, Patrick Muldoon, Muldoon Associates Inc. elevateMLS
- $369,0005 bd3 ba2.4k sqft7515 Deer Trl, Colorado Springs, CO 80911For SaleMLS ID #5118114, Melanie McAlister MRP , Ashford Realty Group, LLC. elevateMLS
- $440,0005 bd3 ba2.7k sqft6985 Blue River Way, Colorado Springs, CO 80911For SaleMLS ID #1850880, Kim Flynn, Equity Colorado Real Estate. elevateMLS
- $419,9004 bd3 ba2.3k sqft9431 Avenida Hermosa Vw, Fountain, CO 80817For SaleMLS ID #8499291, Kay Ely, The Cutting Edge. elevateMLS
- $345,0004 bd2 ba1.7k sqft824 Squire St, Colorado Springs, CO 80911For SaleMLS ID #8301478, Cole Underwood GRI , REMAX PROPERTIES. elevateMLS
- $394,9005 bd3 ba1.7k sqft4474 Cassidy St, Colorado Springs, CO 80911For SaleMLS ID #6220663, Brandon Smith CRS , REMAX PROPERTIES. elevateMLS
- $430,7003 bd2 ba2k sqft4213 Arvol Cir, Colorado Springs, CO 80911For SaleMLS ID #2651996, Steven Bintz, EveryState Inc.. elevateMLS
- $405,0003 bd3 ba1.8k sqft9112 Chieftan Dr, Colorado Springs, CO 80925For SaleMLS ID #2440762, Betty Adkins, HomeSmart. elevateMLS
- $405,0005 bd2 ba1.9k sqft4070 Jet Wing Pl, Colorado Springs, CO 80916For SaleMLS ID #9389978, Kay Ely, The Cutting Edge. elevateMLS
- $444,9004 bd3 ba2.5k sqft1115 Pipestone Ct, Colorado Springs, CO 80911For SaleMLS ID #1635122, Gary Fossceco, Fossceco Realty LLC. elevateMLS
