Step into this beautifully updated 5-bedroom ranch-style home, perfectly situated on a quiet cul-de-sac and designed for effortless main-level living. From the moment you enter, the expansive great room welcomes you with vaulted ceilings, a charming bay window, and generous open space ideal for both cozy evenings and lively gatherings. The bright dining area with easy access to the upgraded kitchen featuring solid-surface countertops, modern appliances, and a sun-filled garden window—perfect for fresh herbs or cheerful plants. A sliding glass door leads to your own private oasis: a fully fenced, beautifully landscaped backyard with a covered deck and mature trees offering shade, privacy, and year-round enjoyment. The main-level primary suite provides a peaceful retreat with double-door entry, dual vanities, a walk-in closet, and a private oversized shower. Two additional bedrooms and a full hall bath complete the main level, along with an oversized hallway offering convenient access to the attached garage. The lower level expands your living possibilities with a spacious rec room—ideal for movie nights, game days, or entertaining. A bright bedroom sits at the base of the stairs, leading to a versatile bonus room with a closet and window, perfect as a sixth bedroom, home office, gym, craft room, or multi-generational suite. An adjacent bathroom with dual vanities and a shower adds comfort and convenience. An additional private bedroom on this level offers even more flexibility for guests or hobbies, while the laundry area stays neatly tucked away in the utility room. This home offers the perfect blend of comfort, flexibility, and location—just minutes from the Powers Corridor with easy access to schools, shopping, dining, and major military installations including Peterson, Ft. Carson, and Schriever.
For sale
$450,000
6985 Blue River Way, Colorado Springs, CO 80911
5beds
2,760sqft
Single Family Residence
Built in 1990
8,925 Square Feet Lot
$-- Zestimate®
$163/sqft
$-- HOA
What's special
Modern appliancesCovered deckOversized hallwayPrivate oversized showerMain-level primary suiteVaulted ceilingsAttached garage
- 37 days
- 156
- 12
Zillow last checked:
Listing updated:
Listed by:
Kim Flynn 719-641-6878,
Equity Colorado Real Estate
Source: elevateMLS,MLS#: 1850880
Facts & features
Interior
Bedrooms & bathrooms
- Bedrooms: 5
- Bathrooms: 3
- Full bathrooms: 2
- 3/4 bathrooms: 1
Other
- Level: Main
Heating
- Forced Air
Cooling
- Central Air
Appliances
- Included: Dishwasher, Disposal, Exhaust Fan, Microwave, Oven, Range, Self Cleaning Oven
- Laundry: In Basement, Electric Hook-up
Features
- Great Room, Vaulted Ceiling(s)
- Flooring: Carpet, Plank, Vinyl/Linoleum
- Basement: Full,Partially Finished
- Has fireplace: Yes
- Fireplace features: Basement
Interior area
- Total structure area: 2,760
- Total interior livable area: 2,760 sqft
- Finished area above ground: 1,388
- Finished area below ground: 1,372
Property
Parking
- Total spaces: 2
- Parking features: Attached, Concrete Driveway
- Attached garage spaces: 2
Features
- Patio & porch: Wood Deck
- Exterior features: Auto Sprinkler System
- Fencing: Back Yard
Lot
- Size: 8,925 Square Feet
- Features: Cul-De-Sac, Near Schools, Near Shopping Center, Landscaped
Details
- Additional structures: Storage
- Parcel number: 5520118008
Construction
Type & style
- Home type: SingleFamily
- Architectural style: Ranch
- Property subtype: Single Family Residence
Materials
- Wood Siding, Concrete, Frame
- Roof: Composite Shingle
Condition
- Existing Home
- New construction: No
- Year built: 1990
Utilities & green energy
- Water: Municipal
- Utilities for property: Cable Connected, Electricity Connected, Natural Gas Connected, Phone Available
Community & HOA
Location
- Region: Colorado Springs
Financial & listing details
- Price per square foot: $163/sqft
- Tax assessed value: $411,276
- Annual tax amount: $1,362
- Date on market: 8/1/2026
- Listing terms: Cash,Conventional,FHA,VA Loan
- Electric utility on property: Yes
Estimated market value
Not available
Estimated sales range
Not available
Not available
Price history
| Date | Event | Price |
|---|---|---|
| 8/1/2026 | Listed for sale | $450,000$163/sqft |
Source:  elevateMLS #1850880 Report a problem elevateMLS #1850880 Report a problem | ||
| 10/3/2025 | Listing removed | $450,000$163/sqft |
Source: elevateMLS #7393635 Report a problem | ||
| 8/18/2025 | Price change | $450,000-2.2%$163/sqft |
Source: elevateMLS #7393635 Report a problem | ||
| 7/15/2025 | Price change | $460,000-1.1%$167/sqft |
Source: elevateMLS #7393635 Report a problem | ||
| 6/25/2025 | Price change | $465,000-1%$168/sqft |
Source: elevateMLS #7393635 Report a problem | ||
| 5/29/2025 | Price change | $469,900-2.1%$170/sqft |
Source: elevateMLS #7393635 Report a problem | ||
| 5/15/2025 | Listed for sale | $479,900+372.8%$174/sqft |
Source: elevateMLS #7393635 Report a problem | ||
| 9/29/1993 | Sold | $101,500$37/sqft |
Source: Agent Provided Report a problem | ||
Public tax history
| Year | Property taxes | Tax assessment |
|---|---|---|
| 2025 | $1,362 -23.9% | $29,000 -3.2% |
| 2024 | $1,791 +84.2% | $29,950 |
| 2023 | $972 -7.6% | $29,950 +43.3% |
| 2022 | $1,052 | $20,900 -2.8% |
| 2021 | -- | $21,500 +19.8% |
| 2020 | $808 +0.6% | $17,950 |
| 2019 | $803 +30.1% | $17,950 +20.6% |
| 2018 | $617 +1.2% | $14,890 |
| 2017 | $610 -1.1% | $14,890 -0.8% |
| 2016 | $617 -36.3% | $15,010 |
| 2015 | $968 +5.5% | $15,010 +7.5% |
| 2014 | $918 | $13,960 |
| 2013 | -- | -- |
| 2012 | -- | $14,320 |
| 2011 | $994 | $14,320 -7.4% |
| 2010 | -- | $15,460 |
| 2009 | -- | $15,460 -2% |
| 2008 | -- | $15,770 |
| 2006 | -- | $15,770 +23.8% |
| 2004 | -- | $12,740 |
| 2003 | $853 +7.4% | $12,740 -4.2% |
| 2002 | $794 -5.9% | $13,300 +0.4% |
| 2001 | $843 | $13,250 |
Find assessor info on the county website
Monthly payment
Est. payment
Payment breakdown
Explore the cost of this home by adjusting the details. Changes won't be saved.Climate risks
Neighborhood: 80911
Nearby schools
Schools provided by the listing agent
- District: Widefield-3
Source: elevateMLS. This data may not be complete. We recommend contacting the local school district to confirm school assignments for this home.
- $418,6004 bd3 ba1.7k sqft6975 Blue River Way, Colorado Springs, CO 80911Off Market
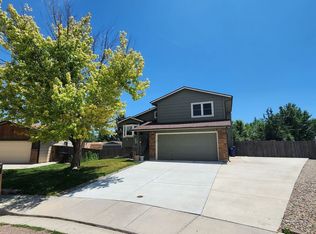
- $424,4003 bd3 ba2k sqft6995 Blue River Way, Colorado Springs, CO 80911Off Market
- $318,1003 bd1 ba824 sqft7560 Sunny View Ln, Colorado Springs, CO 80911Off Market
- $375,0004 bd2 ba1.7k sqft7610 Sunny View Ln, Colorado Springs, CO 80911Sold

Similar homes
- $459,9995 bd4 ba2.8k sqft6911 Ketchum Dr, Colorado Springs, CO 80911For Sale

 MLS ID #5719211, Breeanne Woods, LPT Realty LLC. elevateMLS
 - $440,0004 bd4 ba2k sqft3623 Spitfire Dr, Colorado Springs, CO 80911For Sale
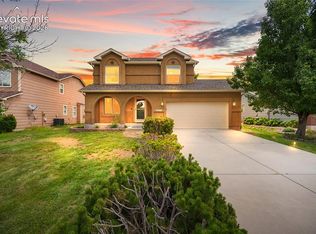 MLS ID #5553190, Becky Martinez, Summit Ridge Group LLC. elevateMLS
 - $435,0003 bd3 ba2.2k sqft6162 Dancing Moon Way, Colorado Springs, CO 80911For Sale
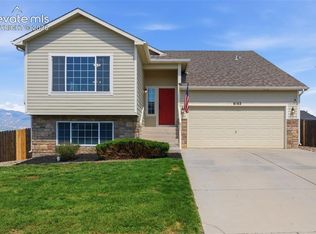 MLS ID #9759574, Jessica Ala ABR GRI HFR MRP PSA RENE SFR SRES SRS , Faith and Freedom Realty LLC. elevateMLS
 - $450,0004 bd3 ba3k sqft8929 Celebrity Ct, Fountain, CO 80817For Sale
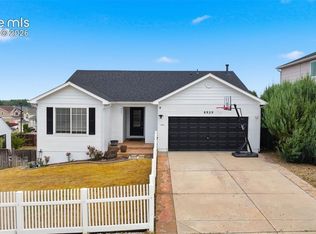 MLS ID #1996919, Chris Schaller ABR CLHMS CNHS CRS EPRO MRP RRS , REMAX PROPERTIES. elevateMLS
 - $465,0005 bd3 ba2.5k sqft2135 Bent Tree Ln, Fountain, CO 80817For SaleMLS ID #6926109, Brandon Shanahan MRP , The Cutting Edge. elevateMLS
- $345,0004 bd2 ba1.7k sqft824 Squire St, Colorado Springs, CO 80911For SaleMLS ID #8301478, Cole Underwood GRI , REMAX PROPERTIES. elevateMLS
- $485,0003 bd3 ba3.1k sqft7325 Sue Ln, Colorado Springs, CO 80925For SaleMLS ID #6935871, Leacia Martinez, The Cutting Edge. elevateMLS
- $399,9994 bd2 ba2.1k sqft5590 Almont Ave, Colorado Springs, CO 80911For SaleMLS ID #4970343, Brittany Schlesinger, Engel & Voelkers Pikes Peak. elevateMLS
- $465,0005 bd4 ba2.5k sqft2063 Hibbard Ln, Fountain, CO 80817For SaleMLS ID #4548496, Tracey Toney ABR GRI MRP RENE , Keller Williams Clients Choice Realty. elevateMLS
- $550,0005 bd4 ba3.1k sqft8321 Sedgewick Dr, Colorado Springs, CO 80925For SaleMLS ID #2673005, Denise Olson ABR MRP SRES , Realty One Group Apex. elevateMLS
- $460,0005 bd4 ba2.3k sqft6399 Pawnee Cir, Colorado Springs, CO 80915For SaleMLS ID #1592614, Shane Ray, RE/MAX Real Estate Group LLC. elevateMLS
- $415,0004 bd3 ba2.1k sqft601 Rye Ridge Rd, Fountain, CO 80817For SaleMLS ID #8282360, Elizabeth Pritts MRP , The Warner Group. elevateMLS
- $415,0004 bd3 ba2.1k sqft8239 Monterey Way, Fountain, CO 80817For SaleMLS ID #2276625, Rob Thompson, Iconic Colorado Properties, LLC. elevateMLS
- $529,0005 bd4 ba3.5k sqft6446 Dancing Moon Way, Colorado Springs, CO 80911For SaleMLS ID #5293420, Jessica Ala ABR GRI HFR MRP PSA RENE SFR SRES SRS , Faith and Freedom Realty LLC. elevateMLS
- $410,0004 bd3 ba2.4k sqft11015 Berry Farm Rd, Fountain, CO 80817For SaleMLS ID #9976900, Julia Vanwagenen, HomeSmart. elevateMLS
- $489,9954 bd4 ba3.1k sqft7777 Candlelight Ln, Fountain, CO 80817For SaleMLS ID #9455497, Grayson Houston, Old Glory Real Estate Company. elevateMLS
- $410,0004 bd3 ba2.3k sqft934 Square Dance Ln, Fountain, CO 80817For SaleMLS ID #9019142, Jamielyn Chillingworth ABR MRP , Epique Realty. elevateMLS
- $425,0003 bd3 ba2.5k sqft7460 Wind Haven Trl, Fountain, CO 80817For SaleMLS ID #3375131, E. Jason Twitchell, Keller Williams Clients Choice Realty. elevateMLS
- $439,9995 bd4 ba2.5k sqft1377 Grass Valley Dr, Colorado Springs, CO 80906For SaleMLS ID #1326675, Jed Johnson, Exp Realty LLC. elevateMLS
- $449,9004 bd3 ba2.6k sqft3225 Oak Creek Dr E, Colorado Springs, CO 80906For SaleMLS ID #5011867, Judy Glassman SFR , Orchard Brokerage LLC. elevateMLS
