Better Than New! This beautifully maintained 4-bedroom, 3-bath home is perfectly situated on a desirable corner lot and offers exceptional curb appeal with professionally landscaped grounds. Inside, you'll find a bright, open floor plan featuring modern finishes, spacious living areas, and a thoughtfully designed layout ideal for both everyday living and entertaining. The well-appointed kitchen flows seamlessly into the main living space, while the generous bedrooms provide comfort and flexibility for family, guests, or a home office. Step outside to enjoy the meticulously landscaped yard, creating a welcoming outdoor retreat. Conveniently located near shopping, dining, schools, and a nearby military installation, this move-in-ready home combines style, comfort, and an unbeatable location. Don't miss the opportunity to own this better-than-new property that truly has it all!
For sale
$550,000
7304 Candelabra Dr, Colorado Springs, CO 80925
4beds
3,150sqft
:
Get pre-qualified$3,372/mo
Single Family Residence
Built in 2005
9,156 Square Feet Lot
$-- Zestimate®
$175/sqft
$-- HOA
What's special
Modern finishesWelcoming outdoor retreatMeticulously landscaped yardProfessionally landscaped groundsThoughtfully designed layoutGenerous bedroomsWell-appointed kitchen
- 50 days |
- 238 |
- 20 |
Zillow last checked:
Listing updated:
Listed by:
Nathan Johnson MRP GRI CRS ABR 719-209-5316,
RE/MAX Real Estate Group LLC,
Debra Gerdin 719-210-7285
Source: elevateMLS,MLS#: 9282373
Facts & features
Interior
Bedrooms & bathrooms
- Bedrooms: 4
- Bathrooms: 3
- Full bathrooms: 2
- 1/2 bathrooms: 1
Other
- Level: Upper
- Area: 272 Square Feet
- Dimensions: 16 x 17
Heating
- Forced Air
Cooling
- Central Air
Appliances
- Included: Dishwasher, Dryer, Microwave, Oven, Refrigerator, Washer
Features
- Flooring: Wood Laminate
- Basement: Full,Partially Finished
Interior area
- Total structure area: 3,150
- Total interior livable area: 3,150 sqft
- Finished area above ground: 2,048
- Finished area below ground: 1,102
Property
Parking
- Total spaces: 3
- Parking features: Attached
- Attached garage spaces: 3
Features
- Levels: Two
- Stories: 2
- Has view: Yes
- View description: Mountain(s)
Lot
- Size: 9,156 Square Feet
- Features: Corner Lot
Details
- Parcel number: 5521314036
Construction
Type & style
- Home type: SingleFamily
- Property subtype: Single Family Residence
Materials
- Masonite, Frame
- Roof: Composite Shingle
Condition
- Existing Home
- New construction: No
- Year built: 2005
Utilities & green energy
- Water: Municipal
- Utilities for property: Electricity Available
Community & HOA
Location
- Region: Colorado Springs
Financial & listing details
- Price per square foot: $175/sqft
- Tax assessed value: $502,689
- Annual tax amount: $4,021
- Date on market: 6/12/2026
- Listing terms: Cash,Conventional,FHA,VA Loan
- Electric utility on property: Yes
Estimated market value
Not available
Estimated sales range
Not available
Not available
Price history
| Date | Event | Price |
|---|---|---|
| 6/12/2026 | Listed for sale | $550,000+146.1%$175/sqft |
Source:  elevateMLS #9282373 Report a problem elevateMLS #9282373 Report a problem | ||
| 5/24/2005 | Sold | $223,500$71/sqft |
Source: Public Record Report a problem | ||
Public tax history
| Year | Property taxes | Tax assessment |
|---|---|---|
| 2024 | $3,978 +33.5% | $33,680 |
| 2023 | $2,979 -5.5% | $33,680 +40.5% |
| 2022 | $3,154 | $23,980 -2.8% |
| 2021 | -- | $24,670 +17.6% |
| 2020 | $2,707 +0.4% | $20,980 |
| 2019 | $2,697 +9.8% | $20,980 +14.8% |
| 2018 | $2,456 +0.7% | $18,270 |
| 2017 | $2,440 -0.7% | $18,270 +1.8% |
| 2016 | $2,456 +19.6% | $17,940 |
| 2015 | $2,054 +24% | $17,940 +3.7% |
| 2014 | $1,656 | $17,300 |
| 2013 | -- | -- |
| 2012 | -- | $17,350 |
| 2011 | $1,740 | $17,350 -6% |
| 2010 | -- | $18,450 |
| 2009 | -- | $18,450 +3.9% |
| 2008 | -- | $17,750 |
| 2006 | -- | $17,750 +11733.3% |
| 2004 | -- | $150 |
Find assessor info on the county website
Monthly payment
Est. payment
Payment breakdown
Explore the cost of this home by adjusting the details. Changes won't be saved.Climate risks
Neighborhood: 80925
Nearby schools
GreatSchools rating
- 5/10Sunrise Elementary SchoolGrades: K-5Distance: 0.6 mi
- 5/10Janitell Junior High SchoolGrades: 6-8Distance: 1.1 mi
- 5/10Mesa Ridge High SchoolGrades: 9-12Distance: 1.8 mi
Schools provided by the listing agent
- District: Widefield-3
Source: elevateMLS. This data may not be complete. We recommend contacting the local school district to confirm school assignments for this home.
- $449,2005 bd3 ba3k sqft7316 Candelabra Dr, Colorado Springs, CO 80925Off Market
- $451,4005 bd3 ba2.4k sqft7245 Sue Ln, Colorado Springs, CO 80925Off Market

- $493,4005 bd3 ba3.1k sqft7328 Candelabra Dr, Colorado Springs, CO 80925Off Market
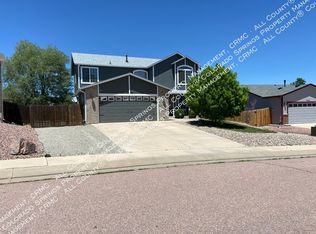
- $404,6004 bd2 ba1.7k sqft7253 Sue Ln, Colorado Springs, CO 80925Off Market

- $460,0004 bd4 ba2.6k sqft7214 Sue Ln, Colorado Springs, CO 80925Sold
- $461,5005 bd3 ba1.5k sqft7305 Candelabra Dr, Colorado Springs, CO 80925Off Market
- $495,0005 bd4 ba3.1k sqft7206 Sue Ln, Colorado Springs, CO 80925Sold
- $439,2005 bd3 ba2.4k sqft7317 Candelabra Dr, Colorado Springs, CO 80925Off Market
A local agent can set up tours, give advice and negotiate with sellers.
Similar homes
- $500,0005 bd3 ba3k sqft7143 Dove Valley Pl, Colorado Springs, CO 80925For Sale
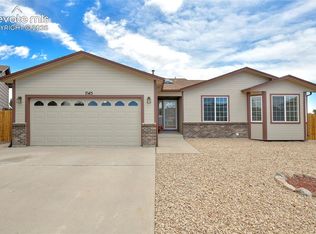
 MLS ID #1454612, Nancy Stacy MRP , Colorado Dream Realty. elevateMLS
 - $490,0003 bd3 ba3.1k sqft7325 Sue Ln, Colorado Springs, CO 80925For Sale
 MLS ID #6935871, Leacia Martinez, The Cutting Edge. elevateMLS
 - $419,9003 bd3 ba2.4k sqft7422 Sun Prairie Dr, Colorado Springs, CO 80925For Sale
 MLS ID #4127305, Ashley Christie, Coldwell Banker Realty. elevateMLS
 - $469,9005 bd3 ba3.1k sqft6309 Tranters Creek Way, Colorado Springs, CO 80925For Sale
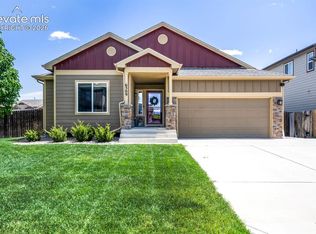 MLS ID #2755340, Brandy Farris, Brandy Farris. elevateMLS
 - $520,0004 bd3 ba3k sqft7716 Candlelight Ln, Fountain, CO 80817For SaleMLS ID #7529757, Breanne Rinkema ABR C2EX LHC MRP , Real Broker, LLC DBA Real. elevateMLS
- $459,9995 bd4 ba2.8k sqft6911 Ketchum Dr, Colorado Springs, CO 80911For SaleMLS ID #5719211, Breeanne Woods, LPT Realty LLC. elevateMLS
- $415,0004 bd3 ba2.5k sqft4404 Horizonpoint Dr, Colorado Springs, CO 80925For SaleMLS ID #6732082, Gayla Bustos SFR , Real Broker, LLC DBA Real. elevateMLS
- $549,5005 bd4 ba3.2k sqft3456 Heather Glen Dr, Colorado Springs, CO 80922For SaleMLS ID #8750303, Cole Underwood GRI , REMAX PROPERTIES. elevateMLS
- $445,0003 bd4 ba2.1k sqft3935 Anvil Dr, Colorado Springs, CO 80925For SaleMLS ID #3764372, Ryan Blackburn, RE/MAX Real Estate Group LLC. elevateMLS
- $450,0004 bd4 ba2.4k sqft560 Camrose Ct, Colorado Springs, CO 80911For SaleMLS ID #4512709, Gary Farnon MRP SRES , The Farnon Home Team LLC. elevateMLS
- $429,0004 bd3 ba2.3k sqft858 Hubbell Dr, Colorado Springs, CO 80911For SaleMLS ID #6698621, Amy Kunce-Martinez, The Cutting Edge. elevateMLS
- $430,0004 bd3 ba2.4k sqft753 Harvest Field Way, Fountain, CO 80817For SaleMLS ID #9486692, Lauren Jerden MRP , Exp Realty LLC. elevateMLS
- $415,0003 bd3 ba1.6k sqft6291 Pilgrimage Rd, Colorado Springs, CO 80925For SaleMLS ID #4607313, Lauren Jerden MRP , Exp Realty LLC. elevateMLS
- $515,0004 bd4 ba2.8k sqft1108 Scarlet Oak Dr, Colorado Springs, CO 80906For SaleMLS ID #3968098, Erica Archambault MRP , Exp Realty LLC. elevateMLS
- $410,0004 bd3 ba2.2k sqft2071 Calle Fontana, Fountain, CO 80817For SaleMLS ID #9427036, Jennifer Pete ABR MRP , REMAX PROPERTIES. elevateMLS
- $550,0004 bd3 ba2.6k sqft8258 Cooper River Dr, Colorado Springs, CO 80920For SaleMLS ID #5250507, Josh Kimmel, Kimmel Realty. elevateMLS
- $399,9994 bd2 ba2.1k sqft5590 Almont Ave, Colorado Springs, CO 80911For SaleMLS ID #4970343, Brittany Schlesinger, Engel & Voelkers Pikes Peak. elevateMLS
- $435,0004 bd3 ba2.1k sqft6149 San Mateo Dr, Colorado Springs, CO 80911For SaleMLS ID #6321982, Kieshia Mace, Summit Ridge Group LLC. elevateMLS
- $555,0005 bd3 ba3k sqft5376 Spoked Wheel Dr, Colorado Springs, CO 80923For SaleMLS ID #5541599, Ramona Williams, Exp Realty LLC. elevateMLS
- $542,5006 bd3 ba3.3k sqft6888 Conifer Ridge Dr, Colorado Springs, CO 80923For SaleMLS ID #1963355, Christopher Cooper, The Cutting Edge. elevateMLS
