*Desirable Ranch Floorplan with 5 bedrooms and 3 baths. *Cul-de-sac location. *Epoxy paint on the garage floor. *You will fall in love with this freshly painted outside, some new paint inside, lots of cabinetry, stainless appliances, laundry room as you come in from the garage. Master bedroom has a 4-piece bath with large closet. *Large back yard that backs up to a ranch. *Blinds in all the windows. There is a huge room downstairs for entertaining, kids play area, 2 bedrooms on the lower level and a huge bathroom. *Close to a fire station and convenient to shopping! *Must see!!!
For sale
Price cut: $10K (6/1)
$500,000
7143 Dove Valley Pl, Colorado Springs, CO 80925
5beds
3,039sqft
:
Get pre-qualified$3,045/mo
Single Family Residence
Built in 2006
10,127 Square Feet Lot
$-- Zestimate®
$165/sqft
$14/mo HOA
What's special
New paint insideStainless appliancesLots of cabinetryFreshly painted outsideCul-de-sac location
- 65 days |
- 175 |
- 15 |
Zillow last checked:
Listing updated:
Listed by:
Nancy Stacy MRP 719-337-6599,
Colorado Dream Realty
Source: elevateMLS,MLS#: 1454612
Facts & features
Interior
Bedrooms & bathrooms
- Bedrooms: 5
- Bathrooms: 3
- Full bathrooms: 2
- 3/4 bathrooms: 1
Other
- Level: Main
Heating
- Forced Air, Natural Gas
Cooling
- Ceiling Fan(s), Central Air
Appliances
- Included: 220v in Kitchen, Dishwasher, Disposal, Microwave, Refrigerator, Self Cleaning Oven
- Laundry: Electric Hook-up, Main Level
Features
- 6-Panel Doors, Vaulted Ceiling(s), High Speed Internet, Pantry
- Flooring: Carpet, Vinyl/Linoleum, Wood Laminate
- Basement: Full,Finished
Interior area
- Total structure area: 3,039
- Total interior livable area: 3,039 sqft
- Finished area above ground: 1,543
- Finished area below ground: 1,496
Video & virtual tour
Property
Parking
- Total spaces: 2
- Parking features: Attached, Garage Amenities (None), Concrete Driveway, RV Access/Parking
- Attached garage spaces: 2
Features
- Patio & porch: Concrete
- Fencing: Back Yard
Lot
- Size: 10,127 Square Feet
- Features: Cul-De-Sac, Near Fire Station, HOA Required $, Landscaped
Details
- Parcel number: 5521401022
Construction
Type & style
- Home type: SingleFamily
- Architectural style: Ranch
- Property subtype: Single Family Residence
Materials
- Wood Siding, Frame
- Roof: Composite Shingle
Condition
- Existing Home
- New construction: No
- Year built: 2006
Utilities & green energy
- Water: Municipal
- Utilities for property: Electricity Connected
Community & HOA
Community
- Security: Security System
HOA
- Has HOA: Yes
- HOA fee: $165 annually
Location
- Region: Colorado Springs
Financial & listing details
- Price per square foot: $165/sqft
- Tax assessed value: $487,631
- Annual tax amount: $1,800
- Date on market: 5/19/2026
- Listing terms: Cash,Conventional,FHA,VA Loan
- Electric utility on property: Yes
Estimated market value
Not available
Estimated sales range
Not available
Not available
Price history
| Date | Event | Price |
|---|---|---|
| 6/1/2026 | Price change | $500,000-2%$165/sqft |
Source:  elevateMLS #1454612 Report a problem elevateMLS #1454612 Report a problem | ||
| 5/19/2026 | Listed for sale | $510,000+183.3%$168/sqft |
Source: elevateMLS #1454612 Report a problem | ||
| 3/6/2012 | Sold | $180,000-2.4%$59/sqft |
Source: Public Record Report a problem | ||
| 1/16/2012 | Price change | $184,500-1.3%$61/sqft |
Source: Pink Realty #771428 Report a problem | ||
| 1/12/2012 | Listed for sale | $187,000$62/sqft |
Source: Pink Realty #771428 Report a problem | ||
| 12/4/2011 | Listing removed | $187,000$62/sqft |
Source: Pink Realty #771428 Report a problem | ||
| 11/12/2011 | Price change | $187,000-1.1%$62/sqft |
Source: Pink Realty #771428 Report a problem | ||
| 10/21/2011 | Price change | $189,000-1.6%$62/sqft |
Source: Pink Realty #771428 Report a problem | ||
| 10/11/2011 | Listed for sale | $192,000-21.7%$63/sqft |
Source: Pink Realty #771428 Report a problem | ||
| 10/3/2006 | Sold | $245,100$81/sqft |
Source: Public Record Report a problem | ||
Public tax history
| Year | Property taxes | Tax assessment |
|---|---|---|
| 2024 | $3,847 +33.6% | $32,670 |
| 2023 | $2,880 -5.5% | $32,670 +40.9% |
| 2022 | $3,048 | $23,180 -2.8% |
| 2021 | -- | $23,840 +8.2% |
| 2020 | $2,842 +0.4% | $22,030 |
| 2019 | $2,832 +12.8% | $22,030 +17.9% |
| 2018 | $2,511 +0.7% | $18,680 |
| 2017 | $2,494 -0.7% | $18,680 +6.3% |
| 2016 | $2,511 +24.7% | $17,580 |
| 2015 | $2,013 +32.1% | $17,580 +10.4% |
| 2014 | $1,524 | $15,920 |
| 2013 | -- | -- |
| 2012 | -- | $17,650 |
| 2011 | $1,272 | $17,650 -10.8% |
| 2010 | -- | $19,780 |
| 2009 | -- | $19,780 +4% |
| 2008 | -- | $19,020 |
| 2006 | -- | $19,020 |
Find assessor info on the county website
Monthly payment
Est. payment
Payment breakdown
Explore the cost of this home by adjusting the details. Changes won't be saved.Climate risks
Neighborhood: 80925
Nearby schools
GreatSchools rating
- 5/10Sunrise Elementary SchoolGrades: K-5Distance: 0.8 mi
- 5/10Janitell Junior High SchoolGrades: 6-8Distance: 1.5 mi
- 5/10Mesa Ridge High SchoolGrades: 9-12Distance: 2.2 mi
Schools provided by the listing agent
- District: Widefield-3
Source: elevateMLS. This data may not be complete. We recommend contacting the local school district to confirm school assignments for this home.
- $486,4005 bd3 ba2k sqft7153 Dove Valley Pl, Colorado Springs, CO 80925Off Market
- $439,5005 bd3 ba1.8k sqft7133 Dove Valley Pl, Colorado Springs, CO 80925Off Market
- $484,1005 bd3 ba2k sqft7134 Dove Valley Pl, Colorado Springs, CO 80925Off Market
- $350,6002 bd2 ba1.2k sqft7173 Dove Valley Pl, Colorado Springs, CO 80925Off Market

- $416,9004 bd3 ba2.2k sqft8382 Syrabi Pl, Colorado Springs, CO 80925Off Market
- $458,4005 bd3 ba2.4k sqft7144 Dove Valley Pl, Colorado Springs, CO 80925Off Market
- $519,700-- bd-- ba-- sqft8604 Wayfarer Dr, Colorado Springs, CO 80925Off Market
- $406,8004 bd2 ba2.1k sqft8381 Syrabi Pl, Colorado Springs, CO 80925Off Market
A local agent can set up tours, give advice and negotiate with sellers.
Similar homes
- $550,0004 bd3 ba3.1k sqft7304 Candelabra Dr, Colorado Springs, CO 80925For Sale
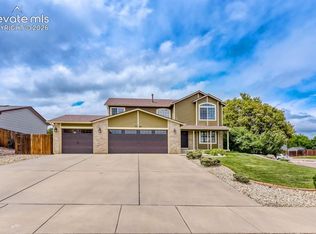
 MLS ID #9282373, Nathan Johnson MRP GRI CRS ABR , RE/MAX Real Estate Group LLC. elevateMLS
 - $450,0004 bd3 ba3.3k sqft7465 Bonterra Ln, Colorado Springs, CO 80925For Sale
 MLS ID #2042056, Andrew Johnson, Exp Realty LLC. elevateMLS
 - $569,9005 bd4 ba3k sqft7774 Dutch Loop, Colorado Springs, CO 80925For Sale
 MLS ID #2209343, Neil Correll, Venterra Real Estate LLC. elevateMLS
 - $549,0005 bd4 ba3.1k sqft6758 Alliance Loop, Colorado Springs, CO 80925For Sale
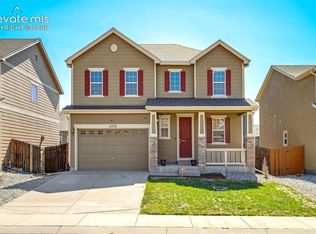 MLS ID #1229280, Lynn Rivera ABR GRI MRP , Keller Williams Clients Choice Realty. elevateMLS
 - $433,6403 bd3 ba2.4k sqft7422 Sun Prairie Dr, Colorado Springs, CO 80925For SaleMLS ID #4127305, Ashley Christie, Coldwell Banker Realty. elevateMLS
- $485,0005 bd3 ba3.3k sqft6910 Ketchum Dr, Colorado Springs, CO 80911For SaleMLS ID #4889164, Sarah McKinney, MacKenzie-Jackson Real Estate. elevateMLS
- $489,0006 bd3 ba2.5k sqft910 Lindstrom Dr, Colorado Springs, CO 80911For SaleMLS ID #7538404, Nathan Johnson MRP GRI CRS ABR , RE/MAX Real Estate Group LLC. elevateMLS
- $474,9004 bd3 ba2.5k sqft6022 Meadowbank Ln, Colorado Springs, CO 80925For SaleMLS ID #7079222, Courtney Gilmore GRI , Top Tier Real Estate & Notary LLC. elevateMLS
- $449,9004 bd4 ba2.9k sqft10349 Desert Bloom Way, Colorado Springs, CO 80925For SaleMLS ID #1898822, Neil Sanderlin, Real Broker, LLC DBA Real. elevateMLS
- $437,0003 bd3 ba3.3k sqft6581 Alliance Loop, Colorado Springs, CO 80925For SaleMLS ID #6967250, Matt Tolooee, Metro Real Estate Group. elevateMLS
- $485,0005 bd4 ba2.6k sqft2483 Majestic Plains Ct, Colorado Springs, CO 80915For SaleMLS ID #1561791, Joel Nath ABR C2EX MRP , Stone Gable Realty. elevateMLS
- $499,0005 bd3 ba2.6k sqft1643 S Canoe Creek Dr, Colorado Springs, CO 80906For SaleMLS ID #4384348, Aimee Fletcher CLHMS GRI , Exp Realty LLC. elevateMLS
- $495,0005 bd4 ba2.7k sqft526 Loomis Ave, Colorado Springs, CO 80906For SaleMLS ID #3199313, Frank Griffin ABR AHWD CRETS EPRO GRI MRP PSA RENE RSPS SFR SRES SRS , Flat Rate Realty Group LLC. elevateMLS
- $435,0004 bd3 ba2.4k sqft753 Harvest Field Way, Fountain, CO 80817For SaleMLS ID #9486692, Lauren Jerden MRP , Exp Realty LLC. elevateMLS
- $435,0004 bd4 ba2.6k sqft9215 Red Fern Ln, Fountain, CO 80817For SaleMLS ID #3528120, Maia Karvakko, HomeSmart Preferred Realty. elevateMLS
- $465,0004 bd4 ba2.3k sqft10629 Traders Pkwy, Fountain, CO 80817For SaleMLS ID #5185570, Derek Johnson, LoKation. elevateMLS
- $390,0003 bd3 ba1.8k sqft6206 Meadowbank Ln, Colorado Springs, CO 80925For SaleMLS ID #1855097, Kristin Dionne SFR , REMAX PROPERTIES. elevateMLS
- $489,9994 bd4 ba2.7k sqft3510 Richmond Dr, Colorado Springs, CO 80922For SaleMLS ID #3897204, Sheri Bennett, Coldwell Banker Realty. elevateMLS
- $474,9005 bd3 ba2.5k sqft6553 Andretti Ct, Colorado Springs, CO 80922For SaleMLS ID #5268534, Anastasia Morgan, Exp Realty LLC. elevateMLS
- $425,0004 bd3 ba2.1k sqft8239 Monterey Way, Fountain, CO 80817For SaleMLS ID #2276625, Rob Thompson, Iconic Colorado Properties, LLC. elevateMLS
