Step into this beautifully maintained home offering a bright, open layout and plenty of room to live, relax, and entertain. From the moment you enter, you’re greeted by a warm and inviting main living area filled with natural light, neutral tones, and a seamless flow that makes the space feel both open and cozy. The main level features a spacious living room perfect for gathering, along with an open dining area and easy access to the kitchen—ideal for everyday living and hosting guests. Large windows bring in abundant natural light, creating a welcoming atmosphere throughout. Upstairs, you’ll find generously sized bedrooms, including a comfortable primary suite complete with an attached bathroom featuring dual vanities, a soaking tub, and a separate shower. Additional bedrooms offer flexibility for family, guests, or a home office. A standout feature of this home is the expansive upper-level loft/living space—perfect as a second living room, media space, playroom, or home office. This versatile area adds significant functional square footage and flexibility to fit your lifestyle. The unfinished basement provides incredible potential for future expansion, storage, or a home gym—giving you the opportunity to customize the space to your needs. Additional highlights include: Multiple living areas for flexible use Bright and open floor plan Spacious bedrooms with ample closet space Dedicated laundry area Attached bathrooms with modern finishes Large windows throughout for natural light Located in a desirable neighborhood with easy access to schools, parks, shopping, and dining, this home offers both comfort and convenience. Don’t miss your opportunity to own a home with space, versatility, and room to grow—schedule your showing today!
For sale
Price cut: $17K (6/17)
$450,000
7465 Bonterra Ln, Colorado Springs, CO 80925
4beds
3,373sqft
:
Get pre-qualified$2,772/mo
Single Family Residence
Built in 2015
7,958 Square Feet Lot
$-- Zestimate®
$133/sqft
$13/mo HOA
What's special
Comfortable primary suiteOpen dining areaSeamless flowGenerously sized bedroomsSoaking tubSeparate showerFilled with natural light
- 68 days |
- 477 |
- 20 |
Zillow last checked:
Listing updated:
Listed by:
Andrew Johnson 802-752-7128,
Exp Realty LLC
Source: elevateMLS,MLS#: 2042056
Facts & features
Interior
Bedrooms & bathrooms
- Bedrooms: 4
- Bathrooms: 3
- Full bathrooms: 2
- 1/2 bathrooms: 1
Other
- Level: Upper
- Area: 192 Square Feet
- Dimensions: 12 x 16
Heating
- Forced Air, Natural Gas
Cooling
- Ceiling Fan(s), Central Air
Appliances
- Included: Dishwasher, Dryer, Microwave, Oven, Refrigerator, Washer
- Laundry: Electric Hook-up
Features
- Basement: Full,Unfinished
Interior area
- Total structure area: 3,373
- Total interior livable area: 3,373 sqft
- Finished area above ground: 2,365
- Finished area below ground: 1,008
Property
Parking
- Total spaces: 3
- Parking features: Attached
- Attached garage spaces: 3
Features
- Levels: Two
- Stories: 2
- Patio & porch: Concrete, Wood Deck
- Exterior features: Auto Sprinkler System
Lot
- Size: 7,958 Square Feet
- Features: Sloped, HOA Required $
Details
- Parcel number: 5521416014
Construction
Type & style
- Home type: SingleFamily
- Property subtype: Single Family Residence
Materials
- Masonite, Frame
- Roof: Composite Shingle
Condition
- Existing Home
- New construction: No
- Year built: 2015
Utilities & green energy
- Water: Municipal
- Utilities for property: Electricity Connected, Natural Gas Connected
Community & HOA
HOA
- Has HOA: Yes
- Services included: Covenant Enforcement
- HOA fee: $160 annually
Location
- Region: Colorado Springs
Financial & listing details
- Price per square foot: $133/sqft
- Tax assessed value: $538,320
- Annual tax amount: $4,634
- Date on market: 5/21/2026
- Listing terms: Cash,Conventional,FHA,VA Loan
- Electric utility on property: Yes
Estimated market value
Not available
Estimated sales range
Not available
Not available
Price history
| Date | Event | Price |
|---|---|---|
| 7/10/2026 | Listed for sale | $450,000$133/sqft |
Source:  elevateMLS #2042056 Report a problem elevateMLS #2042056 Report a problem | ||
| 7/8/2026 | Pending sale | $450,000$133/sqft |
Source: elevateMLS #2042056 Report a problem | ||
| 7/8/2026 | Listed for sale | $450,000$133/sqft |
Source: elevateMLS #2042056 Report a problem | ||
| 7/5/2026 | Pending sale | $450,000$133/sqft |
Source: elevateMLS #2042056 Report a problem | ||
| 6/17/2026 | Price change | $450,000-3.6%$133/sqft |
Source: elevateMLS #2042056 Report a problem | ||
| 5/21/2026 | Listed for sale | $467,000+44.4%$138/sqft |
Source: elevateMLS #2042056 Report a problem | ||
| 5/14/2019 | Sold | $323,500$96/sqft |
Source: Public Record Report a problem | ||
| 3/14/2019 | Listed for sale | $323,500+10.8%$96/sqft |
Source: The Platinum Group #1035873 Report a problem | ||
| 5/3/2016 | Sold | $291,883$87/sqft |
Source: Public Record Report a problem | ||
Public tax history
| Year | Property taxes | Tax assessment |
|---|---|---|
| 2024 | $4,596 +30.1% | $36,070 |
| 2023 | $3,532 -5.4% | $36,070 +37.1% |
| 2022 | $3,732 | $26,310 -2.8% |
| 2021 | -- | $27,070 +8.5% |
| 2020 | $3,469 +0.3% | $24,950 |
| 2019 | $3,457 +9.7% | $24,950 +14.3% |
| 2018 | $3,152 +0.6% | $21,820 |
| 2017 | $3,132 -0.6% | $21,820 -4.2% |
| 2016 | $3,152 +11.2% | $22,770 +731% |
| 2015 | $2,835 | $2,740 |
Find assessor info on the county website
Monthly payment
Est. payment
Payment breakdown
Explore the cost of this home by adjusting the details. Changes won't be saved.Climate risks
Neighborhood: 80925
Nearby schools
GreatSchools rating
- 5/10Webster Elementary SchoolGrades: K-5Distance: 2.6 mi
- 5/10Janitell Junior High SchoolGrades: 6-8Distance: 1.7 mi
- 5/10Mesa Ridge High SchoolGrades: 9-12Distance: 2.4 mi
Schools provided by the listing agent
- Elementary: Sunrise
- Middle: Janitell
- High: Mesa Ridge
- District: Widefield-3
Source: elevateMLS. This data may not be complete. We recommend contacting the local school district to confirm school assignments for this home.
- $457,7004 bd3 ba2.8k sqft7457 Bonterra Ln, Colorado Springs, CO 80925Off Market
- $503,6004 bd3 ba1.7k sqft7473 Bonterra Ln, Colorado Springs, CO 80925Off Market
- $500,0005 bd4 ba2.8k sqft8015 Dutch Loop, Colorado Springs, CO 80925Sold
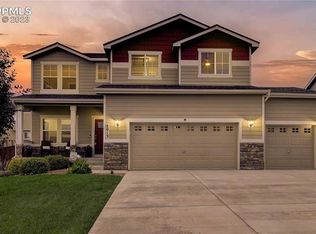
- $565,0005 bd3 ba3.1k sqft7449 Bonterra Ln, Colorado Springs, CO 80925Sold

- $518,3004 bd3 ba3.3k sqft8007 Dutch Loop, Colorado Springs, CO 80925Off Market
- $514,4004 bd4 ba3.2k sqft8023 Dutch Loop, Colorado Springs, CO 80925Off Market
- $524,3005 bd3 ba1.5k sqft7481 Bonterra Ln, Colorado Springs, CO 80925Off Market
- $515,1005 bd3 ba3.2k sqft7464 Bonterra, Colorado Springs, CO 80925Off Market
A local agent can set up tours, give advice and negotiate with sellers.
Similar homes
- $440,0004 bd3 ba2k sqft6862 Bigtooth Maple Dr, Colorado Springs, CO 80925For Sale
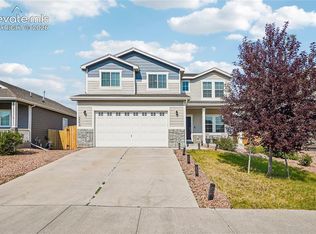
 MLS ID #7309139, Andrew Botcherby ABR AHWD CDPE CNE CRS , RE/MAX Real Estate Group LLC. elevateMLS
 - $488,0004 bd3 ba3.7k sqft7352 Bigtooth Maple Dr, Colorado Springs, CO 80925For Sale
 MLS ID #6986295, John Chudzinski ABR AHWD CMLXV EPRO MRP PSA RSPS SFR SRES SRS , Coldwell Banker Realty. elevateMLS
 - $490,0004 bd3 ba2.3k sqft7585 Alpine Daisy Dr, Colorado Springs, CO 80925For Sale
 MLS ID #1946456, Christopher Morrison, Action Team Realty. elevateMLS
 - $449,9004 bd4 ba2.9k sqft10349 Desert Bloom Way, Colorado Springs, CO 80925For Sale
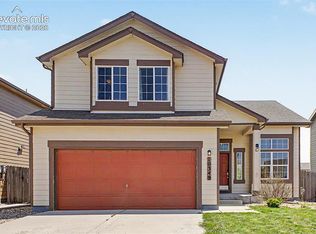 MLS ID #1898822, Neil Sanderlin, Real Broker, LLC DBA Real. elevateMLS
 - $569,9005 bd4 ba3k sqft7774 Dutch Loop, Colorado Springs, CO 80925For SaleMLS ID #2209343, Neil Correll, Venterra Real Estate LLC. elevateMLS
- $469,9005 bd3 ba3.1k sqft6309 Tranters Creek Way, Colorado Springs, CO 80925For SaleMLS ID #2755340, Brandy Farris, Brandy Farris. elevateMLS
- $437,0003 bd3 ba3.3k sqft6581 Alliance Loop, Colorado Springs, CO 80925For SaleMLS ID #6967250, Matt Tolooee, Metro Real Estate Group. elevateMLS
- $474,9004 bd3 ba2.5k sqft6022 Meadowbank Ln, Colorado Springs, CO 80925For SaleMLS ID #7079222, Courtney Gilmore GRI , Top Tier Real Estate & Notary LLC. elevateMLS
- $595,0005 bd3 ba3.2k sqft8746 Bittercress Dr, Colorado Springs, CO 80925For SaleMLS ID #7356165, Kelli Shockley MRP , Welcome Home CO, Inc.. elevateMLS
- $434,9904 bd3 ba1.9k sqft6635 Mandan Dr, Colorado Springs, CO 80925For SaleMLS ID #6620477, Bridgette Smith, Fathom Realty Colorado LLC. elevateMLS
- $499,0004 bd4 ba2.7k sqft6103 Cider Mill Pl, Colorado Springs, CO 80925For SaleMLS ID #3801797, Ivan Turner, Fathom Realty Colorado LLC. elevateMLS
- $495,0005 bd4 ba3.3k sqft6390 Tranters Creek Way, Colorado Springs, CO 80925For SaleMLS ID #6172562, Brandy Farris, Brandy Farris. elevateMLS
- $435,0003 bd3 ba2.5k sqft7460 Wind Haven Trl, Fountain, CO 80817For SaleMLS ID #3375131, E. Jason Twitchell, Keller Williams Clients Choice Realty. elevateMLS
- $415,0004 bd3 ba2.5k sqft4404 Horizonpoint Dr, Colorado Springs, CO 80925For SaleMLS ID #6732082, Gayla Bustos SFR , Real Broker, LLC DBA Real. elevateMLS
- $435,0004 bd4 ba2.6k sqft9215 Red Fern Ln, Fountain, CO 80817For SaleMLS ID #3528120, Maia Karvakko, HomeSmart Preferred Realty. elevateMLS
- $499,9995 bd3 ba3.1k sqft10729 Horton Dr, Colorado Springs, CO 80925For SaleMLS ID #1133560, Tias Hecht, The Cutting Edge. elevateMLS
- $549,0005 bd4 ba3.1k sqft6758 Alliance Loop, Colorado Springs, CO 80925For SaleMLS ID #1229280, Lynn Rivera ABR GRI MRP , Keller Williams Clients Choice Realty. elevateMLS
- $435,0004 bd3 ba2.1k sqft6149 San Mateo Dr, Colorado Springs, CO 80911For SaleMLS ID #6321982, Kieshia Mace, Summit Ridge Group LLC. elevateMLS
- $430,0004 bd3 ba2.1k sqft6133 Alpine Ridge Dr, Colorado Springs, CO 80925For SaleMLS ID #9449894, Alphonsine Hutmacher ABR AHWD CRS GRI MRP PSA RSPS SRES , Coldwell Banker Realty. elevateMLS
- $435,0003 bd3 ba2.2k sqft6162 Dancing Moon Way, Colorado Springs, CO 80911For SaleMLS ID #9759574, Jessica Ala ABR GRI HFR MRP PSA RENE SFR SRES SRS , Faith and Freedom Realty LLC. elevateMLS
