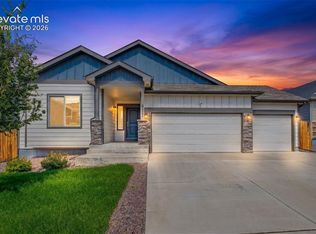
WELCOME HOME to this exceptional 5 bed, 3 bath rancher in the highly desirable Glen at Widefield. Built in 2021, this home blends modern design, thoughtful upgrades, and an unbeatable setting backing to open space. From the moment you arrive, you'll appreciate the inviting curb appeal with custom landscaping, a charming covered front porch, and a quiet cul-de-sac location. Out back, your private gate opens directly to neighborhood trails and open space with breathtaking Front Range & Pikes Peak views. Inside, the bright open-concept floor plan is filled with natural light and showcases mountain views from nearly every window. The beautifully appointed kitchen features a sprawling island, granite countertops, SS appliances, gas range, & abundant cabinetry—perfect for everything from casual mornings to holiday gatherings. The adjoining dining area walks out to the backyard, while the spacious living room creates a warm & inviting gathering space. The main-level primary suite offers a luxurious 5-piece bath, walk-in closet, & convenient main-level laundry. Two additional beds & a full bath complete the main floor. Downstairs, the finished basement expands your living space with a generous family room ready for movie nights, game days, or entertaining. Wet bar hookups offer endless possibilities for future customization. Two additional beds and a full bath provide privacy for guests or multigenerational living. Step outside to your own backyard retreat featuring a custom rock fire pit, hot tub hookups, two storage sheds, and beautifully landscaped outdoor living designed for relaxing & entertaining beneath Colorado's spectacular sunsets. Additional features include paid-off solar, Ring doorbell, Ecobee smart thermostat, central A/C, soaring ceilings, & numerous upgrades throughout. Ideally located just minutes from parks, schools, shopping, dining, Fort Carson, Peterson, & Schriever, this home offers the perfect blend of peaceful outdoor living and everyday convenience.
For sale
$595,000
8746 Bittercress Dr, Colorado Springs, CO 80925
5beds
3,200sqft
:
Get pre-qualified$3,613/mo
Single Family Residence
Built in 2021
7,496 Square Feet Lot
$-- Zestimate®
$186/sqft
$9/mo HOA
What's special
Two storage shedsHot tub hookupsMain-level primary suiteCharming covered front porchConvenient main-level laundryGas rangeSs appliances
- 40 days |
- 76 |
- 7 |
Zillow last checked:
Listing updated:
Listed by:
Kelli Shockley MRP 505-609-0537,
Welcome Home CO, Inc.,
Jennifer Watton ABR EPRO GRI MRP PSA 719-422-6618
Source: elevateMLS,MLS#: 7356165
Facts & features
Interior
Bedrooms & bathrooms
- Bedrooms: 5
- Bathrooms: 3
- Full bathrooms: 3
Other
- Level: Main
Heating
- Forced Air, Passive Solar, See Prop Desc Remarks
Cooling
- Ceiling Fan(s), Central Air
Appliances
- Included: Dishwasher, Disposal, Dryer, Gas in Kitchen, Microwave, Oven, Range, Refrigerator, Washer
- Laundry: Electric Hook-up, Main Level
Features
- 5-Pc Bath, 9Ft + Ceilings, Other, See Prop Desc Remarks, High Speed Internet, Pantry, Smart Thermostat
- Flooring: Carpet, Ceramic Tile, Luxury Vinyl
- Windows: Window Coverings
- Basement: Full,Partially Finished
- Has fireplace: No
- Fireplace features: None
Interior area
- Total structure area: 3,200
- Total interior livable area: 3,200 sqft
- Finished area above ground: 1,600
- Finished area below ground: 1,600
Property
Parking
- Total spaces: 2
- Parking features: Attached, Workshop in Garage, See Remarks, Paved Driveway
- Attached garage spaces: 2
Accessibility
- Accessibility features: Stairs to back entrance, Stairs to front entrance, Accessible Doors
Features
- Patio & porch: Concrete, See Prop Desc Remarks
- Exterior features: Auto Sprinkler System
- Fencing: Back Yard
- Has view: Yes
- View description: Mountain(s), View of Pikes Peak
Lot
- Size: 7,496 Square Feet
- Features: Backs to Open Space, Cul-De-Sac, Level, See Remarks, Hiking Trail, Near Fire Station, Near Hospital, Near Park, Near Schools, Near Shopping Center, HOA Required $, Landscaped
Details
- Additional structures: Storage, Other, Workshop
- Parcel number: 5522311006
- Other equipment: Sump Pump
Construction
Type & style
- Home type: SingleFamily
- Architectural style: Ranch
- Property subtype: Single Family Residence
Materials
- Fiber Cement, Stone, Wood Siding, Framed on Lot
- Roof: Composite Shingle
Condition
- Existing Home
- New construction: No
- Year built: 2021
Utilities & green energy
- Water: Municipal
- Utilities for property: Cable Connected, Electricity Connected, Natural Gas Connected, Solar, Other
Green energy
- Energy generation: Solar Photovoltaic
Community & HOA
Community
- Features: Hiking or Biking Trails, Parks or Open Space, Playground, See Prop Desc Remarks
HOA
- Has HOA: Yes
- Services included: Covenant Enforcement, Maintenance Grounds, Management
- HOA fee: $110 annually
Location
- Region: Colorado Springs
Financial & listing details
- Price per square foot: $186/sqft
- Tax assessed value: $520,445
- Annual tax amount: $4,364
- Date on market: 7/4/2026
- Listing terms: Assumable,Cash,Conventional,FHA,VA Loan
- Electric utility on property: Yes
Estimated market value
Not available
Estimated sales range
Not available
Not available
Price history
| Date | Event | Price |
|---|---|---|
| 7/4/2026 | Listed for sale | $595,000+4.4%$186/sqft |
Source:  elevateMLS #7356165 Report a problem elevateMLS #7356165 Report a problem | ||
| 7/2/2026 | Listing removed | $570,000$178/sqft |
Source: elevateMLS #2777574 Report a problem | ||
| 12/19/2025 | Price change | $570,000-0.9%$178/sqft |
Source: elevateMLS #2777574 Report a problem | ||
| 10/2/2025 | Price change | $575,000-1.7%$180/sqft |
Source: elevateMLS #2777574 Report a problem | ||
| 8/29/2025 | Listed for sale | $585,000+33.9%$183/sqft |
Source: elevateMLS #2777574 Report a problem | ||
| 9/23/2021 | Sold | $436,960+168.1%$137/sqft |
Source: Public Record Report a problem | ||
| 2/25/2021 | Sold | $163,000$51/sqft |
Source: Public Record Report a problem | ||
Public tax history
| Year | Property taxes | Tax assessment |
|---|---|---|
| 2024 | $4,375 +8.6% | $34,870 |
| 2023 | $4,030 +100.4% | $34,870 +16.2% |
| 2022 | $2,011 | $30,020 +105.8% |
| 2021 | -- | $14,590 |
Find assessor info on the county website
Monthly payment
Est. payment
Payment breakdown
Explore the cost of this home by adjusting the details. Changes won't be saved.Climate risks
Neighborhood: 80925
Nearby schools
GreatSchools rating
- 5/10Webster Elementary SchoolGrades: K-5Distance: 2.7 mi
- 5/10Janitell Junior High SchoolGrades: 6-8Distance: 1.9 mi
- 5/10Mesa Ridge High SchoolGrades: 9-12Distance: 2.5 mi
Schools provided by the listing agent
- District: Widefield-3
Source: elevateMLS. This data may not be complete. We recommend contacting the local school district to confirm school assignments for this home.
- $534,5005 bd3 ba1.7k sqft8754 Bittercress Dr, Colorado Springs, CO 80925Off Market
- $503,5004 bd2 ba3.3k sqft8738 Bittercress Dr, Colorado Springs, CO 80925Off Market
- $550,8005 bd4 ba2.2k sqft8762 Bittercress Dr, Colorado Springs, CO 80925Off Market
- $506,5005 bd3 ba1.7k sqft8730 Bittercress Dr, Colorado Springs, CO 80925Off Market
- $511,3004 bd3 ba2.3k sqft8770 Bittercress Dr, Colorado Springs, CO 80925Off Market
- $525,9255 bd3 ba2.9k sqft8722 Bittercress Dr, Colorado Springs, CO 80925Sold
- $521,2004 bd3 ba1.7k sqft8745 Bittercress Dr, Colorado Springs, CO 80925Off Market
- $495,0004 bd2 ba1.6k sqft8753 Bittercress Dr, Colorado Springs, CO 80925Off Market
A local agent can set up tours, give advice and negotiate with sellers.
Similar homes
- $510,0004 bd4 ba3.2k sqft7246 Dutch Loop, Loop, CO 80925For Sale

 MLS ID #4766436, Becky Martinez, Summit Ridge Group LLC. elevateMLS
 - $564,9005 bd4 ba3k sqft7774 Dutch Loop, Colorado Springs, CO 80925For Sale
 MLS ID #2209343, Neil Correll, Venterra Real Estate LLC. elevateMLS
 - $549,9005 bd3 ba3.1k sqft6622 Lamine Dr, Colorado Springs, CO 80925For Sale
 MLS ID #4565470, Monica Shea CLHMS MRP RENE , Keller Williams Clients Choice Realty. elevateMLS
 - $520,0004 bd4 ba3.2k sqft7437 Bigtooth Maple Dr, Colorado Springs, CO 80925For Sale
 MLS ID #4431045, Kieshia Mace, Summit Ridge Group LLC. elevateMLS
 - $430,0004 bd3 ba2k sqft6862 Bigtooth Maple Dr, Colorado Springs, CO 80925For SaleMLS ID #7309139, Andrew Botcherby ABR AHWD CDPE CNE CRS , RE/MAX Real Estate Group LLC. elevateMLS
- $469,9005 bd3 ba3.1k sqft6309 Tranters Creek Way, Colorado Springs, CO 80925For SaleMLS ID #2755340, Brandy Farris, Brandy Farris. elevateMLS
- $485,0005 bd3 ba3.1k sqft10729 Horton Dr, Colorado Springs, CO 80925For SaleMLS ID #1133560, Tias Hecht, The Cutting Edge. elevateMLS
- $549,0006 bd4 ba3.3k sqft9761 Terrain Rd, Fountain, CO 80817For SaleMLS ID #3373789, Sally Ann Vargas CDPE , Keller Williams Partners. elevateMLS
- $535,0005 bd4 ba3.3k sqft7853 Firecracker Trl, Fountain, CO 80817For SaleMLS ID #7365520, Troy Macdonald MRP , Exp Realty LLC. elevateMLS
- $499,9004 bd3 ba2.5k sqft8254 Campground Dr, Fountain, CO 80817For SaleMLS ID #7130141, Jackie Shevock, Shevock Real Estate LLC. elevateMLS
- $590,0004 bd3 ba3.2k sqft8107 Cedarstone Ln, Colorado Springs, CO 80927For SaleMLS ID #2209982, Cori Cutler, The Cutting Edge. elevateMLS
- $529,0005 bd4 ba3.5k sqft6446 Dancing Moon Way, Colorado Springs, CO 80911For SaleMLS ID #5293420, Jessica Ala ABR GRI HFR MRP PSA RENE SFR SRES SRS , Faith and Freedom Realty LLC. elevateMLS
- $610,0005 bd4 ba3k sqft6660 Big Leaf Ln, Colorado Springs, CO 80927For SaleMLS ID #9172098, Mike Bast, Keller Williams Clients Choice Realty. elevateMLS
- $465,0005 bd3 ba2.5k sqft2135 Bent Tree Ln, Fountain, CO 80817For SaleMLS ID #6926109, Brandon Shanahan MRP , The Cutting Edge. elevateMLS
- $600,0005 bd4 ba3.3k sqft6885 Tullamore Dr, Colorado Springs, CO 80923For SaleMLS ID #9022907, Jerry Clark ABR AHWD C2EX CDPE CLP CNE CNHS MRP SFR , REMAX PROPERTIES. elevateMLS
- $439,0004 bd3 ba2.1k sqft7048 Ketchum Dr, Colorado Springs, CO 80911For SaleMLS ID #3922906, Dani Kuhlmann, Mountain City Realty Inc.. elevateMLS
- $630,0003 bd2 ba2k sqft16690 Rabbit Track Trl, Colorado Springs, CO 80930For SaleMLS ID #5932242, Richard Villanueva, Nuvill Real Estate. elevateMLS
- $595,0004 bd3 ba3.6k sqft10388 Mount Wilson Pl, Peyton, CO 80831For SaleMLS ID #4158774, Jeffrey Meinz, Keller Williams Clients Choice Realty. elevateMLS
- $499,0004 bd4 ba2.7k sqft7973 Kettle Drum St, Colorado Springs, CO 80922For SaleMLS ID #7845789, Aidan Pena, Exp Realty LLC. elevateMLS
- $583,0006 bd4 ba3.8k sqft7824 Antelope Meadows Cir, Peyton, CO 80831For SaleMLS ID #7618522, Skip Johnson, The Platinum Group. elevateMLS
