Welcome to the largest floor plan in the highly sought-after Painted Sky at Waterview community! Situated on a spacious corner lot with beautiful Front Range views, this exceptional two-story home offers 3,594 square feet of thoughtfully designed living space, blending comfort, functionality, and energy efficiency. Step inside to soaring vaulted ceilings, abundant natural light, and an open-concept layout designed for both everyday living and entertaining. The spacious great room flows seamlessly into the kitchen, featuring a gas range, ample cabinetry, generous counter space, and a large pantry. The main level offers the convenience of a private primary suite complete with a beautifully remodeled spa-inspired bathroom featuring an oversized walk-in tile shower. A formal dining room provides the flexibility to serve as a home office, sitting room, or playroom, while the main-level laundry room adds everyday convenience. Upstairs, you'll find a spacious loft, two additional bedrooms, and a full bathroom, creating the perfect separation of living space. The finished basement expands your options with two additional bedrooms, a full bathroom, a large family room, and a convenient kitchenette—ideal for entertaining, multigenerational living, guests, or a private retreat. This home is loaded with valuable upgrades, including paid-off solar panels, central air conditioning, a new water heater, water softener, Brinks security system, hot tub hookup, and an attached two-car garage. Perfectly located just minutes from the Powers Corridor, you'll enjoy convenient access to shopping, restaurants, schools, Peterson Space Force Base, Schriever Space Force Base, Fort Carson, and Colorado Springs Airport. Outdoor enthusiasts will appreciate being just steps from Johnson Reservoir, nearby parks, walking trails, and open space. You don't want to miss out on this home.
For sale
Price cut: $4K (9/11)
$525,000
6446 Dancing Moon Way, Colorado Springs, CO 80911
5beds
3,594sqft
Single Family Residence
Built in 2012
7,392 Square Feet Lot
$-- Zestimate®
$146/sqft
$-- HOA
What's special
Beautiful front range viewsFinished basementSpacious corner lotPrivate primary suiteFormal dining roomOversized walk-in tile showerSoaring vaulted ceilings
- 105 days
- 261
- 25
Zillow last checked:
Listing updated:
Listed by:
Jessica Ala ABR GRI HFR MRP PSA RENE SFR SRES SRS 719-900-2770,
Faith and Freedom Realty LLC
Source: elevateMLS,MLS#: 5293420
Facts & features
Interior
Bedrooms & bathrooms
- Bedrooms: 5
- Bathrooms: 4
- Full bathrooms: 3
- 1/2 bathrooms: 1
Other
- Level: Main
Heating
- Forced Air
Cooling
- Ceiling Fan(s), Central Air
Appliances
- Included: Dishwasher, Disposal, Gas in Kitchen, Microwave, Self Cleaning Oven, Humidifier, Water Softener
- Laundry: Electric Hook-up, Main Level
Features
- 9Ft + Ceilings, Skylight (s), Vaulted Ceiling(s)
- Flooring: Carpet, Vinyl/Linoleum, Wood Laminate
- Windows: Window Coverings
- Basement: Full,Partially Finished
- Has fireplace: No
- Fireplace features: None
Interior area
- Total structure area: 3,594
- Total interior livable area: 3,594 sqft
- Finished area above ground: 2,144
- Finished area below ground: 1,450
Video & virtual tour
Property
Parking
- Total spaces: 2
- Parking features: Attached, Garage Door Opener, Concrete Driveway
- Attached garage spaces: 2
Features
- Levels: Two
- Stories: 2
- Patio & porch: Concrete
- Exterior features: Auto Sprinkler System
- Fencing: Back Yard
- Has view: Yes
- View description: Mountain(s)
Lot
- Size: 7,392 Square Feet
- Features: HOA Required $, Landscaped
Details
- Additional structures: Storage
- Parcel number: 5507213008
- Other equipment: Sump Pump
Construction
Type & style
- Home type: SingleFamily
- Property subtype: Single Family Residence
Materials
- Wood Siding, Frame
- Roof: Composite Shingle
Condition
- Existing Home
- New construction: No
- Year built: 2012
Utilities & green energy
- Water: Assoc/Distr
- Utilities for property: Cable Available, Electricity Available, Solar
Community & HOA
Community
- Security: Security System
Location
- Region: Colorado Springs
Financial & listing details
- Price per square foot: $146/sqft
- Tax assessed value: $490,026
- Annual tax amount: $4,075
- Date on market: 7/1/2026
- Listing terms: Cash,Conventional,FHA,VA Loan
- Electric utility on property: Yes
Estimated market value
Not available
Estimated sales range
Not available
Not available
Price history
| Date | Event | Price |
|---|---|---|
| 9/11/2026 | Price change | $525,000-0.8%$146/sqft |
Source:  elevateMLS #5293420 Report a problem elevateMLS #5293420 Report a problem | ||
| 8/8/2026 | Price change | $529,000-1.1%$147/sqft |
Source: elevateMLS #5293420 Report a problem | ||
| 7/1/2026 | Listed for sale | $535,000+1%$149/sqft |
Source: elevateMLS #5293420 Report a problem | ||
| 1/1/2026 | Listing removed | $529,900$147/sqft |
Source: elevateMLS #6540482 Report a problem | ||
| 11/14/2025 | Price change | $529,900-0.9%$147/sqft |
Source: elevateMLS #6540482 Report a problem | ||
| 8/29/2025 | Listed for sale | $534,900-3.6%$149/sqft |
Source: elevateMLS #6540482 Report a problem | ||
| 8/1/2022 | Sold | $555,000+0.9%$154/sqft |
Source: eXp Realty #194868589 Report a problem | ||
| 6/17/2022 | Listed for sale | $550,000+27.7%$153/sqft |
Source: elevateMLS #7555559 Report a problem | ||
| 10/1/2020 | Sold | $430,600+1.3%$120/sqft |
Source: Public Record Report a problem | ||
| 8/28/2020 | Listed for sale | $425,000+51.3%$118/sqft |
Source: Exp Realty Llc #8371704 Report a problem | ||
| 11/10/2014 | Sold | $280,850+4.7%$78/sqft |
Source: Public Record Report a problem | ||
| 11/27/2012 | Sold | $268,297$75/sqft |
Source: Public Record Report a problem | ||
Public tax history
| Year | Property taxes | Tax assessment |
|---|---|---|
| 2025 | $3,674 +1.1% | $34,550 -3.3% |
| 2024 | $3,634 +23.3% | $35,740 |
| 2023 | $2,947 -5.8% | $35,740 +39.1% |
| 2022 | $3,127 | $25,700 -2.8% |
| 2021 | -- | $26,440 +9.3% |
| 2020 | $2,916 +0.4% | $24,190 |
| 2019 | $2,905 +8.2% | $24,190 +17.8% |
| 2018 | $2,685 +3.9% | $20,530 |
| 2017 | $2,584 -3.8% | $20,530 +1.9% |
| 2016 | $2,685 +20% | $20,140 |
| 2015 | $2,237 -1.3% | $20,140 |
| 2014 | $2,268 | $20,140 |
| 2013 | -- | -- |
| 2012 | -- | -- |
Find assessor info on the county website
Monthly payment
Est. payment
Payment breakdown
Explore the cost of this home by adjusting the details. Changes won't be saved.Climate risks
Neighborhood: Peterson Air Force Base
Nearby schools
Schools provided by the listing agent
- District: Widefield-3
Source: elevateMLS. This data may not be complete. We recommend contacting the local school district to confirm school assignments for this home.
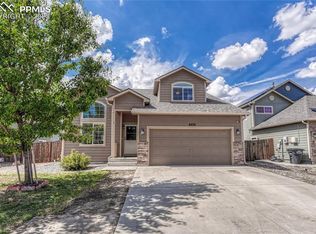
- $495,0005 bd4 ba2.7k sqft6434 Dancing Moon Way, Colorado Springs, CO 80911Sold
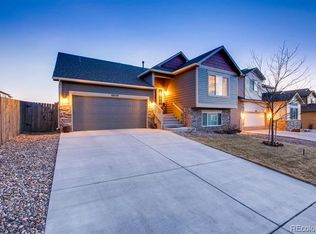
- $410,9003 bd3 ba2.2k sqft6059 Dancing Sun Way, Colorado Springs, CO 80911Off Market
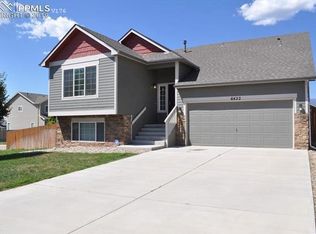
- $426,2003 bd3 ba2.2k sqft6422 Dancing Moon Way, Colorado Springs, CO 80911Off Market

- $400,0003 bd3 ba2.2k sqft6054 Santo Domingo Rd, Colorado Springs, CO 80911Sold
Similar homes
- $439,9004 bd4 ba2.2k sqft6712 Passing Sky Dr, Colorado Springs, CO 80911For Sale

 MLS ID #5518225, Andre Wright, Real Broker, LLC DBA Real. elevateMLS
 - $420,0003 bd3 ba2.2k sqft6162 Dancing Moon Way, Colorado Springs, CO 80911For Sale
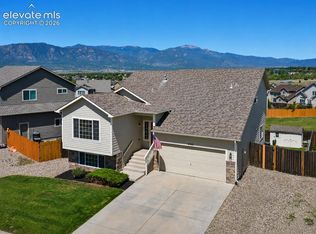 MLS ID #9759574, Jessica Ala ABR GRI HFR MRP PSA RENE SFR SRES SRS , Faith and Freedom Realty LLC. elevateMLS
 - $524,9005 bd4 ba3.3k sqft10432 Declaration Dr, Colorado Springs, CO 80925For Sale
 MLS ID #8323835, Tammi Stuart, Keller Williams Premier Realty. elevateMLS
 - $469,9005 bd3 ba3.1k sqft6309 Tranters Creek Way, Colorado Springs, CO 80925For Sale
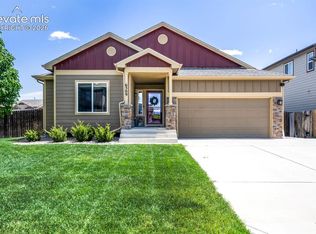 MLS ID #2755340, Brandy Farris, Brandy Farris. elevateMLS
 - $504,9994 bd3 ba2.2k sqft7454 Waterside Dr, Colorado Springs, CO 80925For SaleMLS ID #6565764, Lana Rodriguez, Real Broker, LLC DBA Real. elevateMLS
- $489,0005 bd4 ba2.8k sqft10010 Intrepid Way, Colorado Springs, CO 80925For SaleMLS ID #9626288, Ramona Williams, Exp Realty LLC. elevateMLS
- $574,9005 bd4 ba3.4k sqft10377 Valor Ct, Colorado Springs, CO 80925For SaleMLS ID #6814476, Danielle Graham MRP , Real Broker, LLC DBA Real. elevateMLS
- $510,0004 bd4 ba3.2k sqft7246 Dutch Loop, Loop, CO 80925For SaleMLS ID #4766436, Becky Martinez, Summit Ridge Group LLC. elevateMLS
- $540,0005 bd3 ba3.1k sqft3153 Loot Dr, Colorado Springs, CO 80939For SaleMLS ID #6487047, Brian Coram, The Cutting Edge. elevateMLS
- $489,9954 bd4 ba3.1k sqft7777 Candlelight Ln, Fountain, CO 80817For SaleMLS ID #9455497, Grayson Houston, Old Glory Real Estate Company. elevateMLS
- $528,0005 bd3 ba3.2k sqft7830 Springwood Ter, Colorado Springs, CO 80908For SaleMLS ID #4934285, Erica Schlecht, Real Broker, LLC DBA Real. elevateMLS
- $587,0005 bd4 ba3.6k sqft1620 Little Overlook St, Colorado Springs, CO 80910For SaleMLS ID #6599705, Melanie Darnell, Real Broker, LLC DBA Real. elevateMLS
- $575,0004 bd4 ba3.1k sqft7447 Peachleaf Dr, Colorado Springs, CO 80925For SaleMLS ID #5358015, Tyler Hoshide ABR PSA , Exp Realty LLC. elevateMLS
- $630,0005 bd5 ba3.2k sqft335 Pyrite Ter, Colorado Springs, CO 80904For SaleMLS ID #8202175, Brishen Combs ABR GRI MRP SFR SRS , RE/MAX Real Estate Group LLC. elevateMLS
- $475,0004 bd3 ba3.1k sqft9835 Rubicon Dr, Colorado Springs, CO 80925For SaleMLS ID #8379074, Lana Rodriguez, Real Broker, LLC DBA Real. elevateMLS
- $495,0005 bd3 ba3.2k sqft6451 Vickie Ln, Colorado Springs, CO 80923For SaleMLS ID #8322056, Anthony Deppe, RE/MAX Real Estate Group LLC. elevateMLS
- $535,0005 bd4 ba2.6k sqft5818 Cumbre Vista Way, Colorado Springs, CO 80924For SaleMLS ID #4523278, Jessica Pero, Redfin Corporation. elevateMLS
- $490,0004 bd4 ba2.8k sqft4591 Lazy River Dr, Colorado Springs, CO 80922For SaleMLS ID #6865008, Richard Gingras REOS , Keller Williams Partners. elevateMLS
- $409,0004 bd4 ba2.9k sqft10349 Desert Bloom Way, Colorado Springs, CO 80925For SaleMLS ID #1898822, Neil Sanderlin, Real Broker, LLC DBA Real. elevateMLS
- $500,0003 bd3 ba3.3k sqft3082 Namib Dr, Colorado Springs, CO 80939For SaleMLS ID #6092023, Jerry Clark ABR AHWD C2EX CDPE CLP CNE CNHS MRP SFR , REMAX PROPERTIES. elevateMLS
