Vaulted ceilings, natural light, and an updated open ranch floor plan create a welcoming feel from the moment you step inside this 5-bedroom, 3-bath home. A long entryway leads past two secondary bedrooms and a full bathroom before opening into the main living area. The kitchen, dining, and living spaces flow together seamlessly, creating a layout that feels connected for everyday living. The kitchen features quartz countertops, updated cabinet doors, pull-out lower cabinet storage, and walk-in pantry lighting. Large windows bring in abundant natural light, while vaulted ceilings add to the open feel of the space. Upgraded ceiling fans and storage upgrades add both style and practicality throughout the home. Privately tucked off the living room, the primary suite offers vaulted ceilings, oversized windows, and a quiet retreat from the rest of the home. The en suite bathroom includes a soaking tub, separate shower, and custom closet cabinetry. Downstairs, the finished basement opens into a spacious rec room with a custom dry bar. The layout creates flexible space for entertaining, movie nights, hobbies, guests, or work-from-home needs. Two additional bedrooms, a full bathroom, and built-in storage add even more functionality to the lower level. Outside, the backyard was designed for Colorado living. A large stamped concrete patio extends the living space outdoors, while the grass area, raised garden beds, and custom sand pit create room to relax and gather. Installed sun-shade fixtures make warm summer afternoons more comfortable, and a Tuff Shed adds additional storage. Additional upgrades include smart lighting in the bedrooms, built-in garage storage, Class 4 impact-resistant shingles installed approximately two years ago, and a water heater replaced within the last year. Located near parks, hiking trails, grocery stores, shopping, and everyday amenities, this home combines updated living, functional space, and convenient access to Colorado Springs.
For sale
$528,000
7830 Springwood Ter, Colorado Springs, CO 80908
5beds
3,200sqft
Single Family Residence
Built in 2013
5,819 Square Feet Lot
$-- Zestimate®
$165/sqft
$20/mo HOA
What's special
Built-in garage storageRaised garden bedsGrass areaFinished basementTuff shedStorage upgradesPrimary suite
- 32 days
- 1,170
- 88
Likely to sell faster than
Zillow last checked:
Listing updated:
Listed by:
Erica Schlecht 406-459-6962,
Real Broker, LLC DBA Real,
Gayla Bustos SFR 775-376-0577
Source: elevateMLS,MLS#: 4934285
Facts & features
Interior
Bedrooms & bathrooms
- Bedrooms: 5
- Bathrooms: 3
- Full bathrooms: 3
Other
- Level: Main
Heating
- Forced Air
Cooling
- Ceiling Fan(s), Central Air
Appliances
- Included: Dishwasher, Disposal, Microwave, Range, Refrigerator
- Laundry: Electric Hook-up, Main Level
Features
- 5-Pc Bath, 9Ft + Ceilings, Great Room, Vaulted Ceiling(s), Dry Bar, High Speed Internet, Pantry, Smart Home Door Locks, Smart Home Lighting
- Flooring: Carpet, Tile, Wood
- Windows: Window Coverings
- Basement: Full,Finished
Interior area
- Total structure area: 3,200
- Total interior livable area: 3,200 sqft
- Finished area above ground: 1,600
- Finished area below ground: 1,600
Property
Parking
- Total spaces: 2
- Parking features: Attached, Even with Main Level, Concrete Driveway
- Attached garage spaces: 2
Features
- Patio & porch: Concrete
- Exterior features: Auto Sprinkler System
- Fencing: Back Yard
Lot
- Size: 5,819 Square Feet
- Features: See Remarks, Hiking Trail, Near Hospital, Near Park, Near Schools, HOA Required $, Landscaped
Details
- Parcel number: 5305304040
Construction
Type & style
- Home type: SingleFamily
- Architectural style: Ranch
- Property subtype: Single Family Residence
Materials
- Wood Siding, Frame
- Roof: Composite Shingle
Condition
- Existing Home
- New construction: No
- Year built: 2013
Utilities & green energy
- Water: Municipal
- Utilities for property: Cable Available, Electricity Available, Electricity Connected, Natural Gas Available
Community & HOA
Community
- Features: Parks or Open Space, Playground
HOA
- Has HOA: Yes
- Services included: Covenant Enforcement, Management
- HOA fee: $60 quarterly
Location
- Region: Colorado Springs
Financial & listing details
- Price per square foot: $165/sqft
- Tax assessed value: $529,020
- Annual tax amount: $3,516
- Date on market: 9/11/2026
- Listing terms: Cash,Conventional,FHA,VA Loan
- Electric utility on property: Yes
Estimated market value
Not available
Estimated sales range
Not available
Not available
Price history
| Date | Event | Price |
|---|---|---|
| 9/11/2026 | Listed for sale | $528,000$165/sqft |
Source:  elevateMLS #4934285 Report a problem elevateMLS #4934285 Report a problem | ||
| 6/15/2026 | Listing removed | $528,000$165/sqft |
Source: elevateMLS #4934285 Report a problem | ||
| 5/29/2026 | Contingent | $528,000$165/sqft |
Source: elevateMLS #4934285 Report a problem | ||
| 5/21/2026 | Listed for sale | $528,000+99.2%$165/sqft |
Source: elevateMLS #4934285 Report a problem | ||
| 4/1/2014 | Sold | $264,995$83/sqft |
Source: Public Record Report a problem | ||
Public tax history
| Year | Property taxes | Tax assessment |
|---|---|---|
| 2025 | $3,516 +3.6% | $37,300 +3.7% |
| 2024 | $3,394 +14.6% | $35,970 |
| 2023 | $2,961 -6.5% | $35,970 +35.8% |
| 2022 | $3,166 | $26,490 -2.9% |
| 2021 | -- | $27,270 +12.7% |
| 2020 | $3,026 -2.2% | $24,190 |
| 2019 | $3,094 +18.7% | $24,190 +17.5% |
| 2018 | $2,606 +0.3% | $20,590 |
| 2017 | $2,599 -0.3% | $20,590 +4.7% |
| 2016 | $2,606 +8.2% | $19,660 |
| 2015 | $2,408 +236% | $19,660 +245.5% |
| 2014 | $717 | $5,690 |
Find assessor info on the county website
Monthly payment
Est. payment
Payment breakdown
Explore the cost of this home by adjusting the details. Changes won't be saved.Climate risks
Neighborhood: Powers
Nearby schools
Schools provided by the listing agent
- District: District 49
Source: elevateMLS. This data may not be complete. We recommend contacting the local school district to confirm school assignments for this home.
- $483,4004 bd3 ba2.7k sqft7838 Springwood Ter, Colorado Springs, CO 80908Off Market
- $549,9005 bd4 ba3.3k sqft7822 Springwood Ter, Colorado Springs, CO 80908Sold
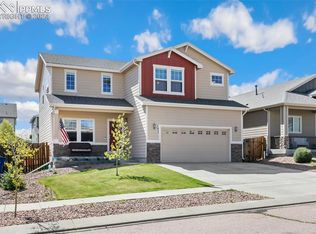
- $532,0005 bd3 ba3.2k sqft7848 Springwood Ter, Colorado Springs, CO 80908For Sale

- $487,7004 bd2 ba2.8k sqft7814 Springwood Ter, Colorado Springs, CO 80908Off Market

Similar homes
- $469,0004 bd4 ba2.9k sqft7669 Camille Ct, Colorado Springs, CO 80908For Sale
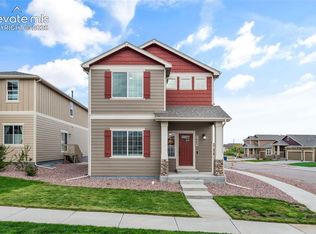
 MLS ID #8141211, Madalyn Tramel, Keller Williams Premier Realty. elevateMLS
 - $515,0003 bd3 ba2.2k sqft8855 Vanderwood Rd, Colorado Springs, CO 80908For Sale
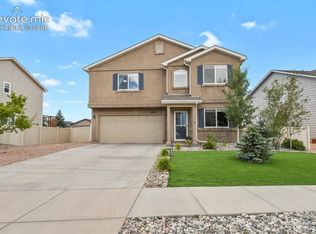 MLS ID #4462371, Amy Smith ABR MRP , Your Castle Real Estate LLC. elevateMLS
 - $579,9004 bd4 ba3.2k sqft7801 Dry Willow Way, Colorado Springs, CO 80908For Sale
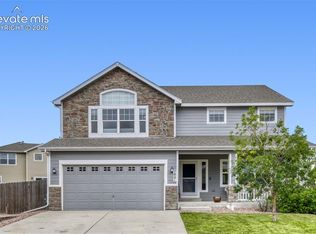 MLS ID #8808284, Sarah McGarry C2EX GRI MRP RENE SFR , Real Broker, LLC DBA Real. elevateMLS
 - $495,0004 bd4 ba3.2k sqft7701 Frigid Air Point, Colorado Springs, CO 80908For Sale
 MLS ID #6654534, Anneliese Henley, CORE Real Estate Group, LLC. elevateMLS
 - $449,9954 bd3 ba1.9k sqft7916 Lightwood Way, Colorado Springs, CO 80908For SaleMLS ID #5479989, Daniel Kenney, Better Homes and Gardens Real Estate Kenney & Company. elevateMLS
- $529,0004 bd3 ba2.7k sqft7938 Silver Birch Dr, Colorado Springs, CO 80927For SaleMLS ID #4984011, Kelli Klingenberg, McGraw Pikes Peak Group. elevateMLS
- $580,0004 bd3 ba2.7k sqft8747 Bynum Dr, Colorado Springs, CO 80908For SaleMLS ID #1421097, Taryn Simental, The Cutting Edge. elevateMLS
- $439,0003 bd3 ba1.6k sqft8691 Dry Needle Pl, Colorado Springs, CO 80908For SaleMLS ID #4180503, Joshua Fugate GRI , MacKenzie-Jackson Real Estate. elevateMLS
- $555,0004 bd4 ba3.1k sqft3336 Redcoat Ln, Colorado Springs, CO 80920For SaleMLS ID #3650347, Shawn Martinez, Rocky Mountain Realty. elevateMLS
- $490,0005 bd4 ba3.1k sqft8428 Cypress Wood Dr, Colorado Springs, CO 80927For SaleMLS ID #9917984, Lana Rodriguez, Real Broker, LLC DBA Real. elevateMLS
- $645,0004 bd4 ba3.5k sqft8149 Misty Moon Dr, Colorado Springs, CO 80924For SaleMLS ID #9754974, Kelly Ann Gehrmann, REMAX PROPERTIES. elevateMLS
- $630,0005 bd4 ba3.3k sqft10637 Echo Canyon Dr, Colorado Springs, CO 80908For SaleMLS ID #2161016, Philip Struska GRI CRS ABR , Struska Real Estate. elevateMLS
- $599,9004 bd4 ba3.1k sqft8019 Moosejaw Dr, Colorado Springs, CO 80908For SaleMLS ID #4616917, Andrew Holshouser MRP , Your Home Sold Guaranteed Realty - Barb Has The Buyers Team. elevateMLS
- $600,0005 bd3 ba3k sqft7716 Amberly Dr, Colorado Springs, CO 80923For SaleMLS ID #5880656, Jeffrey Johnson, Keller Williams Premier Realty. elevateMLS
- $582,0003 bd3 ba2.7k sqft6461 Stonefly Dr, Colorado Springs, CO 80924For SaleMLS ID #7405341, Elizabeth Cobb C2EX CRS DMSM , ERA Shields Real Estate. elevateMLS
- $625,0004 bd3 ba2.9k sqft11082 Falling Snow Ln, Colorado Springs, CO 80908For SaleMLS ID #8842546, Susan Carol Chambless CRS , The Platinum Group. elevateMLS
- $600,0005 bd4 ba3.3k sqft6885 Tullamore Dr, Colorado Springs, CO 80923For SaleMLS ID #9022907, Jerry Clark ABR AHWD C2EX CDPE CLP CNE CNHS MRP SFR , REMAX PROPERTIES. elevateMLS
- $600,0004 bd3 ba2.6k sqft9184 Argentine Pass Trl, Colorado Springs, CO 80924For SaleMLS ID #5400495, Dan Culbertson, Keller Williams Partners. elevateMLS
- $660,0005 bd4 ba4.7k sqft6711 Tumble Creek Dr, Colorado Springs, CO 80924For SaleMLS ID #2461526, Lauren Jerden MRP , Exp Realty LLC. elevateMLS
- $540,0005 bd3 ba3.1k sqft3153 Loot Dr, Colorado Springs, CO 80939For SaleMLS ID #6487047, Brian Coram, The Cutting Edge. elevateMLS
