Welcome home to this beautifully maintained 5-bedroom, 3-bath ranch-style home in the desirable Forest Meadows community! Offering 3,200 square feet, this home delivers the perfect combination of space, comfort, and functionality. The open-concept main level features abundant natural light, a spacious living area, and a well-appointed kitchen complete with stainless steel appliances, appliances, and extra refrigerator in the garage. Ample cabinet space, and a seamless flow into the dining area—perfect for everyday living and entertaining. The main-level primary suite offers a private retreat with a luxurious 5-piece bath, while two additional bedrooms and a convenient main-level laundry room washer and dryer included add to the home’s thoughtful layout. Downstairs, you’ll find a finished basement with 9ft ceilings featuring a massive family room, two additional bedrooms, and another full bathroom—ideal for guests, multigenerational living, or a home theater and recreation space. Step outside to enjoy the covered concrete patio and large deck , offering the perfect setting for summer barbecues or relaxing Colorado evenings. Located in District 49 with nearby parks, playgrounds, schools, shopping, and easy access to major commuter routes, this home is move-in ready and waiting for its next owner.
For sale
Price cut: $18K (8/31)
$532,000
7848 Springwood Ter, Colorado Springs, CO 80908
5beds
3,200sqft
Single Family Residence
Built in 2013
5,819 Square Feet Lot
$-- Zestimate®
$166/sqft
$20/mo HOA
What's special
- 108 days
- 169
- 8
Zillow last checked:
Listing updated:
Listed by:
Tony Casados 719-684-3122,
Real Broker, LLC DBA Real,
David A. Salgado 719-287-5853
Source: elevateMLS,MLS#: 8847886
Facts & features
Interior
Bedrooms & bathrooms
- Bedrooms: 5
- Bathrooms: 3
- Full bathrooms: 3
Other
- Level: Main
- Area: 196 Square Feet
- Dimensions: 14 x 14
Heating
- Forced Air
Cooling
- Ceiling Fan(s), Central Air
Appliances
- Included: Dishwasher, Disposal, Dryer, Microwave, Oven, Range, Refrigerator, Washer
- Laundry: Main Level
Features
- 5-Pc Bath
- Basement: Full,Partially Finished
- Has fireplace: No
- Fireplace features: None
Interior area
- Total structure area: 3,200
- Total interior livable area: 3,200 sqft
- Finished area above ground: 1,600
- Finished area below ground: 1,600
Property
Parking
- Total spaces: 2
- Parking features: Attached, Concrete Driveway
- Attached garage spaces: 2
Features
- Patio & porch: Concrete, Covered
- Fencing: Back Yard
Lot
- Size: 5,819 Square Feet
- Features: Sloped, Hiking Trail, Near Hospital, Near Park, Near Schools, HOA Required $, Landscaped
Details
- Parcel number: 5305304042
Construction
Type & style
- Home type: SingleFamily
- Architectural style: Ranch
- Property subtype: Single Family Residence
Materials
- Wood Siding, Frame
- Roof: Composite Shingle
Condition
- Existing Home
- New construction: No
- Year built: 2013
Utilities & green energy
- Water: Municipal
- Utilities for property: Cable Available, Electricity Connected, Natural Gas Connected
Community & HOA
Community
- Features: Parks or Open Space, Playground
HOA
- Has HOA: Yes
- Services included: Covenant Enforcement, Management
- HOA fee: $60 quarterly
Location
- Region: Colorado Springs
Financial & listing details
- Price per square foot: $166/sqft
- Tax assessed value: $528,934
- Annual tax amount: $1,544
- Date on market: 6/26/2026
- Listing terms: Cash,Conventional,FHA,VA Loan
- Electric utility on property: Yes
Estimated market value
Not available
Estimated sales range
Not available
Not available
Price history
| Date | Event | Price |
|---|---|---|
| 8/31/2026 | Price change | $532,000-3.3%$166/sqft |
Source:  elevateMLS #8847886 Report a problem elevateMLS #8847886 Report a problem | ||
| 6/26/2026 | Listed for sale | $550,000+104.4%$172/sqft |
Source: elevateMLS #8847886 Report a problem | ||
| 1/30/2014 | Sold | $269,070$84/sqft |
Source: Public Record Report a problem | ||
Public tax history
| Year | Property taxes | Tax assessment |
|---|---|---|
| 2025 | $3,515 +3.6% | $37,290 +3.7% |
| 2024 | $3,392 +14.7% | $35,970 |
| 2023 | $2,958 -6.4% | $35,970 +35.9% |
| 2022 | $3,162 | $26,470 -2.8% |
| 2021 | -- | $27,240 +12.6% |
| 2020 | $3,026 -2.2% | $24,190 |
| 2019 | $3,094 +18.6% | $24,190 +17.4% |
| 2018 | $2,609 +0.3% | $20,610 |
| 2017 | $2,601 -0.3% | $20,610 -0.9% |
| 2016 | $2,609 +2.4% | $20,790 |
| 2015 | $2,547 -0.8% | $20,790 +2% |
| 2014 | $2,567 | $20,380 |
Find assessor info on the county website
Monthly payment
Est. payment
Payment breakdown
Explore the cost of this home by adjusting the details. Changes won't be saved.Climate risks
Neighborhood: Powers
Nearby schools
Schools provided by the listing agent
- Elementary: Inspiration View
- Middle: Skyview
- High: Vista Ridge
- District: District 49
Source: elevateMLS. This data may not be complete. We recommend contacting the local school district to confirm school assignments for this home.
- $483,4004 bd3 ba2.7k sqft7838 Springwood Ter, Colorado Springs, CO 80908Off Market
- $486,8004 bd3 ba3.3k sqft7854 Springwood Ter, Colorado Springs, CO 80908Off Market
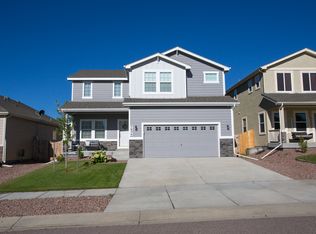
- $528,0005 bd3 ba3.2k sqft7830 Springwood Ter, Colorado Springs, CO 80908For Sale

- $467,4003 bd4 ba2.9k sqft7862 Springwood Ter, Colorado Springs, CO 80908Off Market

Similar homes
- $519,0003 bd3 ba2.7k sqft8964 Vanderwood Rd, Colorado Springs, CO 80908For Sale

 MLS ID #6850930, Amy Kunce-Martinez, The Cutting Edge. elevateMLS
 - $595,0004 bd4 ba3.2k sqft8408 Hardwood Cir, Colorado Springs, CO 80908For Sale
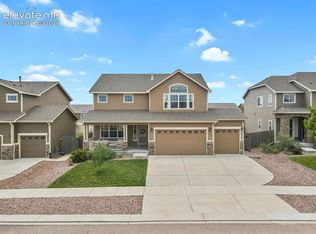 MLS ID #9564895, Darlene Haines AHWD C2EX GRI MRP RENE SFR SRS , 1List Realty. elevateMLS
 - $480,0004 bd3 ba2.2k sqft9104 Vanderwood Rd, Colorado Springs, CO 80908For Sale
 MLS ID #8154689, Calvin Tucker, Better Homes and Gardens Real Estate Kenney & Company. elevateMLS
 - $584,9004 bd4 ba3.5k sqft8121 De Anza Peak Trl, Colorado Springs, CO 80924For Sale
 MLS ID #8256384, Tricia Mandeville ABR CLHMS CNHS CRS GRI MRP SFR , Exp Realty LLC. elevateMLS
 - $517,9004 bd3 ba3.4k sqft6345 Tramore Way, Colorado Springs, CO 80923For SaleMLS ID #8419656, Kendall Roth-Sukach ABR MRP SFR , Kendall Roth Sukach. elevateMLS
- $569,9773 bd2 ba3.3k sqft9264 Beaver Brook Dr, Colorado Springs, CO 80908For SaleMLS ID #6163990, Jared Bryant, REMAX PROPERTIES. elevateMLS
- $570,0005 bd4 ba3.2k sqft5637 Cross Creek Dr, Colorado Springs, CO 80924For SaleMLS ID #4048558, Carmen Molitor MRP SRES , REMAX PROPERTIES. elevateMLS
- $568,4005 bd4 ba3.8k sqft6461 Vickie Lane, Colorado Springs, CO 80923For Sale
 MLS ID #5800792, Gaia Adair, Signature Estates LLC. REcolorado as distributed by MLS GRID
 - $470,0003 bd3 ba1.6k sqft7983 Dry Willow Way, Colorado Springs, CO 80908For SaleMLS ID #5075653, Laura Baxter, Homesmart Realty. elevateMLS
- $524,9005 bd4 ba3.2k sqft6145 Faxon Ct, Colorado Springs, CO 80922For SaleMLS ID #1125251, John Szpyrka, Your Choice Real Estate. elevateMLS
- $520,0004 bd4 ba2.6k sqft6651 Big Leaf Lane, Colorado Springs, CO 80927For SaleMLS ID #3827022, Michael Esty, Essential Realty Llc. REcolorado as distributed by MLS GRID
- $499,0004 bd4 ba2.6k sqft3310 Heather Glen Dr, Colorado Springs, CO 80922For SaleMLS ID #2036367, Benjamin Sage, Orchard Brokerage LLC. elevateMLS
- $612,0004 bd3 ba2.7k sqft6840 Mustang Rim Dr, Colorado Springs, CO 80923For SaleMLS ID #1084210, Nathan Fisk, Exp Realty LLC. elevateMLS
- $475,0004 bd3 ba3.1k sqft4922 Dunecrest Dr, Colorado Springs, CO 80922For SaleMLS ID #2049146, Adam Dill, The Platinum Group. elevateMLS
- $489,0005 bd4 ba3.1k sqft7589 Chenoa Ct, Colorado Springs, CO 80915For SaleMLS ID #6110489, Ashley Reed ABR , Exp Realty LLC. elevateMLS
- $465,0004 bd2 ba2.5k sqft6414 Mountain Dale Dr, Colorado Springs, CO 80927For SaleMLS ID #4589981, Regina Maria Borja MRP , Exp Realty LLC. elevateMLS
- $474,0004 bd3 ba3k sqft8243 Longleaf Ln, Colorado Springs, CO 80927For SaleMLS ID #7605421, Jessica Laude, The Colorado Springs Group Inc. elevateMLS
- $494,0004 bd3 ba2.7k sqft4482 Prairie Agate Dr, Colorado Springs, CO 80938For SaleMLS ID #2666785, Ashleigh Gatlin, LIV Sotheby's International Realty CO Springs. elevateMLS
- $605,0004 bd3 ba3.6k sqft5214 Janga Dr, Colorado Springs, CO 80924For SaleMLS ID #7934792, Banu Lamb GRI , ERA Shields Real Estate. elevateMLS
- $625,0004 bd4 ba3.5k sqft7929 Polson Dr, Colorado Springs, CO 80908For SaleMLS ID #8683751, Michelle Fisher ABR MRP , Exp Realty LLC. elevateMLS
