Welcome to this thoughtfully designed ranch-style home in the highly sought-after Sterling Ranch community! This stunning Vantage Homes Appaloosa II model offers comfortable, one-level living with 2 bedrooms and 2 full bathrooms as well as a large flex room — perfect for everyone from first-time buyers to those looking to downsize without sacrificing space. The open-concept layout centers around a spacious kitchen with a large island and granite countertops, creating a perfect space for cooking, gathering, and entertaining. The kitchen flows seamlessly into the living area, where a cozy fireplace anchors the room and adds warmth and character. The low-maintenance xeriscaped yard ensures water-wise landscaping and minimal upkeep, leaving you more time to enjoy the beautiful Colorado weather. The fully fenced backyard provides both privacy and peace of mind. Entertain or unwind on the large, beautiful covered back patio — an ideal space for summer evenings, morning coffee, or weekend BBQs. The home sits on a quiet street, offering peace and tranquility while still being close to community amenities, trails, parks, and shopping. A short walk to the cul-de-sac provides convenient access to the neighborhood park, making it easy to take advantage of outdoor space and green areas. Don’t miss the huge unfinished basement, providing an exceptional opportunity to grow with the home — whether you envision a recreation room, home gym, extra bedrooms, or a hobby space, the possibilities are endless. This move-in ready ranch blends comfort, convenience, and potential in a prime Sterling Ranch location. DON'T MISS THE VIDEO!
For sale
Price cut: $15K (7/12)
$574,977
9264 Beaver Brook Dr, Colorado Springs, CO 80908
2beds
3,304sqft
:
Get pre-qualified$3,735/mo
Single Family Residence
Built in 2021
9,604 Square Feet Lot
$-- Zestimate®
$174/sqft
$32/mo HOA
What's special
- 51 days |
- 168 |
- 4 |
Zillow last checked:
Listing updated:
Listed by:
Jared Bryant 719-425-9651,
REMAX PROPERTIES
Source: elevateMLS,MLS#: 6163990
Facts & features
Interior
Bedrooms & bathrooms
- Bedrooms: 2
- Bathrooms: 2
- Full bathrooms: 2
Other
- Level: Main
- Area: 168 Square Feet
- Dimensions: 12 x 14
Heating
- Forced Air
Cooling
- Central Air
Appliances
- Included: Dishwasher, Disposal, Dryer, Exhaust Fan, Microwave, Oven, Range, Refrigerator, Self Cleaning Oven, Washer
- Laundry: Electric Hook-up, Main Level
Features
- 5-Pc Bath, 9Ft + Ceilings, French Doors, High Speed Internet, Pantry
- Flooring: Carpet, Ceramic Tile, Vinyl/Linoleum, Wood
- Windows: Window Coverings
- Basement: Full,Unfinished
- Has fireplace: Yes
- Fireplace features: Gas
Interior area
- Total structure area: 3,304
- Total interior livable area: 3,304 sqft
- Finished area above ground: 1,652
- Finished area below ground: 1,652
Video & virtual tour
Property
Parking
- Total spaces: 2
- Parking features: Attached, Concrete Driveway
- Attached garage spaces: 2
Features
- Fencing: Back Yard
Lot
- Size: 9,604 Square Feet
- Features: Level, Hiking Trail, Near Fire Station, Near Hospital, Near Park, Near Public Transit, Near Schools, Near Shopping Center, HOA Required $, Landscaped
Details
- Parcel number: 5233201008
Construction
Type & style
- Home type: SingleFamily
- Architectural style: Ranch
- Property subtype: Single Family Residence
Materials
- Stone, Stucco, Frame
- Roof: Composite Shingle
Condition
- Existing Home
- New construction: No
- Year built: 2021
Details
- Builder model: Appaloosa II
- Builder name: Vantage Hm Corp
Utilities & green energy
- Water: Municipal
- Utilities for property: Cable Available, Electricity Connected, Natural Gas Connected, Phone Available
Community & HOA
HOA
- Has HOA: Yes
- HOA fee: $95 quarterly
Location
- Region: Colorado Springs
Financial & listing details
- Price per square foot: $174/sqft
- Tax assessed value: $495,503
- Annual tax amount: $4,545
- Date on market: 6/10/2026
- Listing terms: Cash,Conventional,FHA,VA Loan
- Electric utility on property: Yes
Estimated market value
Not available
Estimated sales range
Not available
Not available
Price history
| Date | Event | Price |
|---|---|---|
| 7/12/2026 | Price change | $574,977-2.5%$174/sqft |
Source:  elevateMLS #6163990 Report a problem elevateMLS #6163990 Report a problem | ||
| 6/10/2026 | Listed for sale | $589,977+40%$179/sqft |
Source: elevateMLS #6163990 Report a problem | ||
| 7/15/2021 | Sold | $421,346$128/sqft |
Source: Public Record Report a problem | ||
Public tax history
| Year | Property taxes | Tax assessment |
|---|---|---|
| 2024 | $4,023 +2.6% | $33,200 |
| 2023 | $3,920 +73.5% | $33,200 +20.2% |
| 2022 | $2,259 | $27,610 +93.1% |
| 2021 | -- | $14,300 |
Find assessor info on the county website
Monthly payment
Est. payment
Payment breakdown
Explore the cost of this home by adjusting the details. Changes won't be saved.Climate risks
Neighborhood: 80908
Nearby schools
GreatSchools rating
- 7/10Legacy Peak Elementary SchoolGrades: PK-5Distance: 1.9 mi
- 7/10Chinook Trail Middle SchoolGrades: 6-8Distance: 3.3 mi
- 9/10Liberty High SchoolGrades: 9-12Distance: 3.4 mi
Schools provided by the listing agent
- District: Academy-20
Source: elevateMLS. This data may not be complete. We recommend contacting the local school district to confirm school assignments for this home.
- $546,4004 bd2 ba1.6k sqft9256 Beaver Brook Dr, Colorado Springs, CO 80908Off Market
- $565,4003 bd2 ba2.6k sqft9248 Beaver Brook Dr, Colorado Springs, CO 80908Off Market
- $528,8003 bd2 ba2.2k sqft9280 Beaver Brook Dr, Colorado Springs, CO 80908Off Market
- $200-- bd-- ba-- sqft9261 Beaver Brook Dr, Colorado Springs, CO 80908Off Market
- $763,1006 bd3 ba3k sqft9273 Beaver Brook Dr, Colorado Springs, CO 80908Off Market
- $668,7004 bd3 ba3.3k sqft8292 Ryegate Way, Colorado Springs, CO 80908Off Market
- $589,8004 bd2 ba1.8k sqft9240 Beaver Brook Dr, Colorado Springs, CO 80908Off Market
- $608,0005 bd3 ba1.8k sqft9281 Beaver Brook Dr, Colorado Springs, CO 80908Off Market
A local agent can set up tours, give advice and negotiate with sellers.
Similar homes
- $629,9003 bd4 ba3.2k sqft8172 Wheatland Dr, Colorado Springs, CO 80908For Sale
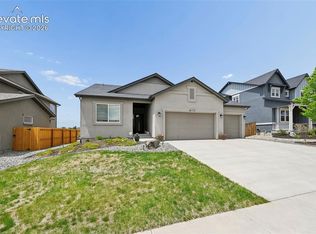
 MLS ID #3688741, Charles D'Alessio, Berkshire Hathaway HomeServices Synergy Realty Group. elevateMLS
 - $550,0005 bd4 ba3.3k sqft8263 Silver Birch Dr, Colorado Springs, CO 80927For Sale
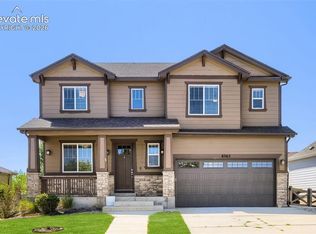 MLS ID #7360023, Shallon Daniel, Keller Williams Preferred Realty. elevateMLS
 - $550,0005 bd3 ba3.2k sqft7848 Springwood Ter, Colorado Springs, CO 80908For Sale
 MLS ID #8847886, Tony Casados, Real Broker, LLC DBA Real. elevateMLS
 - $530,0004 bd4 ba2.9k sqft8317 Chasewood Loop, Colorado Springs, CO 80908For Sale
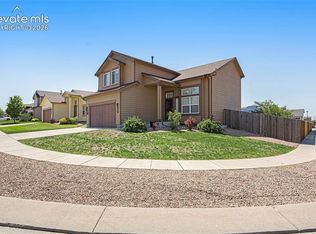 MLS ID #2819080, Casey Mitchell, Orchard Brokerage LLC. elevateMLS
 - $499,9003 bd3 ba2.9k sqft7994 Hardwood Cir, Colorado Springs, CO 80908For SaleMLS ID #6522241, Kathi Donivan ABR LHC RENE SRS , Compass. elevateMLS
- $575,0003 bd2 ba1.7k sqft6688 Rolling Creek Dr, Colorado Springs, CO 80924For SaleMLS ID #2156706, Iryna Ivanyshyn, Your Castle Real Estate LLC. elevateMLS
- $575,0005 bd3 ba3.5k sqft10191 Keating Dr, Peyton, CO 80831For SaleMLS ID #7227705, Michelle Fisher ABR MRP , Exp Realty LLC. elevateMLS
- $560,0003 bd3 ba3k sqft8820 Briar Brush Ln, Colorado Springs, CO 80927For SaleMLS ID #6318668, Troy Macdonald MRP , Exp Realty LLC. elevateMLS
- $464,9993 bd3 ba2.7k sqft8771 Dry Needle Pl, Colorado Springs, CO 80908For SaleMLS ID #8894048, Jake Gans, REMAX PROPERTIES. elevateMLS
- $624,9004 bd4 ba3.1k sqft8019 Moosejaw Drive, Colorado Springs, CO 80908For Sale
 MLS ID #9223620, Richard Andrew Holshouser, Your Home Sold Guaranteed Realty Colorado. REcolorado as distributed by MLS GRID
 - $620,0004 bd4 ba3.5k sqft7929 Polson Dr, Colorado Springs, CO 80908For SaleMLS ID #8683751, Michelle Fisher ABR MRP , Exp Realty LLC. elevateMLS
- $475,0004 bd4 ba2.7k sqft6973 Sierra Meadows Dr, Colorado Springs, CO 80908For SaleMLS ID #2880255, Jed Johnson, Exp Realty LLC. elevateMLS
- $489,0004 bd3 ba2.2k sqft9104 Vanderwood Rd, Colorado Springs, CO 80908For SaleMLS ID #8154689, Calvin Tucker, Better Homes and Gardens Real Estate Kenney & Company. elevateMLS
- $598,0004 bd4 ba3.5k sqft8121 De Anza Peak Trl, Colorado Springs, CO 80924For SaleMLS ID #8256384, Tricia Mandeville ABR CLHMS CNHS CRS GRI MRP SFR , Exp Realty LLC. elevateMLS
- $575,0005 bd3 ba3.9k sqft8122 Winding Passage Dr, Colorado Springs, CO 80924For SaleMLS ID #6140279, Tim Coen, Priority Home Realty Group Inc. elevateMLS
- $555,0004 bd3 ba2.8k sqft6898 Tullamore Dr, Colorado Springs, CO 80923For SaleMLS ID #9811330, Joe Denning ABR PSA , Keller Williams Clients Choice Realty. elevateMLS
- $545,0004 bd4 ba2.6k sqft6651 Big Leaf Ln, Colorado Springs, CO 80927For SaleMLS ID #7468152, Michael Esty, Essential Realty LLC. elevateMLS
- $550,0004 bd3 ba3.5k sqft12531 Stone Valley Dr, Peyton, CO 80831For SaleMLS ID #6329614, Amy Kunce-Martinez, The Cutting Edge. elevateMLS
- $595,0004 bd3 ba3.5k sqft9423 Fairway Glen Dr, Peyton, CO 80831For SaleMLS ID #1282873, Alyssa Loflin, Real Broker, LLC DBA Real. elevateMLS
- $645,0005 bd3 ba3.1k sqft7219 Issaquah Dr, Colorado Springs, CO 80923For SaleMLS ID #7442103, Lisa Arther PSA SFR , Jason Mitchell Real Estate Colorado, LLC DBA JMG. elevateMLS
