Welcome Home! This beautifully maintained 3-bedroom, 3-bathroom home with a spacious 3-car garage is nestled in the desirable Trails at Forest Meadows community and offers the perfect combination of comfort, style, and convenience. Built in 2015, this move-in ready home features a bright, open floor plan designed for both everyday living and entertaining.
Step inside to find generous living spaces filled with natural light and a seamless flow between the living room, dining area, and kitchen. Whether you're hosting family and friends or enjoying a quiet evening at home, this layout offers functionality and comfort for every lifestyle. The well-appointed kitchen provides ample cabinet and counter space, making meal preparation a breeze while staying connected to the heart of the home.
Upstairs, you'll find a spacious primary suite offering a private retreat with an en-suite bathroom and walk-in closet. Two additional bedrooms and a full bathroom provide plenty of room for family, guests, or a home office. A large upstairs loft provides valuable additional living space and could easily be converted into a fourth bedroom, making this home an excellent option for growing families or those needing added flexibility.
Located in the highly sought-after Trails at Forest Meadows community and within the award-winning District 49 school system, this home is just minutes from shopping, restaurants, parks, and everyday conveniences, with easy access to major commuting routes.
Don't miss this opportunity to own a wonderful home in one of the area's most desirable neighborhoods. Schedule your private showing today!
Accepting backups
Price cut: $10K (7/17)
$464,999
8771 Dry Needle, Colorado Springs, CO 80908
3beds
2,771sqft
Single Family Residence
Built in 2015
6,098 Square Feet Lot
$-- Zestimate®
$168/sqft
$23/mo HOA
What's special
- 98 days
- 106
- 0
Zillow last checked:
Listing updated:
Listed by:
Jake Gans 719-217-4900 Jake.Gans@wesellmore.net,
REMAX PROPERTIES
Source: REcolorado as distributed by MLS GRID,MLS#: 8882789
Facts & features
Interior
Bedrooms & bathrooms
- Bedrooms: 3
- Bathrooms: 3
- Full bathrooms: 2
- 1/2 bathrooms: 1
- Main level bathrooms: 1
Bedroom
- Features: Primary Suite
- Level: Upper
- Area: 304 Square Feet
- Dimensions: 19 x 16
Bedroom
- Level: Upper
- Area: 156 Square Feet
- Dimensions: 13 x 12
Bedroom
- Level: Upper
- Area: 144 Square Feet
- Dimensions: 12 x 12
Bathroom
- Level: Main
Bathroom
- Level: Upper
Bathroom
- Features: Primary Suite
- Level: Upper
Dining room
- Level: Main
- Area: 130 Square Feet
- Dimensions: 10 x 13
Family room
- Level: Upper
- Area: 600 Square Feet
- Dimensions: 25 x 24
Kitchen
- Level: Main
- Area: 143 Square Feet
- Dimensions: 11 x 13
Laundry
- Level: Upper
- Area: 54 Square Feet
- Dimensions: 6 x 9
Living room
- Level: Main
- Area: 252 Square Feet
- Dimensions: 18 x 14
Office
- Level: Main
- Area: 130 Square Feet
- Dimensions: 13 x 10
Heating
- Forced Air
Cooling
- Central Air
Appliances
- Included: Dishwasher, Disposal, Microwave, Oven, Range, Refrigerator
Features
- Flooring: Carpet, Tile
- Basement: Crawl Space
- Has fireplace: Yes
- Fireplace features: Family Room, Gas
Interior area
- Total structure area: 2,771
- Total interior livable area: 2,771 sqft
- Finished area above ground: 2,771
Property
Parking
- Total spaces: 2
- Parking features: Oversized
- Attached garage spaces: 2
Features
- Levels: Two
- Stories: 2
- Patio & porch: Covered, Patio
- Fencing: Partial
Lot
- Size: 6,098 Square Feet
- Features: Landscaped, Level
Details
- Parcel number: 5305216072
- Zoning: Pud
- Special conditions: Standard
Construction
Type & style
- Home type: SingleFamily
- Property subtype: Single Family Residence
Materials
- Frame, Wood Siding
- Roof: Composition
Condition
- Updated/Remodeled
- Year built: 2015
Utilities & green energy
- Electric: 220 Volts
- Sewer: Public Sewer
- Water: Public
- Utilities for property: Electricity Connected, Internet Access (Wired), Natural Gas Connected
Community & HOA
Community
- Security: Video Doorbell
- Subdivision: Trails At Forest Meadows
HOA
- Has HOA: Yes
- Services included: Trash
- HOA fee: $270 annually
- HOA name: The Trails HOA
- HOA phone: 719-471-1703
Location
- Region: Colorado Springs
Financial & listing details
- Price per square foot: $168/sqft
- Tax assessed value: $358,211
- Annual tax amount: $3,663
- Date on market: 7/9/2026
- Listing terms: Cash,Conventional,FHA,VA Loan
- Exclusions: Sellers Personal Property, Washer, Dryer
- Ownership: Individual
- Electric utility on property: Yes
- Road surface type: Paved
Estimated market value
Not available
Estimated sales range
Not available
Not available
Price history
| Date | Event | Price |
|---|---|---|
| 9/9/2026 | Pending sale | $464,999$168/sqft |
Source:  REcolorado as distributed by MLS GRID #8882789 Report a problem REcolorado as distributed by MLS GRID #8882789 Report a problem | ||
| 9/9/2026 | Contingent | $464,999$168/sqft |
Source:  elevateMLS #8894048 Report a problem elevateMLS #8894048 Report a problem | ||
| 7/17/2026 | Price change | $464,999-2.1%$168/sqft |
Source: elevateMLS #8894048 Report a problem | ||
| 7/9/2026 | Listed for sale | $474,999-12%$171/sqft |
Source: elevateMLS #8894048 Report a problem | ||
| 10/11/2022 | Listing removed | -- |
Source: elevateMLS #4624437 Report a problem | ||
| 8/12/2022 | Price change | $539,900-0.9%$195/sqft |
Source: elevateMLS #4624437 Report a problem | ||
| 7/29/2022 | Listed for sale | $545,000+62.7%$197/sqft |
Source: elevateMLS #4624437 Report a problem | ||
| 2/13/2018 | Sold | $335,000$121/sqft |
Source: Agent Provided Report a problem | ||
Public tax history
| Year | Property taxes | Tax assessment |
|---|---|---|
| 2022 | $2,974 | $24,890 -2.8% |
| 2021 | -- | $25,620 +3.1% |
| 2020 | $3,108 -2.2% | $24,840 |
| 2019 | $3,177 +19.6% | $24,840 +18.3% |
| 2018 | $2,657 +0.3% | $20,990 |
| 2017 | $2,649 -0.3% | $20,990 -2.3% |
| 2016 | $2,657 +0.9% | $21,490 +881.3% |
| 2015 | $2,632 | $2,190 |
Find assessor info on the county website
Monthly payment
Est. payment
Payment breakdown
Explore the cost of this home by adjusting the details. Changes won't be saved.Climate risks
Neighborhood: Powers
Nearby schools
Schools provided by the listing agent
- Elementary: Inspiration View
- Middle: Sky View
- High: Vista Ridge
- District: District 49
Source: REcolorado as distributed by MLS GRID. This data may not be complete. We recommend contacting the local school district to confirm school assignments for this home.
- $334,6584 bd3 ba2.3k sqft8761 Dry Needle Pl, Colorado Springs, CO 80908Off Market
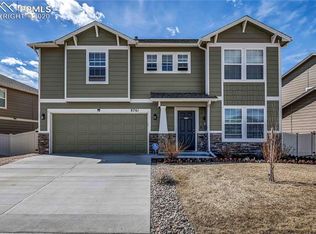
- $416,5003 bd3 ba1.6k sqft8781 Dry Needle Pl, Colorado Springs, CO 80908Off Market

- $484,5003 bd2 ba2.7k sqft7150 Wagon Top Ct, Colorado Springs, CO 80908Off Market
- $492,1004 bd2 ba2.7k sqft8741 Dry Needle Pl, Colorado Springs, CO 80908Off Market
Similar homes
- $480,0004 bd3 ba2.2k sqft9104 Vanderwood Rd, Colorado Springs, CO 80908For Sale

 MLS ID #8154689, Calvin Tucker, Better Homes and Gardens Real Estate Kenney & Company. elevateMLS
 - $519,0003 bd3 ba2.7k sqft8964 Vanderwood Rd, Colorado Springs, CO 80908For Sale
 MLS ID #6850930, Amy Kunce-Martinez, The Cutting Edge. elevateMLS
 - $470,0003 bd3 ba1.6k sqft7983 Dry Willow Way, Colorado Springs, CO 80908For Sale
 MLS ID #5075653, Laura Baxter, Homesmart Realty. elevateMLS
 - $525,0005 bd4 ba2.8k sqft7815 Dry Willow Way, Colorado Springs, CO 80908For Sale
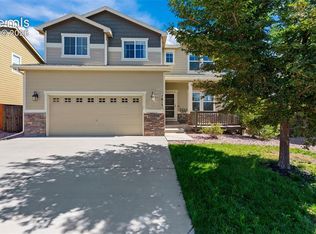 MLS ID #5758790, Amy Kunce-Martinez, The Cutting Edge. elevateMLS
 - $465,0004 bd2 ba2.5k sqft6414 Mountain Dale Dr, Colorado Springs, CO 80927For SaleMLS ID #4589981, Regina Maria Borja MRP , Exp Realty LLC. elevateMLS
- $569,9773 bd2 ba3.3k sqft9264 Beaver Brook Dr, Colorado Springs, CO 80908For SaleMLS ID #6163990, Jared Bryant, REMAX PROPERTIES. elevateMLS
- $460,0004 bd3 ba2.3k sqft5047 Hawk Springs Dr, Colorado Springs, CO 80923For SaleMLS ID #7581771, David Reyes SFR , Exp Realty LLC. elevateMLS
- $475,0004 bd3 ba3.1k sqft4922 Dunecrest Dr, Colorado Springs, CO 80922For SaleMLS ID #2049146, Adam Dill, The Platinum Group. elevateMLS
- $525,0004 bd3 ba2.6k sqft7557 Legend Hill Dr, Colorado Springs, CO 80923For SaleMLS ID #4023413, Kaitlin Sears ABR MRP , REMAX PROPERTIES. elevateMLS
- $484,9004 bd4 ba2.7k sqft7105 Amber Ridge Dr, Colorado Springs, CO 80922For SaleMLS ID #5090293, Tarema Riddle, The Platinum Group. elevateMLS
- $494,0004 bd3 ba2.7k sqft4482 Prairie Agate Dr, Colorado Springs, CO 80938For SaleMLS ID #2666785, Ashleigh Gatlin, LIV Sotheby's International Realty CO Springs. elevateMLS
- $435,0003 bd4 ba2.1k sqft7755 Mountain Laurel Dr, Colorado Springs, CO 80922For SaleMLS ID #3147381, Chad Sahhar ABR CRS EPRO MRP SRS , The Sahhar Group. elevateMLS
- $489,9004 bd4 ba2.2k sqft6951 Prairie Wind Dr, Colorado Springs, CO 80923For SaleMLS ID #6374559, Jayson Holland, LISTINGS.COM. elevateMLS
- $509,9004 bd4 ba2.5k sqft8056 Longleaf Ln, Colorado Springs, CO 80927For SaleMLS ID #8993846, Treasure Davis, Exp Realty LLC. elevateMLS
- $517,9004 bd3 ba3.4k sqft6345 Tramore Way, Colorado Springs, CO 80923For SaleMLS ID #8419656, Kendall Roth-Sukach ABR MRP SFR , Kendall Roth Sukach. elevateMLS
- $450,0003 bd3 ba2.1k sqft3750 Vineyard Cir, Colorado Springs, CO 80922For SaleMLS ID #9705143, Jeri Hendrix, HomeSmart. elevateMLS
- $419,9003 bd3 ba1.6k sqft8282 Grey Bark Way, Colorado Springs, CO 80908For Sale
 MLS ID #8942338, Courtney Wilson, RE/MAX Professionals. REcolorado as distributed by MLS GRID
 - $540,0004 bd3 ba2.8k sqft6898 Tullamore Dr, Colorado Springs, CO 80923For SaleMLS ID #9811330, Joe Denning ABR PSA , Keller Williams Clients Choice Realty. elevateMLS
- $525,0004 bd3 ba3.2k sqft6777 Ironwood Tree Cir, Colorado Springs, CO 80927For SaleMLS ID #7642029, Treasure Davis, Exp Realty LLC. elevateMLS
