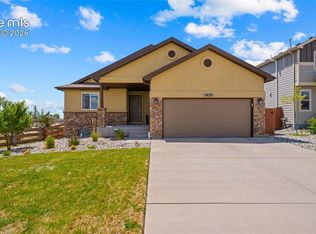
Set on a premium .30-acre lot in Falcon’s sought-after Paint Brush Hills, this beautifully maintained home built by: Aspen View Homes a two-story that delivers an elevated living experience with 4 bedrooms, 3 bathrooms, a 3-car garage, fully rear fenced, 2,050 square feet of thoughtfully designed space. A rare greenway setting provides no rear neighbors, sweeping views, and a sense of openness that’s hard to find, while the expanded driveway offers additional parking—perfect for guests. Inside, brand new carpet enhances the fresh, move-in-ready feel, complemented by a well-appointed kitchen with granite countertops, plantation shutters throughout, an inviting living and dining area, a private office w/ French doors, an upstairs loft ideal for work, play, or relaxation. The primary suite is a true retreat with a walk-in closet and spacious 5-piece bath, offering a quiet escape at the end of the day. Step outside to a generous patio and backyard ready for entertaining or creating your own outdoor vision. Located in a vibrant, highly connected community known for neighborhood events, festive holiday spirit, and standout Halloween and seasonal displays, and just minutes from growing Falcon amenities including shopping, dining, and everyday conveniences, this home blends comfort, lifestyle, and community in one exceptional offering.
For sale
Price cut: $5K (9/10)
$470,000
10024 Jaggar Way, Peyton, CO 80831
4beds
2,050sqft
Single Family Residence
Built in 2018
0.3 Acres Lot
$469,600 Zestimate®
$229/sqft
$-- HOA
What's special
- 119 days
- 793
- 47
Zillow last checked:
Listing updated:
Listed by:
J.P. Speers,
Berkshire Hathaway HomeServices Rocky M
Source: Royal Gorge AOR,MLS#: 7565898
Facts & features
Interior
Bedrooms & bathrooms
- Bedrooms: 4
- Bathrooms: 3
- Full bathrooms: 2
- 1/2 bathrooms: 1
Heating
- Forced Air
Cooling
- Ceiling Fan(s), Central Air
Features
- Flooring: Carpet, Tile, Vinyl, Wood
- Windows: Double Pane Windows
- Has fireplace: No
- Fireplace features: None
Interior area
- Total structure area: 2,050
- Total interior livable area: 2,050 sqft
Video & virtual tour
Property
Parking
- Parking features: Attached, Concrete Driveway
- Has attached garage: Yes
Features
- Stories: 2
- Patio & porch: Concrete, Covered
- Fencing: All,Rear,Wood
- Has view: Yes
- View description: Mountain(s)
Lot
- Size: 0.3 Acres
- Features: Level, Landscaped
Details
- Parcel number: 5225209001
Construction
Type & style
- Home type: SingleFamily
- Property subtype: Single Family Residence
Materials
- Masonite, Wood Frame
Condition
- Year built: 2018
Utilities & green energy
- Sewer: Public Sewer
- Water: Assoc/Distr
- Utilities for property: Electricity Available, Natural Gas Available
Community & HOA
HOA
- Has HOA: Yes
Location
- Region: Peyton
Financial & listing details
- Price per square foot: $229/sqft
- Tax assessed value: $471,347
- Annual tax amount: $4,066
- Date on market: 5/13/2026
- Listing terms: Cash,Conventional,FHA,VA Loan
- Inclusions: Raised garden bed located rear yard, firepit.
Estimated market value
$469,600
$446,000 - $493,000
$2,577/mo
Price history
| Date | Event | Price |
|---|---|---|
| 9/10/2026 | Price change | $470,000-1.1%$229/sqft |
Source:  elevateMLS #3058976 Report a problem elevateMLS #3058976 Report a problem | ||
| 8/15/2026 | Price change | $475,000-1%$232/sqft |
Source:  REcolorado as distributed by MLS GRID #6923659 Report a problem REcolorado as distributed by MLS GRID #6923659 Report a problem | ||
| 8/12/2026 | Price change | $480,000+1.1%$234/sqft |
Source: REcolorado as distributed by MLS GRID #6923659 Report a problem | ||
| 8/12/2026 | Price change | $475,000-1%$232/sqft |
Source: elevateMLS #3058976 Report a problem | ||
| 7/14/2026 | Price change | $480,000-1%$234/sqft |
Source: elevateMLS #3058976 Report a problem | ||
| 6/10/2026 | Price change | $485,000-2%$237/sqft |
Source: elevateMLS #3058976 Report a problem | ||
| 5/13/2026 | Listed for sale | $495,000+35.6%$241/sqft |
Source: elevateMLS #3058976 Report a problem | ||
| 8/18/2020 | Sold | $365,000$178/sqft |
Source: Public Record Report a problem | ||
| 6/26/2020 | Listed for sale | $365,000+21.5%$178/sqft |
Source: Re/Max Real Estate Group Llc #9745197 Report a problem | ||
| 8/17/2018 | Sold | $300,425$147/sqft |
Source: Public Record Report a problem | ||
Public tax history
| Year | Property taxes | Tax assessment |
|---|---|---|
| 2025 | $4,067 +4.2% | $33,230 +0.9% |
| 2024 | $3,903 +16.5% | $32,930 |
| 2023 | $3,350 -2.1% | $32,930 +38.5% |
| 2022 | $3,423 | $23,780 -2.8% |
| 2021 | -- | $24,470 +13.9% |
| 2020 | $3,017 +1.5% | $21,480 |
| 2019 | $2,973 | $21,480 +138.7% |
| 2018 | -- | $9,000 +121.7% |
| 2017 | $1,269 | $4,060 |
Find assessor info on the county website
Monthly payment
Est. payment
Payment breakdown
Explore the cost of this home by adjusting the details. Changes won't be saved.Climate risks
Neighborhood: 80831
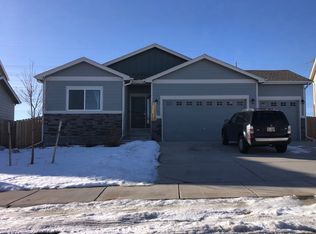
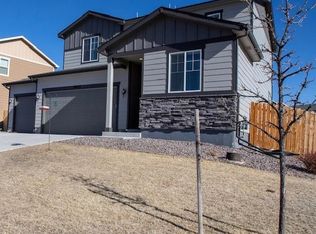
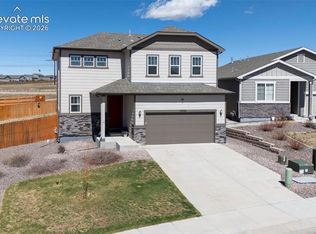
Similar homes
- $515,9004 bd3 ba2.3k sqft10087 Beckham St, Peyton, CO 80831For Sale
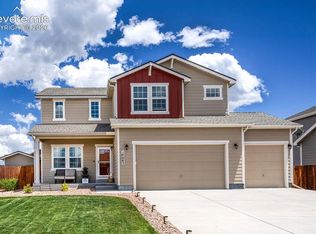
 MLS ID #9285112, Daniela Galvan-wall GRI , Galvan and Gardner Real Estate Group, Inc.. elevateMLS
 - $465,0004 bd3 ba2.4k sqft9962 Emerald Vista Dr, Peyton, CO 80831For Sale
 MLS ID #8778148, Elisa Risner ABR MRP SFR , Coldwell Banker Realty. elevateMLS
 - $499,0004 bd3 ba2.5k sqft9420 Beryl Dr, Peyton, CO 80831For Sale
 MLS ID #3078548, Treasure Davis, Exp Realty LLC. elevateMLS
 - $475,0004 bd3 ba2.5k sqft12832 Scenic Walk Dr, Peyton, CO 80831For Sale
 MLS ID #7615097, Chelsea Valentin, Real Broker, LLC DBA Real. elevateMLS
 - $519,0003 bd3 ba2.6k sqft11069 Silky Thread Rd, Peyton, CO 80831For SaleMLS ID #2044952, Daniel Armstrong, Armstrong Real Estate Company. elevateMLS
- $380,0004 bd3 ba2.5k sqft7624 Teocalli Point, Peyton, CO 80831For SaleMLS ID #8073060, Tami Jo Belsey ABR CDPE CRS MRP , REMAX PROPERTIES. elevateMLS
- $395,0003 bd3 ba2k sqft11649 Shaolin Grove, Peyton, CO 80831For Sale
 MLS ID #6784307, Rebecca Groe, Coldwell Banker Realty BK. REcolorado as distributed by MLS GRID
 - $480,0004 bd3 ba2.2k sqft9104 Vanderwood Rd, Colorado Springs, CO 80908For SaleMLS ID #8154689, Calvin Tucker, Better Homes and Gardens Real Estate Kenney & Company. elevateMLS
- $470,0004 bd3 ba2.3k sqft5047 Hawk Springs Dr, Colorado Springs, CO 80923For SaleMLS ID #7581771, David Reyes SFR , Exp Realty LLC. elevateMLS
- $539,0005 bd4 ba2.6k sqft9939 Hidden Ranch Ct, Peyton, CO 80831For SaleMLS ID #9626057, Sarah Futa, Keller Williams Action Realty, LLC. elevateMLS
- $470,0003 bd3 ba1.6k sqft7983 Dry Willow Way, Colorado Springs, CO 80908For SaleMLS ID #5075653, Laura Baxter, Homesmart Realty. elevateMLS
- $474,0004 bd3 ba3k sqft8243 Longleaf Ln, Colorado Springs, CO 80927For SaleMLS ID #7605421, Jessica Laude, The Colorado Springs Group Inc. elevateMLS
- $475,0004 bd3 ba2.5k sqft6414 Mountain Dale Dr, Colorado Springs, CO 80927For SaleMLS ID #2688331, George Nehme C2EX CRS GRI , LIV Sotheby's International Realty CO Springs. elevateMLS
- $479,9003 bd3 ba2.9k sqft7994 Hardwood Cir, Colorado Springs, CO 80908For SaleMLS ID #6522241, Kathi Donivan ABR LHC RENE SRS , Compass. elevateMLS
- $450,0004 bd3 ba2.2k sqft5845 Granby Hill Dr, Colorado Springs, CO 80923For SaleMLS ID #7600466, Andrew James Weber, Home at 6035 LLC. elevateMLS
- $484,9004 bd3 ba2.5k sqft7815 Manston Dr, Colorado Springs, CO 80920For SaleMLS ID #9498832, Caleb Leonard, Exp Realty LLC. elevateMLS
- $549,9006 bd4 ba2.8k sqft9734 Hidden Ranch Ct, Falcon, CO 80831For SaleMLS ID #4140841, Camellia Coray, Coldwell Banker Realty. elevateMLS
- $462,5004 bd2 ba2.1k sqft8525 Sassafras Dr, Colorado Springs, CO 80920For SaleMLS ID #2241422, Aimee Fletcher CLHMS GRI , Exp Realty LLC. elevateMLS
- $475,0004 bd4 ba2k sqft6730 Blazing Trail Dr, Colorado Springs, CO 80922For SaleMLS ID #3228494, Jackie Shevock, Shevock Real Estate LLC. elevateMLS
- $479,9005 bd4 ba3k sqft2725 Flintridge Dr, Colorado Springs, CO 80918For SaleMLS ID #1656034, Tarema Riddle, The Platinum Group. elevateMLS
