Skip main navigation
Sold for $557,000
  • $557,000

    9992 Jaggar Way, Peyton, CO 80831

    5beds
    3,240sqft
    Single Family Residence
    Built in 2018
    9,029 Square Feet Lot
    $555,700 Zestimate®
    $172/sqft
    $2,936 Estimated rent

    Home value

    $555,700

    $528,000 - $583,000

    $2,936/mo

    Zestimate® history
    Loading
    Loading...

    Owner options

    List your home for rent

    $2,936/mo

    Rent Zestimate®

    Find your next renter with Zillow Rental Manager. Plus, with online applications, you can quickly screen prospective tenants – for free.

    Learn more

    $2,936/mo

    Rent Zestimate®

    Refinance and save

    $3,250/mo

    Est. payment

    Refinancing to a lower rate could help reduce your monthly payments and save thousands over the life of the loan.

    See today's rates

    $3,250/mo

    Est. payment

    Explore your selling options

    Work with a Zillow partner agent

    Leverage their expertise and Zillow's premium Showcase listings to get your home seen by more buyers.

    Get started

    List with your own agent

    Get your home in front of millions of buyers by listing it on Zillow.

    Learn how to do it

    Sell it yourself

    Take full control of how buyers see your home on Zillow by listing For Sale by Owner (FSBO).

    List your home

    What's special

    Laundry roomGame roomMeticulous landscapingLarge bedroomLarge great roomCustom tileDual vanity
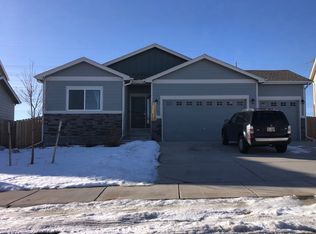
    THIS is a wonderful two-story home boasting incredible views of Pikes Peak, backs to open space, and is situated in the desirable Paint Brush Hills neighborhood. Its popular floor plan greets you with a large, covered porch, features four bedrooms on the upper level, and a convenient upper level laundry room. The EXTREMELY spacious upper level primary bedroom comes complete with a large walk-in closet, an adjoining five-piece bathroom featuring a luxurious soaking tub. 3 additional large bedrooms on upper level and large secondary bathroom with dual vanity. The open layout kitchen/dining area is perfect for entertaining and is adjacent to the light and bright family room. The kitchen and dining room showcase beautiful hardwood flooring, granite counters, 42" cabinets, and newer appliances. The newly finished basement features a large great room - perfect for a game room or home theater. The basement also includes an additional large bedroom, a full bathroom with custom tile, and an unfinished storage/utility room. Other notable features of this home include a 4-car garage, garden planters, extensive patio with party pergola, meticulous landscaping, greenhouse, and fenced back yard. The front yard features a well manicured lawn and a great covered porch to sit and relax. Basement finished with custom touches in 2023! Excellent views of Pikes Peak and the beautiful southern vista provide an inspiring backdrop. Easy commute to Schriever Space Force Base/Peterson Space Force Base/the Air Force Academy.

    Zillow last checked:

    Listing updated:

    Listed by:

    Maggie R R Easton ASP CDPE 719-238-1223,

    RE/MAX Properties Inc.

    Bought with:

    Chelsi Catanese

    Exp Realty LLC

    Source: elevateMLS,MLS#: 9223129MLS Logo

    Facts & features

    Interior

    Bedrooms & bathrooms
    • Bedrooms: 5
    • Bathrooms: 4
    • Full bathrooms: 2
    • 3/4 bathrooms: 1
    • 1/2 bathrooms: 1
    Basement
    • Area: 900
    Heating
    • Forced Air
    Cooling
    • Central Air
    Appliances
    • Included: Dishwasher, Disposal, Dryer, Microwave, Refrigerator, Self Cleaning Oven, Washer
    • Laundry: Upper Level
    Features
    • See Prop Desc Remarks, Pantry
    • Flooring: Carpet, Ceramic Tile, Wood
    • Windows: Window Coverings
    • Basement: Full,Partially Finished
    Interior area
    • Total structure area: 3,240
    • Total interior livable area: 3,240 sqft
    • Finished area above ground: 2,340
    • Finished area below ground: 900

    Property

    Parking
    • Total spaces: 4
    • Parking features: Attached, Garage Door Opener, Oversized, See Remarks, Concrete Driveway
    • Attached garage spaces: 4
    Features
    • Levels: Two
    • Stories: 2
    • Patio & porch: Concrete, See Prop Desc Remarks
    • Has view: Yes
    • View description: View of Pikes Peak
    Lot
    • Size: 9,029 Square Feet
    • Features: Backs to Open Space, See Remarks
    Details
    • Parcel number: 5225305050

    Construction

    Type & style
    • Home type: SingleFamily
    • Property subtype: Single Family Residence
    Materials
    • Wood Siding
    • Roof: Composite Shingle
    Condition
    • Existing Home
    • New construction: No
    • Year built: 2018

    Utilities & green energy

    • Water: Municipal
    • Utilities for property: Electricity Available, Natural Gas Connected

    Community & HOA

    Location
    • Region: Peyton

    Financial & listing details

    • Price per square foot: $172/sqft
    • Tax assessed value: $555,160
    • Annual tax amount: $3,756
    • Date on market: 8/29/2023
    • Listing terms: Cash,Conventional,VA Loan

    Price history

    DateEventPrice
    8/28/2023Sold$557,000+2.2%$172/sqft
    Source: elevateMLS #9223129 Report a problem
    8/2/2023Listed for sale$545,000+59.5%$168/sqft
    Source: elevateMLS #9223129 Report a problem
    8/14/2018Sold$341,795+499.6%$105/sqft
    Source: Public Record Report a problem
    3/29/2018Sold$57,000$18/sqft
    Source: Public Record Report a problem

    Public tax history

    YearProperty taxesTax assessment
    2024$4,493 +19.6%$37,200
    2023$3,757 -2.1%$37,200 +39.5%
    2022$3,839 $26,670 -2.8%
    2021-- $27,440 +15%
    2020$3,352 +1.5%$23,860
    2019$3,302 $23,860 +165.1%
    2018-- $9,000 +121.7%
    2017$1,269 $4,060
    Find assessor info on the county website

    Neighborhood: 80831

    Nearby schools

    GreatSchools rating
    Schools provided by the listing agent
    • Elementary: Bennett Ranch
    • Middle: Falcon
    • High: Falcon
    • District: Falcon-49

    Source: elevateMLS. This data may not be complete. We recommend contacting the local school district to confirm school assignments for this home.

    Get a cash offer in 3 minutes
    Find out how much your home could sell for in as little as 3 minutes with a no-obligation cash offer.
    Estimated market value
    $555,700
    Get a cash offer in 3 minutes
    Find out how much your home could sell for in as little as 3 minutes with a no-obligation cash offer.
    Estimated market value
    $555,700