One of Banning Lewis Ranch's most coveted floorplans, this home boasts a highly functional four-bedroom upper level. The sun-drenched main floor greets you with pristine, newer Luxury Vinyl Plank (LVP) flooring and a striking wall of windows that floods the entire space with vibrant natural light. At the heart of the home is a chef-ready kitchen featuring premium granite countertops, a massive central island, and a seamless open flow into the living area. Upstairs you'll find a luxurious primary retreat complete with a double vanity, walk-in shower and walk-in closet. The spacious layout upstairs keeps life organized with three additional bedrooms, a full bathroom and dedicated laundry room. Carpet is going to be replaced! Outside, the fully xeriscaped yard provides a beautifully maintained, low-maintenance lifestyle. The large stamped concrete patio provides lots of options. The unfinished basement includes a bathroom rough-in, offering multiple options to design your perfect home theater, gym, or guest suite. Living in Banning Lewis Ranch means access to outstanding community amenities, including a clubhouse, pool, recreation room, fitness center, dog park, playgrounds, pickleball courts, and miles of hiking and biking trails—all designed to enhance your lifestyle. This home combines modern comfort, flexible living spaces, and access to one of Colorado Springs’ most desirable master-planned communities—making it an exceptional opportunity you won’t want to miss. Home has been professionally inspected by a very reputable company, sewer line as well. Detailed reports with positive results are available.
For sale
Price cut: $15K (8/20)
$474,000
8243 Longleaf Ln, Colorado Springs, CO 80927
4beds
3,003sqft
Single Family Residence
Built in 2014
3,402 Square Feet Lot
$-- Zestimate®
$158/sqft
$-- HOA
What's special
- 179 days
- 320
- 31
Zillow last checked:
Listing updated:
Listed by:
Jessica Laude 719-964-5377,
The Colorado Springs Group Inc,
Daniel Rymski 719-330-3668
Source: elevateMLS,MLS#: 7605421
Facts & features
Interior
Bedrooms & bathrooms
- Bedrooms: 4
- Bathrooms: 3
- Full bathrooms: 2
- 1/2 bathrooms: 1
Other
- Level: Upper
- Area: 266 Square Feet
- Dimensions: 14 x 19
Heating
- Forced Air, Natural Gas
Cooling
- Ceiling Fan(s), Central Air
Appliances
- Included: Dishwasher, Disposal, Microwave, Oven, Range, Refrigerator
Features
- Flooring: Carpet, Luxury Vinyl
- Basement: Full,Unfinished
Interior area
- Total structure area: 3,003
- Total interior livable area: 3,003 sqft
- Finished area above ground: 2,155
- Finished area below ground: 848
Property
Parking
- Total spaces: 2
- Parking features: Attached, Garage Door Opener, Concrete Driveway
- Attached garage spaces: 2
Features
- Levels: Two
- Stories: 2
- Patio & porch: Concrete
Lot
- Size: 3,402 Square Feet
- Features: Level, Near Fire Station, Near Hospital, Near Park, Near Schools
Details
- Parcel number: 5309316045
- Other equipment: Sump Pump
Construction
Type & style
- Home type: SingleFamily
- Property subtype: Single Family Residence
Materials
- Alum/Vinyl/Steel, Frame
- Roof: Composite Shingle
Condition
- Existing Home
- New construction: No
- Year built: 2014
Details
- Builder name: Oakwood Homes
Utilities & green energy
- Electric: 220 Volts in Garage
- Water: Municipal
- Utilities for property: Electricity Connected, Natural Gas Connected
Green energy
- Indoor air quality: Radon System
Community & HOA
Community
- Features: Clubhouse, Dog Park, Fitness Center, Hiking or Biking Trails, Parks or Open Space, Playground, Pool, Tennis Court(s)
Location
- Region: Colorado Springs
Financial & listing details
- Price per square foot: $158/sqft
- Tax assessed value: $470,304
- Annual tax amount: $3,602
- Date on market: 4/17/2026
- Listing terms: Cash,Conventional,FHA,VA Loan
- Electric utility on property: Yes
Estimated market value
Not available
Estimated sales range
Not available
Not available
Price history
| Date | Event | Price |
|---|---|---|
| 8/20/2026 | Price change | $474,000-3.1%$158/sqft |
Source:  elevateMLS #7605421 Report a problem elevateMLS #7605421 Report a problem | ||
| 6/22/2026 | Price change | $489,000-2%$163/sqft |
Source: elevateMLS #7605421 Report a problem | ||
| 4/17/2026 | Listed for sale | $499,000+18.8%$166/sqft |
Source: elevateMLS #7605421 Report a problem | ||
| 2/27/2025 | Listing removed | $2,400$1/sqft |
Source: Zillow Rentals Report a problem | ||
| 2/22/2025 | Listed for rent | $2,400$1/sqft |
Source: Zillow Rentals Report a problem | ||
| 8/16/2022 | Listing removed | -- |
Source: Zillow Rental Network Premium Report a problem | ||
| 8/10/2022 | Listed for rent | $2,400$1/sqft |
Source: Zillow Rental Network Premium Report a problem | ||
| 9/21/2021 | Listing removed | -- |
Source: Zillow Rental Network Premium Report a problem | ||
| 9/18/2021 | Listed for rent | $2,400$1/sqft |
Source: Zillow Rental Network Premium Report a problem | ||
| 8/10/2021 | Sold | $420,000+42.4%$140/sqft |
Source: Public Record Report a problem | ||
| 10/10/2017 | Sold | $295,000-1.6%$98/sqft |
Source: Public Record Report a problem | ||
| 9/1/2017 | Listed for sale | $299,900+21.7%$100/sqft |
Source: RE/MAX Properties Inc #9783817 Report a problem | ||
| 10/27/2014 | Sold | $246,400$82/sqft |
Source: Public Record Report a problem | ||
Public tax history
| Year | Property taxes | Tax assessment |
|---|---|---|
| 2025 | $3,603 -3.1% | $33,160 -2% |
| 2024 | $3,719 +24.2% | $33,830 |
| 2023 | $2,994 -2.1% | $33,830 +36.9% |
| 2022 | $3,058 | $24,710 -2.8% |
| 2021 | -- | $25,420 +10.7% |
| 2020 | $2,780 +0.5% | $22,970 |
| 2019 | $2,765 +14.3% | $22,970 +15.3% |
| 2018 | $2,419 +0.3% | $19,920 |
| 2017 | $2,413 -0.3% | $19,920 +0.1% |
| 2016 | $2,419 +4.3% | $19,900 |
| 2015 | $2,319 +185.6% | $19,900 +201.1% |
| 2014 | $812 | $6,610 |
| 2013 | -- | -- |
Find assessor info on the county website
Monthly payment
Est. payment
Payment breakdown
Explore the cost of this home by adjusting the details. Changes won't be saved.Climate risks
Neighborhood: Falcon
Nearby schools
Schools provided by the listing agent
- District: District 49
Source: elevateMLS. This data may not be complete. We recommend contacting the local school district to confirm school assignments for this home.
- $435,0003 bd3 ba1.8k sqft8237 Longleaf Ln, Colorado Springs, CO 80927Sold

- $413,4003 bd3 ba1.8k sqft8249 Longleaf Ln, Colorado Springs, CO 80927Off Market

- $449,0003 bd3 ba1.8k sqft8341 Plumwood Cir, Colorado Springs, CO 80927Sold
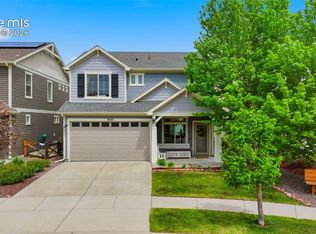
- $402,5003 bd3 ba1.8k sqft8231 Longleaf Ln, Colorado Springs, CO 80927Off Market

Similar homes
- $465,0004 bd2 ba2.5k sqft6414 Mountain Dale Dr, Colorado Springs, CO 80927For Sale

 MLS ID #4589981, Regina Maria Borja MRP , Exp Realty LLC. elevateMLS
 - $520,0004 bd4 ba2.6k sqft6651 Big Leaf Lane, Colorado Springs, CO 80927For Sale
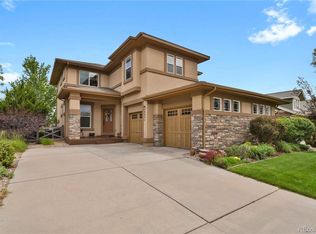
 MLS ID #3827022, Michael Esty, Essential Realty Llc. REcolorado as distributed by MLS GRID
 - $549,9005 bd4 ba2.7k sqft6688 Myrtle Creek Dr, Colorado Springs, CO 80927For Sale
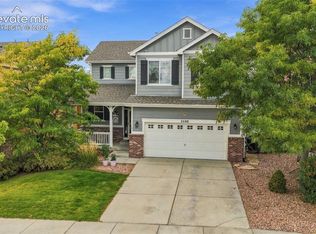 MLS ID #1223215, Tarema Riddle, The Platinum Group. elevateMLS
 - $471,0003 bd3 ba1.9k sqft6282 Anders Ridge Ln, Colorado Springs, CO 80927For Sale
 MLS ID #241427, Theodore Bachara, REMAX PROPERTIES. PAR
 - $525,0004 bd3 ba2.6k sqft7557 Legend Hill Dr, Colorado Springs, CO 80923For SaleMLS ID #4023413, Kaitlin Sears ABR MRP , REMAX PROPERTIES. elevateMLS
- $475,0004 bd3 ba3.1k sqft4922 Dunecrest Dr, Colorado Springs, CO 80922For SaleMLS ID #2049146, Adam Dill, The Platinum Group. elevateMLS
- $470,0004 bd3 ba2.3k sqft5047 Hawk Springs Dr, Colorado Springs, CO 80923For SaleMLS ID #7581771, David Reyes SFR , Exp Realty LLC. elevateMLS
- $480,0004 bd3 ba2.2k sqft9104 Vanderwood Rd, Colorado Springs, CO 80908For SaleMLS ID #8154689, Calvin Tucker, Better Homes and Gardens Real Estate Kenney & Company. elevateMLS
- $517,9004 bd3 ba3.4k sqft6345 Tramore Way, Colorado Springs, CO 80923For SaleMLS ID #8419656, Kendall Roth-Sukach ABR MRP SFR , Kendall Roth Sukach. elevateMLS
- $489,9004 bd4 ba2.2k sqft6951 Prairie Wind Dr, Colorado Springs, CO 80923For SaleMLS ID #6374559, Jayson Holland, LISTINGS.COM. elevateMLS
- $470,0003 bd3 ba1.6k sqft7983 Dry Willow Way, Colorado Springs, CO 80908For SaleMLS ID #5075653, Laura Baxter, Homesmart Realty. elevateMLS
- $519,0003 bd3 ba2.7k sqft8964 Vanderwood Rd, Colorado Springs, CO 80908For SaleMLS ID #6850930, Amy Kunce-Martinez, The Cutting Edge. elevateMLS
- $489,0005 bd4 ba3.1k sqft7589 Chenoa Ct, Colorado Springs, CO 80915For SaleMLS ID #6110489, Ashley Reed ABR , Exp Realty LLC. elevateMLS
- $612,0004 bd3 ba2.7k sqft6840 Mustang Rim Dr, Colorado Springs, CO 80923For SaleMLS ID #1084210, Nathan Fisk, Exp Realty LLC. elevateMLS
- $429,0004 bd3 ba1.7k sqft6201 Scottsbluff Dr, Colorado Springs, CO 80923For SaleMLS ID #9050875, Tory Hoefar, LIV Sotheby's International Realty CO Springs. elevateMLS
- $425,0004 bd4 ba2.1k sqft5021 Copen Dr, Colorado Springs, CO 80922For SaleMLS ID #8815847, Matt Tolooee, Metro Real Estate Group. elevateMLS
- $488,9003 bd3 ba1.8k sqft6365 Bodacious Cir, Colorado Springs, CO 80923For SaleMLS ID #7203998, Jeremy Wynia GREEN SFR , REMAX PROPERTIES. elevateMLS
- $524,9005 bd4 ba3.2k sqft6145 Faxon Ct, Colorado Springs, CO 80922For SaleMLS ID #1125251, John Szpyrka, Your Choice Real Estate. elevateMLS
- $450,0003 bd3 ba2.1k sqft3750 Vineyard Cir, Colorado Springs, CO 80922For SaleMLS ID #9705143, Jeri Hendrix, HomeSmart. elevateMLS
