Immaculately maintained & move-in ready, this beautiful two-story home offers 3 bedrooms, 3 bathrooms, a versatile loft, and an attached 2-car garage. The bright, open-concept main level is designed for comfortable everyday living & effortless entertaining, featuring luxury vinyl plank flooring throughout the living room, dining area, kitchen, and convenient powder bath. The stunning kitchen is the heart of the home, showcasing a large center island with breakfast bar, quartz countertops, glazed white cabinetry, stainless steel appliances, and abundant cabinet and counter space. The adjoining dining area opens through an oversized sliding glass door to the fenced backyard, creating the perfect indoor-outdoor living experience. Upstairs, you'll find a spacious loft ideal for a home office, playroom, or second living area, along with the laundry room, two secondary bedrooms, a full bathroom, and the private primary suite. The generous primary retreat features a ceiling fan, walk-in closet, and stylish barn doors that open to the attached en-suite bathroom. The en-suite bath is appointed with dual vanities, Corian countertops, luxury vinyl flooring, and an oversized walk-in shower. Enjoy relaxing on the welcoming covered front porch overlooking the front yard. Additional features include central air conditioning, a radon mitigation system, automatic sprinkler system, and access to a neighborhood park. This exceptionally cared-for home offers modern finishes, functional livin
Active
$471,000
6282 Anders Ridge Ln, Colorado Springs, CO 80927
3beds
1,910sqft
Single Family Residence
Built in 2018
4,791 Square Feet Lot
$468,300 Zestimate®
$247/sqft
$-- HOA
What's special
- 64 days
- 93
- 14
Zillow last checked:
Listing updated:
Listed by:
Theodore Bachara 719-380-1768,
REMAX PROPERTIES
Source: PAR,MLS#: 241427
Facts & features
Interior
Bedrooms & bathrooms
- Bedrooms: 3
- Bathrooms: 3
- Full bathrooms: 3
- 3/4 bathrooms: 1
- 1/2 bathrooms: 1
Primary bedroom
- Level: Upper
- Area: 169
- Dimensions: 13 x 13
Bedroom 2
- Level: Upper
- Area: 143
- Dimensions: 11 x 13
Bedroom 3
- Level: Upper
- Area: 132
- Dimensions: 11 x 12
Dining room
- Level: Main
- Area: 117
- Dimensions: 9 x 13
Kitchen
- Level: Main
- Area: 156
- Dimensions: 12 x 13
Living room
- Level: Main
- Area: 208
- Dimensions: 13 x 16
Features
- Ceiling Fan(s), Vaulted Ceiling(s), Walk-In Closet(s), Walk-in Shower
- Flooring: Hardwood, Tile
- Windows: Window Coverings
- Basement: None
- Has fireplace: No
Interior area
- Total structure area: 1,910
- Total interior livable area: 1,910 sqft
Property
Parking
- Total spaces: 2
- Parking features: 2 Car Garage Attached, Garage Door Opener
- Attached garage spaces: 2
Features
- Levels: Two
- Stories: 2
- Patio & porch: Porch-Covered-Front
Lot
- Size: 4,791 Square Feet
- Features: Sprinkler System-Front, Sprinkler System-Rear, Lawn-Front, Lawn-Rear
Details
- Parcel number: 5316201025
- Zoning: PUDAO
- Special conditions: Standard
Construction
Type & style
- Home type: SingleFamily
- Property subtype: Single Family Residence
Condition
- Year built: 2018
Community & HOA
Community
- Security: Smoke Detector/CO
- Subdivision: North of Pueblo County
Location
- Region: Colorado Springs
Financial & listing details
- Price per square foot: $247/sqft
- Tax assessed value: $464,177
- Annual tax amount: $3,173
- Date on market: 7/28/2026
- Road surface type: Paved
Estimated market value
$468,300
$445,000 - $492,000
$2,547/mo
Price history
| Date | Event | Price |
|---|---|---|
| 7/28/2026 | Listed for sale | $471,000+4.7%$247/sqft |
Source:  elevateMLS #4796952 Report a problem elevateMLS #4796952 Report a problem | ||
| 1/24/2024 | Listing removed | -- |
Source: Zillow Rentals Report a problem | ||
| 1/18/2024 | Listed for rent | $2,500$1/sqft |
Source: Zillow Rentals Report a problem | ||
| 10/25/2022 | Sold | $450,000$236/sqft |
Source: Public Record Report a problem | ||
| 9/15/2022 | Listed for sale | $450,000+33.6%$236/sqft |
Source: elevateMLS #4378944 Report a problem | ||
| 7/3/2018 | Sold | $336,800$176/sqft |
Source: Public Record Report a problem | ||
Public tax history
| Year | Property taxes | Tax assessment |
|---|---|---|
| 2025 | $3,051 +6.3% | $32,720 +0.4% |
| 2024 | $2,871 +20.2% | $32,590 |
| 2023 | $2,389 -2.5% | $32,590 +34.2% |
| 2022 | $2,449 | $24,280 -2.8% |
| 2021 | -- | $24,980 +2.8% |
| 2020 | $2,397 +0.7% | $24,310 |
| 2019 | $2,381 +942.2% | $24,310 +518.6% |
| 2018 | $228 -41.1% | $3,930 +56% |
| 2017 | $388 | $2,520 |
Find assessor info on the county website
Monthly payment
Est. payment
Payment breakdown
Explore the cost of this home by adjusting the details. Changes won't be saved.Climate risks
Neighborhood: Falcon
Nearby schools
Schools provided by the listing agent
- District: 49
Source: PAR. This data may not be complete. We recommend contacting the local school district to confirm school assignments for this home.
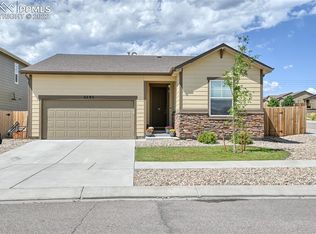
- $413,2002 bd-- ba1.4k sqft6292 Anders Ridge Ln, Colorado Springs, CO 80927Off Market
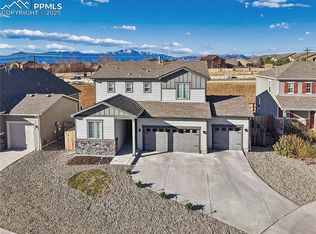
- $497,5004 bd3 ba2k sqft6272 Anders Ridge Ln, Colorado Springs, CO 80927Sold
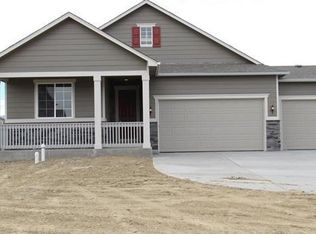
- $463,4003 bd2 ba1.5k sqft6262 Anders Ridge Ln, Colorado Springs, CO 80927Off Market
- $461,6003 bd2 ba1.5k sqft6262 Anders Ridge Ln, Colorado Springs, CO 80923Off Market
Similar homes
- $475,0004 bd2 ba2.5k sqft6414 Mountain Dale Dr, Colorado Springs, CO 80927For Sale

 MLS ID #4589981, Regina Maria Borja MRP , Exp Realty LLC. elevateMLS
 - $520,0004 bd4 ba2.6k sqft6651 Big Leaf Ln, Colorado Springs, CO 80927For Sale
 MLS ID #7468152, Michael Esty, Essential Realty LLC. elevateMLS
 - $470,0003 bd3 ba1.6k sqft7983 Dry Willow Way, Colorado Springs, CO 80908For Sale
 MLS ID #5075653, Laura Baxter, Homesmart Realty. elevateMLS
 - $535,0003 bd3 ba2k sqft5968 Torrisdale Vw, Colorado Springs, CO 80927For Sale
 MLS ID #5635465, Suzan Williams, Compass. elevateMLS
 - $459,5003 bd3 ba2.1k sqft3750 Vineyard Cir, Colorado Springs, CO 80922For SaleMLS ID #9705143, Jeri Hendrix, HomeSmart. elevateMLS
- $470,0004 bd3 ba2.3k sqft5047 Hawk Springs Dr, Colorado Springs, CO 80923For SaleMLS ID #7581771, David Reyes SFR , Exp Realty LLC. elevateMLS
- $425,0003 bd3 ba1.7k sqft7730 Condessa Dr, Colorado Springs, CO 80923For SaleMLS ID #5019262, Gayle Nichols, Shorewood Real Estate SOCO. elevateMLS
- $459,0003 bd3 ba1.7k sqft4608 Gneiss Loop, Colorado Springs, CO 80938For SaleMLS ID #4464108, Caprice King, REMAX PROPERTIES. elevateMLS
- $480,0004 bd3 ba2.2k sqft9104 Vanderwood Rd, Colorado Springs, CO 80908For SaleMLS ID #8154689, Calvin Tucker, Better Homes and Gardens Real Estate Kenney & Company. elevateMLS
- $429,0004 bd3 ba1.7k sqft6201 Scottsbluff Dr, Colorado Springs, CO 80923For SaleMLS ID #9050875, Tory Hoefar, LIV Sotheby's International Realty CO Springs. elevateMLS
- $435,0003 bd3 ba1.6k sqft4119 Happy Jack Dr, Colorado Springs, CO 80922For SaleMLS ID #8057582, Holly Quinn C2EX GRI MRP , The Cutting Edge. elevateMLS
- $419,9003 bd3 ba2.1k sqft5016 Prairie Grass Ln, Colorado Springs, CO 80922For SaleMLS ID #6637059, Patrick Manchester, Manchester Properties, LLC. elevateMLS
- $465,0004 bd4 ba2k sqft6730 Blazing Trail Dr, Colorado Springs, CO 80922For SaleMLS ID #3228494, Jackie Shevock, Shevock Real Estate LLC. elevateMLS
- $499,9004 bd4 ba2.7k sqft7105 Amber Ridge Dr, Colorado Springs, CO 80922For SaleMLS ID #5090293, Tarema Riddle, The Platinum Group. elevateMLS
- $488,9003 bd3 ba1.8k sqft6365 Bodacious Cir, Colorado Springs, CO 80923For SaleMLS ID #7203998, Jeremy Wynia GREEN SFR , REMAX PROPERTIES. elevateMLS
- $425,0004 bd4 ba2.1k sqft5021 Copen Dr, Colorado Springs, CO 80922For SaleMLS ID #8815847, Matt Tolooee, Metro Real Estate Group. elevateMLS
- $419,9003 bd3 ba1.6k sqft3976 Reindeer Cir, Colorado Springs, CO 80922For SaleMLS ID #2574527, Brandy Farris, Brandy Farris. elevateMLS
- $489,9004 bd4 ba2.2k sqft6951 Prairie Wind Dr, Colorado Springs, CO 80923For SaleMLS ID #6374559, Jayson Holland, LISTINGS.COM. elevateMLS
- $414,9003 bd3 ba1.5k sqft6342 Rockville Drive, Colorado Springs, CO 80923For Sale
 MLS ID #6131582, Alvida Ahmad, Brokers Guild Real Estate. REcolorado as distributed by MLS GRID
 - $519,0003 bd3 ba2.7k sqft8964 Vanderwood Rd, Colorado Springs, CO 80908For SaleMLS ID #6850930, Amy Kunce-Martinez, The Cutting Edge. elevateMLS
