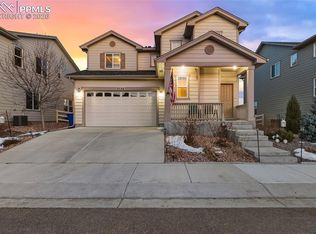
Welcome to a beautifully upgraded 2 story home in The Gardens at North Carefree! This thoughtfully designed residence offers 3 beds, 3 bath, an inviting open-concept layout, and an impressive collection of builder upgrades that make this home truly stand out. From the moment you arrive, you’ll appreciate the charming Colorado farmhouse-inspired exterior featuring upgraded stone. Step inside to a spacious main level designed for both everyday living and entertaining, with an expanded living room, upgraded lighting, recessed can lights, beautiful bar area for entertaining, and an abundance of thoughtful details throughout. The kitchen is a standout, featuring an expanded layout with upgraded granite countertops, stainless steel appliances, a gas range and upgraded cabinetry. The open kitchen flows seamlessly into the Living room, creating the perfect gathering space. The main level also features a versatile study/office with french doors, upgraded switches, ceiling fan prewire, and an upgraded holiday lighting package. Cozy up in the living room around the beautiful gas fireplace, complete with blower, and custom stained mantel shelf. Upstairs, enjoy the spacious loft family room, the spacious primary suite that provides a comfortable retreat, while additional bedrooms and bathrooms offer plenty of room for family and guests. Wrought iron stair railings add an elevated touch and complement the home’s modern farmhouse character. Additional upgrades include central air conditioning, a whole-home humidifier, smart home technology, elongated toilets, upgraded electrical outlets, and solar panel prewire for future flexibility. Outside, enjoy the beautifully designed patio area, perfect for morning coffee, summer evenings, or simply relaxing in your own outdoor space. The attached garage provides excellent convenience and functionality, while the home’s thoughtful layout and extensive upgrades offer the perfect combination of comfort, style, and practicality.
For sale
Price cut: $500 (8/26)
$464,500
3750 Vineyard Cir, Colorado Springs, CO 80922
3beds
2,143sqft
Single Family Residence
Built in 2021
4,726 Square Feet Lot
$-- Zestimate®
$217/sqft
$40/mo HOA
What's special
- 17 days
- 396
- 36
Likely to sell faster than
Zillow last checked:
Listing updated:
Listed by:
Jeri Hendrix 719-231-5381,
HomeSmart,
Kelsi Hendrix 719-359-2236
Source: elevateMLS,MLS#: 9705143
Facts & features
Interior
Bedrooms & bathrooms
- Bedrooms: 3
- Bathrooms: 3
- Full bathrooms: 2
- 1/2 bathrooms: 1
Other
- Level: Upper
- Area: 210 Square Feet
- Dimensions: 15 x 14
Heating
- Forced Air, Natural Gas
Cooling
- Ceiling Fan(s), Central Air
Appliances
- Included: 220v in Kitchen, Dishwasher, Disposal, Gas in Kitchen, Microwave, Range, Self Cleaning Oven
- Laundry: Electric Hook-up, Upper Level
Features
- 5-Pc Bath, 6-Panel Doors, French Doors, Breakfast Bar, High Speed Internet, Pantry
- Flooring: Carpet, Wood Laminate
- Windows: Window Coverings
- Has fireplace: Yes
- Fireplace features: Gas, Masonry
Interior area
- Total structure area: 2,143
- Total interior livable area: 2,143 sqft
- Finished area above ground: 2,143
Property
Parking
- Total spaces: 2
- Parking features: Attached, Even with Main Level, Garage Door Opener, Concrete Driveway
- Attached garage spaces: 2
Features
- Levels: Two
- Stories: 2
- Patio & porch: Concrete
- Exterior features: Auto Sprinkler System
- Fencing: Back Yard
Lot
- Size: 4,726 Square Feet
- Features: Level, Near Fire Station, Near Hospital, Near Park, Near Public Transit, Near Schools, Near Shopping Center, HOA Required $, Landscaped
Details
- Parcel number: 5329411027
Construction
Type & style
- Home type: SingleFamily
- Property subtype: Single Family Residence
Materials
- Stone, Wood Siding, Framed on Lot, Frame
- Foundation: Crawl Space
- Roof: Composite Shingle
Condition
- Existing Home
- New construction: No
- Year built: 2021
Details
- Builder model: Foxglove
- Builder name: Covington Homes
Utilities & green energy
- Water: Assoc/Distr
- Utilities for property: Electricity Connected, Natural Gas Connected
Community & HOA
HOA
- Has HOA: Yes
- Services included: Covenant Enforcement
- HOA fee: $120 quarterly
Location
- Region: Colorado Springs
Financial & listing details
- Price per square foot: $217/sqft
- Tax assessed value: $414,515
- Annual tax amount: $3,542
- Date on market: 8/21/2026
- Listing terms: Cash,Conventional,FHA,VA Loan
- Electric utility on property: Yes
Estimated market value
Not available
Estimated sales range
Not available
Not available
Price history
| Date | Event | Price |
|---|---|---|
| 8/26/2026 | Price change | $464,500-0.1%$217/sqft |
Source:  elevateMLS #9705143 Report a problem elevateMLS #9705143 Report a problem | ||
| 8/21/2026 | Listed for sale | $465,000+12.4%$217/sqft |
Source: elevateMLS #9705143 Report a problem | ||
| 11/19/2021 | Sold | $413,590$193/sqft |
Source: Public Record Report a problem | ||
Public tax history
| Year | Property taxes | Tax assessment |
|---|---|---|
| 2025 | $3,019 +3.6% | $29,220 +0.9% |
| 2024 | $2,915 -10.7% | $28,950 |
| 2023 | $3,266 +96.7% | $28,950 +4.9% |
| 2022 | $1,660 | $27,590 +98.1% |
| 2021 | -- | $13,930 |
Find assessor info on the county website
Monthly payment
Est. payment
Payment breakdown
Explore the cost of this home by adjusting the details. Changes won't be saved.Climate risks
Neighborhood: Cimarron Hills
Nearby schools
Schools provided by the listing agent
- Elementary: Remington
- Middle: Horizon
- High: Sand Creek
- District: District 49
Source: elevateMLS. This data may not be complete. We recommend contacting the local school district to confirm school assignments for this home.
- $383,7003 bd3 ba1.9k sqft3744 Vineyard Cir, Colorado Springs, CO 80922Off Market
- $450,0003 bd3 ba1.7k sqft3756 Vineyard Cir, Colorado Springs, CO 80922Sold
- $382,9004 bd2 ba1.7k sqft3738 Vineyard Cir, Colorado Springs, CO 80922Off Market
- $406,4003 bd2 ba1.7k sqft3762 Vineyard Cir, Colorado Springs, CO 80922Off Market
Similar homes
- $459,9004 bd4 ba2.7k sqft3410 Leoti Dr, Colorado Springs, CO 80922For Sale

 MLS ID #4940115, Gene Ramirez, American Integrity Realty Inc. elevateMLS
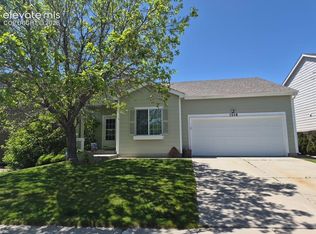
 - $399,9993 bd2 ba1.2k sqft7258 Bonnie Brae Ln, Colorado Springs, CO 80922For Sale
 MLS ID #2484659, Kim Castellanet, Home Front Real Estate Services. elevateMLS
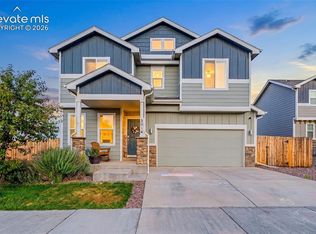
 - $449,9004 bd3 ba1.9k sqft3014 Loot Dr, Colorado Springs, CO 80939For Sale
 MLS ID #4999144, Mark Davis, Coldwell Banker Realty. elevateMLS
 - $414,9994 bd3 ba1.8k sqft6111 Grand Mesa Dr, Colorado Springs, CO 80922For Sale
 MLS ID #4063042, Willie Sherrill, RE/MAX Real Estate Group LLC. elevateMLS
 - $410,0003 bd3 ba2.2k sqft3715 Chia Dr, Colorado Springs, CO 80925For SaleMLS ID #6456303, Rae Marie Heard, Coldwell Banker Realty. elevateMLS
- $589,0004 bd3 ba2.9k sqft2752 Pony Club Ln, Colorado Springs, CO 80922For SaleMLS ID #1458248, Karen Benenati, Equity Colorado Real Estate. elevateMLS
- $475,0002 bd2 ba1.3k sqft3547 Mission Bay Court, Colorado Springs, CO 80922For Sale
 MLS ID #9611890, Felix Luck, Serhant Colorado LLC. REcolorado as distributed by MLS GRID
 - $429,9004 bd4 ba2k sqft2396 Klein Pl, Colorado Springs, CO 80951For SaleMLS ID #6356936, Laurie Klipfel ABR CRS GRI , The Platinum Group. elevateMLS
- $488,9003 bd3 ba1.8k sqft6365 Bodacious Cir, Colorado Springs, CO 80923For SaleMLS ID #7203998, Jeremy Wynia GREEN SFR , REMAX PROPERTIES. elevateMLS
- $409,0004 bd4 ba2.2k sqft2267 Pinyon Jay Dr, Colorado Springs, CO 80951For SaleMLS ID #4654295, Denice Niethammer, The Resource Group. elevateMLS
- $480,0004 bd3 ba2.2k sqft9104 Vanderwood Rd, Colorado Springs, CO 80908For SaleMLS ID #8154689, Calvin Tucker, Better Homes and Gardens Real Estate Kenney & Company. elevateMLS
- $479,9004 bd4 ba2.1k sqft8252 Brigantine Dr, Colorado Springs, CO 80920For SaleMLS ID #2330580, Scott Coddington, Pulse Real Estate Group LLC. elevateMLS
- $450,0003 bd3 ba2.6k sqft4181 Vernal Cir, Colorado Springs, CO 80916For SaleMLS ID #5911155, Jung Lankford, First Realty Homestead USA, Inc.. elevateMLS
- $540,0004 bd3 ba2.8k sqft6898 Tullamore Dr, Colorado Springs, CO 80923For SaleMLS ID #9811330, Joe Denning ABR PSA , Keller Williams Clients Choice Realty. elevateMLS
- $560,0003 bd3 ba3k sqft8820 Briar Brush Ln, Colorado Springs, CO 80927For SaleMLS ID #6318668, Troy Macdonald MRP , Exp Realty LLC. elevateMLS
- $548,8885 bd4 ba2.8k sqft2505 Reed Grass Way, Colorado Springs, CO 80915For SaleMLS ID #7298199, Greg Hanson, TRELORA Realty. elevateMLS
- $459,9004 bd3 ba2k sqft9752 Wando Dr, Colorado Springs, CO 80925For SaleMLS ID #8497402, Melissa Dibens, Honey Bee Homes. elevateMLS
- $430,0004 bd3 ba2.1k sqft10429 Castor Dr, Colorado Springs, CO 80925For SaleMLS ID #2542903, Tiffany Lachnidt CDPE , Keller Williams Premier Realty. elevateMLS
- $489,9004 bd3 ba3k sqft5118 Herndon Cir, Colorado Springs, CO 80920For SaleMLS ID #5915232, Heidi Torkashvand, Springs Real Estate Brokers, LLC. elevateMLS
- $455,0003 bd3 ba2.3k sqft1665 Boxtree Ct, Colorado Springs, CO 80906For SaleMLS ID #9751864, Margarita Gutierrez MRP , PCS Partners, LLC. elevateMLS
