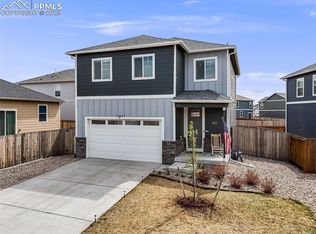
Welcome to where comfort, character, and everyday functionality come together in one inviting Colorado Springs home. This beautifully maintained 4 bedroom, 3 bathroom residence offers approximately 2194 square feet of thoughtfully designed living space, blending warm, welcoming interiors with features that make daily living effortless. Step inside to discover bright, open living areas filled with natural light and a layout designed for both relaxing and entertaining. The home's unique features add personality and charm, creating spaces that feel both stylish and comfortable. Whether you're hosting friends, enjoying a quiet evening at home, or spending time with family, this home adapts beautifully to every occasion. Outside, enjoy a setting that invites you to unwind while offering easy access to parks, schools, shopping, dining, and everything Colorado Springs has to offer. Combining comfort, convenience, and distinctive appeal, this is more than just a house—it's a place you'll love coming home to.
For sale
Price cut: $10K (8/18)
$430,000
10429 Castor Dr, Colorado Springs, CO 80925
4beds
2,194sqft
Single Family Residence
Built in 2020
5,392 Square Feet Lot
$-- Zestimate®
$196/sqft
$-- HOA
What's special
- 38 days
- 152
- 15
Zillow last checked:
Listing updated:
Listed by:
Tiffany Lachnidt CDPE 719-232-1564,
Keller Williams Premier Realty,
Scott Martin 720-232-8419
Source: elevateMLS,MLS#: 2542903
Facts & features
Interior
Bedrooms & bathrooms
- Bedrooms: 4
- Bathrooms: 3
- Full bathrooms: 1
- 3/4 bathrooms: 1
- 1/2 bathrooms: 1
Other
- Level: Upper
- Area: 208 Square Feet
- Dimensions: 13 x 16
Heating
- Forced Air
Cooling
- Ceiling Fan(s), Central Air
Appliances
- Included: Dishwasher, Disposal, Microwave, Range, Refrigerator
- Laundry: Electric Hook-up, Upper Level
Features
- Pantry
- Flooring: Carpet, Wood Laminate
- Windows: Window Coverings
- Has basement: No
- Has fireplace: No
- Fireplace features: None
Interior area
- Total structure area: 2,194
- Total interior livable area: 2,194 sqft
- Finished area above ground: 2,194
- Finished area below ground: 0
Video & virtual tour
Property
Parking
- Total spaces: 2
- Parking features: Attached, Concrete Driveway
- Attached garage spaces: 2
Features
- Levels: Two
- Stories: 2
- Fencing: Back Yard
Lot
- Size: 5,392 Square Feet
- Features: Level, Landscaped
Details
- Parcel number: 5523114051
Construction
Type & style
- Home type: SingleFamily
- Property subtype: Single Family Residence
Materials
- Wood Siding, Frame
- Foundation: Not Applicable
- Roof: Composite Shingle
Condition
- Existing Home
- New construction: No
- Year built: 2020
Utilities & green energy
- Water: Municipal
- Utilities for property: Electricity Connected, Natural Gas Available
Community & HOA
Location
- Region: Colorado Springs
Financial & listing details
- Price per square foot: $196/sqft
- Tax assessed value: $430,000
- Annual tax amount: $4,707
- Date on market: 7/28/2026
- Listing terms: Cash,Conventional,FHA,VA Loan
- Electric utility on property: Yes
Estimated market value
Not available
Estimated sales range
Not available
Not available
Price history
| Date | Event | Price |
|---|---|---|
| 8/18/2026 | Price change | $430,000-2.3%$196/sqft |
Source:  REcolorado as distributed by MLS GRID #1902893 Report a problem REcolorado as distributed by MLS GRID #1902893 Report a problem | ||
| 7/28/2026 | Listed for sale | $440,000-2.3%$201/sqft |
Source:  elevateMLS #2542903 Report a problem elevateMLS #2542903 Report a problem | ||
| 10/7/2024 | Listing removed | $2,150$1/sqft |
Source: Zillow Rentals Report a problem | ||
| 10/3/2024 | Price change | $2,150-6.3%$1/sqft |
Source: Zillow Rentals Report a problem | ||
| 8/22/2024 | Listed for rent | $2,295$1/sqft |
Source: Zillow Rentals Report a problem | ||
| 10/25/2022 | Sold | $450,500-2.1%$205/sqft |
Source: Public Record Report a problem | ||
| 9/8/2022 | Listed for sale | $460,000+20.9%$210/sqft |
Source: elevateMLS #6268068 Report a problem | ||
| 7/16/2021 | Sold | $380,570$173/sqft |
Source: Public Record Report a problem | ||
Public tax history
| Year | Property taxes | Tax assessment |
|---|---|---|
| 2025 | $4,282 -7.6% | $30,320 0% |
| 2024 | $4,635 +19.5% | $30,330 -7.5% |
| 2023 | $3,878 +261.9% | $32,800 +25.5% |
| 2022 | $1,072 | $26,130 +80.6% |
| 2021 | -- | $14,470 |
Find assessor info on the county website
Monthly payment
Est. payment
Payment breakdown
Explore the cost of this home by adjusting the details. Changes won't be saved.Climate risks
Neighborhood: 80925
Nearby schools
Schools provided by the listing agent
- Elementary: Sunrise
- Middle: Janitell
- High: Mesa Ridge
- District: Widefield-3
Source: elevateMLS. This data may not be complete. We recommend contacting the local school district to confirm school assignments for this home.

Similar homes
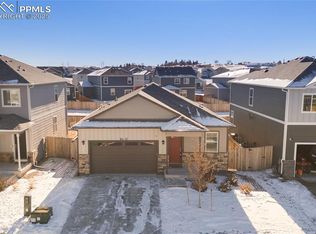
- $459,9004 bd3 ba2k sqft9752 Wando Dr, Colorado Springs, CO 80925For Sale
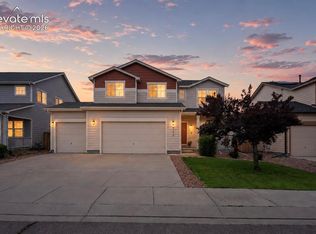
 MLS ID #8497402, Melissa Dibens, Honey Bee Homes. elevateMLS
 - $470,0004 bd4 ba2.9k sqft10423 Abrams Dr, Colorado Springs, CO 80925For Sale
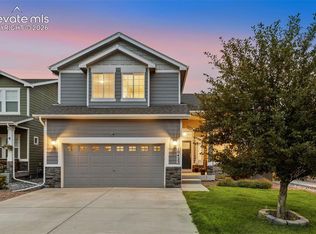 MLS ID #3484909, Daniel Kenney, Better Homes and Gardens Real Estate Kenney & Company. elevateMLS
 - $410,0003 bd3 ba1.4k sqft10940 Saco Dr, Colorado Springs, CO 80925For Sale
 MLS ID #5040581, Charles Beaton ABR MRP RENE SRS , Real Broker, LLC DBA Real. elevateMLS
 - $415,0003 bd3 ba1.6k sqft6461 Vedder Drive, Colorado Springs, CO 80925For Sale

 MLS ID #5840059, Edith Cordova, Remax inMotion. REcolorado as distributed by MLS GRID
 - $409,0003 bd3 ba1.4k sqft10924 Nolin Dr, Colorado Springs, CO 80925For SaleMLS ID #1119451, Jake Gans, REMAX PROPERTIES. elevateMLS
- $499,0004 bd4 ba2.7k sqft6103 Cider Mill Pl, Colorado Springs, CO 80925For SaleMLS ID #3801797, Ivan Turner, Fathom Realty Colorado LLC. elevateMLS
- $549,0005 bd4 ba3.1k sqft6758 Alliance Loop, Colorado Springs, CO 80925For SaleMLS ID #1229280, Lynn Rivera ABR GRI MRP , Keller Williams Clients Choice Realty. elevateMLS
- $475,0003 bd3 ba2.6k sqft9585 Ghost Flower Lane, Colorado Springs, CO 80925For SaleMLS ID #7508824, Katrina Hunt, LPT Realty. REcolorado as distributed by MLS GRID
- $595,9004 bd3 ba3.1k sqft10988 Tarbell Dr, Colorado Springs, CO 80925For SaleMLS ID #3812926, Christina Vawter GRI , Coldwell Banker Realty. elevateMLS
- $410,0003 bd3 ba2.1k sqft8567 Besson Ct, Colorado Springs, CO 80925For SaleMLS ID #2757981, Monica Breckenridge ABR CDPE CLHMS GRI MRP PSA RSPS SFR SRES , Pink Realty Inc. elevateMLS
- $565,0004 bd3 ba3.1k sqft7087 Bigtooth Maple Dr, Colorado Springs, CO 80925For SaleMLS ID #3461635, Kristel Bryan, Premier Real Estate Colorado LLC. elevateMLS
