Nestled in the heart of the desirable Lorson Ranch Community, this immaculately maintained 3-bedroom, 2-bathroom home offers a blend of modern upgrades and timeless charm. From the moment you step inside, you'll appreciate how fresh and inviting this home feels, showcasing pride of ownership throughout. The open-concept design creates a warm and welcoming atmosphere, ideal for both relaxing and entertaining. Natural light floods the space, highlighting the tasteful finishes, including brand-new ceiling fans and elegant plantation shutters that add a touch of sophistication to every room. The well-appointed kitchen boasts ample counter space, modern appliances, and a layout perfect for preparing meals while staying connected with loved ones. The spacious primary bedroom is a serene retreat. It features a walk-in closet and an en-suite bathroom designed for comfort and functionality. Two additional bedrooms offer flexibility for family, guests, or even a home office. Step outside to your private backyard oasis with a newly installed concrete patio—perfect for hosting BBQs, enjoying a morning coffee, or unwinding after a long day. The low-maintenance yard is ready for your personal touch, whether you envision a garden, play area, or cozy outdoor lounge with nearby parks, walking trails, and convenient access to local shops, dining, and schools. This home truly has modern updates, a prime location, and a layout designed for today's lifestyle. Don't miss the chance to make this stunning property your own. Schedule your private showing today and experience the magic of Lorrson Ranch living! LVP flooring, a tankless hot water heater for endless hot water, and A/C were installed. Incredibly efficient smart home. New Roof August 2023. Feels BRAND new! On-trend neutral colors. It is a fantastic location with quick access to Schriever Space Force Base, Peterson Space Force Base and Fort Carson. Tons of dining and shopping amenities located in Fountain.
Sold for $360,000
$360,000
10405 Castor Dr, Colorado Springs, CO 80925
3beds
1,306sqft
Single Family Residence
Built in 2020
4,500 Square Feet Lot
$347,400 Zestimate®
$276/sqft
$2,251 Estimated rent
Home value
$347,400
$327,000 - $368,000
$2,251/mo
Zestimate® history
Owner options
List your home for rent
$2,251/mo
Rent Zestimate®
Find your next renter with Zillow Rental Manager. Plus, with online applications, you can quickly screen prospective tenants – for free.
$2,251/mo
Rent Zestimate®
Refinance and save
$2,110/mo
Est. payment
Refinancing to a lower rate could help reduce your monthly payments and save thousands over the life of the loan.
$2,110/mo
Est. payment
Explore your selling options
Work with a Zillow partner agent
Leverage their expertise and Zillow's premium Showcase listings to get your home seen by more buyers.
Get startedList with your own agent
Get your home in front of millions of buyers by listing it on Zillow.
Learn how to do itSell it yourself
Take full control of how buyers see your home on Zillow by listing For Sale by Owner (FSBO).
List your homeWhat's special
Tasteful finishesLow-maintenance yardPrivate backyard oasisNew roofSpacious primary bedroomAdditional bedroomsLvp flooring
Zillow last checked:
Listing updated:
Listed by:
Ramon Milano 719-722-4029,
Exp Realty LLC
Bought with:
Rob Thompson
Coldwell Banker Realty
Source: elevateMLS,MLS#: 3850722
Facts & features
Interior
Bedrooms & bathrooms
- Bedrooms: 3
- Bathrooms: 2
- Full bathrooms: 2
Heating
- Forced Air, Natural Gas
Cooling
- Central Air
Appliances
- Included: 220v in Kitchen, Dishwasher, Disposal, Dryer, Gas in Kitchen, Microwave, Refrigerator, Self Cleaning Oven, Washer
- Laundry: Electric Hook-up, Main Level
Features
- Great Room, High Speed Internet, Pantry
- Flooring: Carpet, Vinyl/Linoleum
- Windows: Window Coverings
- Has basement: No
- Has fireplace: No
- Fireplace features: None
Interior area
- Total structure area: 1,306
- Total interior livable area: 1,306 sqft
- Finished area above ground: 1,306
- Finished area below ground: 0
Property
Parking
- Total spaces: 2
- Parking features: Attached, Oversized, Concrete Driveway
- Attached garage spaces: 2
Accessibility
- Accessibility features: Hand Rails, Stairs to back entrance, Stairs to front entrance, Stairs to garage
Features
- Patio & porch: Concrete
- Exterior features: Auto Sprinkler System
- Fencing: Back Yard
Lot
- Size: 4,500 Square Feet
- Features: Backs to Open Space, Level, Hiking Trail, Landscaped
Details
- Parcel number: 5523213066
Construction
Type & style
- Home type: SingleFamily
- Architectural style: Ranch
- Property subtype: Single Family Residence
Materials
- Fiber Cement
- Foundation: Slab
- Roof: Composite Shingle
Condition
- Existing Home
- New construction: No
- Year built: 2020
Utilities & green energy
- Water: Municipal
- Utilities for property: Phone Available
Community & HOA
Community
- Security: Smart Home Security System
Location
- Region: Colorado Springs
Financial & listing details
- Price per square foot: $276/sqft
- Tax assessed value: $431,219
- Annual tax amount: $3,993
- Date on market: 4/2/2025
- Listing terms: Cash,Conventional,FHA,VA Loan
Price history
| Date | Event | Price |
|---|---|---|
| 3/26/2025 | Sold | $360,000-6.5%$276/sqft |
Source:  elevateMLS #3850722 Report a problem elevateMLS #3850722 Report a problem | ||
| 2/4/2025 | Contingent | $385,000$295/sqft |
Source: elevateMLS #3850722 Report a problem | ||
| 1/31/2025 | Price change | $385,000-3.8%$295/sqft |
Source: elevateMLS #3850722 Report a problem | ||
| 1/20/2025 | Listed for sale | $400,000-4.8%$306/sqft |
Source: elevateMLS #3850722 Report a problem | ||
| 8/21/2023 | Sold | $420,000+1.2%$322/sqft |
Source: elevateMLS #6888242 Report a problem | ||
| 6/23/2023 | Listed for sale | $414,900+23.7%$318/sqft |
Source: elevateMLS #6888242 Report a problem | ||
| 7/2/2021 | Sold | $335,475$257/sqft |
Source: Public Record Report a problem | ||
Public tax history
| Year | Property taxes | Tax assessment |
|---|---|---|
| 2024 | $3,993 +16.9% | $28,890 |
| 2023 | $3,415 +233.6% | $28,890 +25.6% |
| 2022 | $1,024 | $23,010 +59% |
| 2021 | -- | $14,470 |
Find assessor info on the county website
Neighborhood: 80925
Nearby homes
- $403,0004 bd2 ba1.8k sqft10417 Castor Dr, Colorado Springs, CO 80925Off Market
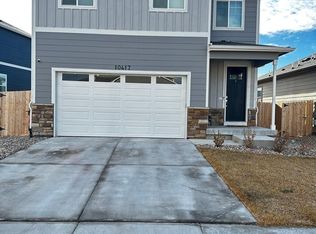
- $410,2004 bd3 ba1.9k sqft10393 Castor Dr, Colorado Springs, CO 80925Off Market
- $465,0005 bd3 ba2.4k sqft10381 Castor Dr, Colorado Springs, CO 80925Sold
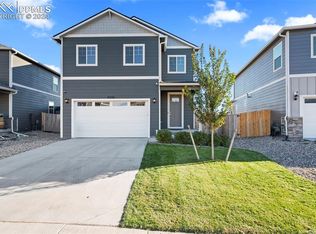
- $422,7004 bd3 ba2.1k sqft10429 Castor Dr, Colorado Springs, CO 80925Off Market

- $439,9004 bd4 ba1.9k sqft6882 Alsea Dr, Colorado Springs, CO 80925Sold
- $390,0003 bd3 ba1.7k sqft10380 Castor Dr, Colorado Springs, CO 80925Sold
- $325,0003 bd3 ba1.7k sqft10369 Castor Dr, Colorado Springs, CO 80925For Sale
- $398,5003 bd3 ba1.7k sqft10441 Castor Dr, Colorado Springs, CO 80925Sold
Nearby schools
GreatSchools rating
- 5/10Webster Elementary SchoolGrades: K-5Distance: 4.2 mi
- 5/10Grand Mountain SchoolGrades: PK-8Distance: 1 mi
- 5/10Mesa Ridge High SchoolGrades: 9-12Distance: 4 mi
Schools provided by the listing agent
- District: Widefield-3
Source: elevateMLS. This data may not be complete. We recommend contacting the local school district to confirm school assignments for this home.
Get a cash offer in 3 minutes
Find out how much your home could sell for in as little as 3 minutes with a no-obligation cash offer.
Estimated market value
$347,400
Get a cash offer in 3 minutes
Find out how much your home could sell for in as little as 3 minutes with a no-obligation cash offer.
Estimated market value
$347,400
- Colorado
- El Paso County
- Colorado Springs
- 80925
- 10405 Castor Dr
Nearby cities
Nearby neighborhoods
- Briargate Real estate
- Central Colorado Springs Real estate
- Cimarron Hills Real estate
- East Colorado Springs Real estate
- Northeast Colorado Springs Real estate
- Northwest Colorado Springs Real estate
- Old Colorado City Real estate
- Powers Real estate
- Southeast Colorado Springs Real estate
- Southwest Colorado Springs Real estate
Nearby zip codes
Other Colorado Springs Topics
- Apartments for Rent in 80925
- Houses for Sale in 80925
- Houses for Rent in 80925
- 80925 Real Estate
- Colorado Springs Condos
- Houses for Sale in Colorado Springs
- Newest Listings in Colorado Springs
- Colorado Springs Home Values
- Colorado Springs Real Estate Agents
- Colorado Springs Refinance
- Colorado Springs Mortgage Rates
