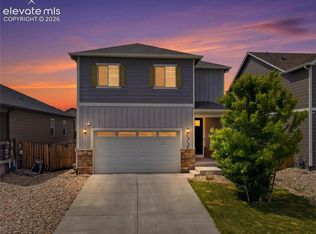
Located in the southeast community of Creekside at Lorson Ranch, this beautiful 2-story home offers 3BRs, 2.5BAs, and 1,732 sf of well-designed living space. MOVE-IN ready with 9ft ceilings and attractive wood laminate flooring on the main level, and window blinds throughout the home that add warmth and style. The low-maintenance landscaping and charming covered front porch create inviting curb appeal. Smart Home features including keyless entry, video doorbell, security cameras, and smart thermostat and lighting managed from a Google Hub, provide modern convenience and peace of mind. Inside, the open floor plan flows effortlessly from the entry drop zone and powder bath into the spacious living room with backyard views. The island kitchen showcases granite countertops, wood cabinetry, a pantry, breakfast bar, and stainless steel appliances including a gas range, microwave, dishwasher, and side-by-side refrigerator. The adjacent dining area opens to a covered backyard patio with lighting, ideal for outdoor dining and relaxation. Upstairs, you’ll find a versatile loft, a convenient laundry room with washer and dryer, 3 carpeted bedrooms, and 2 full bathrooms. The primary suite is a private retreat, highlighted by custom paint tones and a stylish barn door that leads to a a spa-like bath with dual-sink vanity, deep soaking tub/shower, and walk-in closet. 2 additional bedrooms share a full bath with tub/shower. Additional features include central air, a tankless hot water heater, and reverse osmosis water system in kitchen, water softener, 2 car attached garage. The backyard backs to open space & features a 6ft cedar privacy fence, irrigation system, extended covered patio with wrap around sidewalk, & plenty of room for kids & pets to play. Conveniently located near schools, parks, & shopping, offering easy access to I-25 & minutes from Fort Carson, Peterson Space Force Base, & Schriever Air Force Base. This delightful home is waiting for you to call it your own!
Pending
Price cut: $6K (6/12)
$399,000
10380 Castor Dr, Colorado Springs, CO 80925
3beds
1,732sqft
:
Get pre-qualified$2,446/mo
Single Family Residence
Built in 2020
5,445 Square Feet Lot
$-- Zestimate®
$230/sqft
$-- HOA
What's special
Stylish barn doorLow-maintenance landscapingIrrigation systemVersatile loftCharming covered front porchSecurity camerasGas range
- 70 days |
- 55 |
- 1 |
Zillow last checked:
Listing updated:
Listed by:
Tami Jo Belsey ABR CDPE CRS MRP 719-332-2225,
REMAX PROPERTIES
Source: elevateMLS,MLS#: 9456613
Facts & features
Interior
Bedrooms & bathrooms
- Bedrooms: 3
- Bathrooms: 3
- Full bathrooms: 2
- 1/2 bathrooms: 1
Other
- Level: Upper
- Area: 143 Square Feet
- Dimensions: 11 x 13
Heating
- Forced Air, Natural Gas
Cooling
- Central Air
Appliances
- Included: Dishwasher, Disposal, Dryer, Gas in Kitchen, Microwave, Oven, Range, Washer
- Laundry: Electric Hook-up, Upper Level
Features
- 9Ft + Ceilings, Great Room, Pantry, Smart Home Lighting, Smart Thermostat
- Flooring: Carpet, Vinyl/Linoleum, Wood Laminate
- Windows: Window Coverings
- Has basement: No
- Has fireplace: No
- Fireplace features: None
Interior area
- Total structure area: 1,732
- Total interior livable area: 1,732 sqft
- Finished area above ground: 1,732
- Finished area below ground: 0
Video & virtual tour
Property
Parking
- Total spaces: 2
- Parking features: Attached, Garage Door Opener, Concrete Driveway
- Attached garage spaces: 2
Features
- Levels: Two
- Stories: 2
- Exterior features: Auto Sprinkler System
- Fencing: Back Yard
Lot
- Size: 5,445 Square Feet
- Features: Backs to Open Space, Level, Near Fire Station, Near Park, Near Schools, Near Shopping Center, Landscaped
Details
- Parcel number: 5523212008
Construction
Type & style
- Home type: SingleFamily
- Property subtype: Single Family Residence
Materials
- Fiber Cement, Framed on Lot
- Foundation: Crawl Space
- Roof: Composite Shingle
Condition
- Existing Home
- New construction: No
- Year built: 2020
Details
- Builder name: D.R. Horton
Utilities & green energy
- Water: Municipal
- Utilities for property: Cable Available, Electricity Connected, Natural Gas Connected
Community & HOA
Community
- Features: Parks or Open Space, Playground
HOA
- Services included: Covenant Enforcement
Location
- Region: Colorado Springs
Financial & listing details
- Price per square foot: $230/sqft
- Tax assessed value: $457,295
- Annual tax amount: $4,332
- Date on market: 5/14/2026
- Listing terms: Cash,Conventional,FHA,VA Loan
- Electric utility on property: Yes
Estimated market value
Not available
Estimated sales range
Not available
Not available
Price history
| Date | Event | Price |
|---|---|---|
| 7/7/2026 | Pending sale | $399,000$230/sqft |
Source:  REcolorado as distributed by MLS GRID #3494774 Report a problem REcolorado as distributed by MLS GRID #3494774 Report a problem | ||
| 7/7/2026 | Contingent | $399,000$230/sqft |
Source:  elevateMLS #9456613 Report a problem elevateMLS #9456613 Report a problem | ||
| 7/7/2026 | Listed for sale | $399,000$230/sqft |
Source: elevateMLS #9456613 Report a problem | ||
| 6/17/2026 | Pending sale | $399,000$230/sqft |
Source: REcolorado as distributed by MLS GRID #3494774 Report a problem | ||
| 6/17/2026 | Contingent | $399,000$230/sqft |
Source: elevateMLS #9456613 Report a problem | ||
| 6/12/2026 | Price change | $399,000-1.5%$230/sqft |
Source: elevateMLS #9456613 Report a problem | ||
| 6/6/2026 | Price change | $405,000-2.4%$234/sqft |
Source: elevateMLS #9456613 Report a problem | ||
| 5/14/2026 | Listed for sale | $415,000+17.1%$240/sqft |
Source: elevateMLS #9456613 Report a problem | ||
| 6/18/2021 | Sold | $354,395$205/sqft |
Source: Public Record Report a problem | ||
Public tax history
| Year | Property taxes | Tax assessment |
|---|---|---|
| 2024 | $4,281 +18.6% | $30,640 |
| 2023 | $3,611 +245.6% | $30,640 +25.9% |
| 2022 | $1,045 | $24,330 +68.1% |
| 2021 | -- | $14,470 |
Find assessor info on the county website
Monthly payment
Est. payment
Payment breakdown
Explore the cost of this home by adjusting the details. Changes won't be saved.Climate risks
Neighborhood: 80925
Nearby schools
GreatSchools rating
- 5/10Webster Elementary SchoolGrades: K-5Distance: 4.2 mi
- 5/10Grand Mountain SchoolGrades: PK-8Distance: 1 mi
- 5/10Mesa Ridge High SchoolGrades: 9-12Distance: 4 mi
Schools provided by the listing agent
- Elementary: Grand Mountain K-8
- Middle: Grand Mountain K-8
- High: Mesa Ridge
- District: Widefield-3
Source: elevateMLS. This data may not be complete. We recommend contacting the local school district to confirm school assignments for this home.
- $475,0004 bd3 ba2.1k sqft10368 Castor Dr, Colorado Springs, CO 80925Sold

- $439,9004 bd4 ba1.9k sqft6882 Alsea Dr, Colorado Springs, CO 80925Sold

- $439,9003 bd4 ba1.9k sqft6868 Alsea Dr, Colorado Springs, CO 80925For Sale

- $448,9005 bd2 ba2.4k sqft10356 Castor Dr, Colorado Springs, CO 80925Off Market
- $388,3004 bd3 ba1.4k sqft6854 Alsea Dr, Colorado Springs, CO 80925Off Market
- $360,0003 bd2 ba1.3k sqft10405 Castor Dr, Colorado Springs, CO 80925Sold
- $412,0004 bd3 ba1.9k sqft10393 Castor Dr, Colorado Springs, CO 80925Off Market
- $413,7004 bd2 ba1.9k sqft10344 Castor Dr, Colorado Springs, CO 80925Off Market
A local agent can set up tours, give advice and negotiate with sellers.
Similar homes
- $415,0004 bd3 ba1.9k sqft10152 Castor Dr, Colorado Springs, CO 80925For Sale
 MLS ID #2504028, Ashley Candler, Exp Realty LLC. elevateMLS
 - $430,0003 bd2 ba1.6k sqft6691 Lamine Dr, Colorado Springs, CO 80925For Sale
 MLS ID #2312311, Amber Flannigan, Real Broker, LLC DBA Real. elevateMLS
 - $420,0003 bd3 ba1.6k sqft6461 Vedder Drive, Colorado Springs, CO 80925For Sale

 MLS ID #5840059, Edith Cordova, Remax inMotion. REcolorado as distributed by MLS GRID
 - $409,9993 bd3 ba2.2k sqft10929 Clarion Dr, Colorado Springs, CO 80925For Sale
 MLS ID #2683411, Julie Robertson ABR C2EX MRP , RE/MAX Real Estate Group LLC. elevateMLS
 - $450,0004 bd3 ba1.7k sqft6832 Galpin Dr, Colorado Springs, CO 80925For SaleMLS ID #8422404, Michael Esty, Essential Realty LLC. elevateMLS
- $445,0004 bd3 ba1.9k sqft10138 Silver Stirrup Dr, Colorado Springs, CO 80925For SaleMLS ID #3775455, Jamielyn Chillingworth ABR MRP , Epique Realty. elevateMLS
- $459,9004 bd3 ba2k sqft9752 Wando Dr, Colorado Springs, CO 80925For SaleMLS ID #8497402, Melissa Dibens, Honey Bee Homes. elevateMLS
- $365,0003 bd3 ba1.9k sqft6071 Old Glory Dr, Colorado Springs, CO 80925For SaleMLS ID #1608779, Amber Flannigan, Real Broker, LLC DBA Real. elevateMLS
- $410,0003 bd3 ba2.1k sqft8567 Besson Ct, Colorado Springs, CO 80925For SaleMLS ID #2757981, Monica Breckenridge ABR CDPE CLHMS GRI MRP PSA RSPS SFR SRES , Pink Realty Inc. elevateMLS
- $389,0004 bd2 ba2.1k sqft7296 Coral Ridge Dr, Colorado Springs, CO 80925For SaleMLS ID #1652097, Charles Beaton ABR MRP RENE SRS , Real Broker, LLC DBA Real. elevateMLS
- $399,0004 bd2 ba1.6k sqft65 Diamond East Rd, Fountain, CO 80817For SaleMLS ID #8184721, Joseph Laurel ABR C2EX MRP PSA SFR SRES SRS , Journey Real Estate. elevateMLS
- $399,0004 bd4 ba2.2k sqft7505 Dobbs Dr, Fountain, CO 80817For SaleMLS ID #3800281, Julie Robertson ABR C2EX MRP , RE/MAX Real Estate Group LLC. elevateMLS
- $425,0004 bd2 ba1.6k sqft423 Eudora St, Colorado Springs, CO 80911For SaleMLS ID #7812879, Chuck Powers, Realty One Group Apex Colorado. elevateMLS
- $419,0003 bd2 ba2.3k sqft3385 Viero Dr, Colorado Springs, CO 80916For SaleMLS ID #5355357, Mary Biga ABR AHWD MRP , Davidson Biga Realty, Inc.. elevateMLS
- $399,0003 bd3 ba1.6k sqft4591 Gneiss Loop, Colorado Springs, CO 80938For SaleMLS ID #9864439, Lauren Schneider C2EX GRI MRP , Exp Realty LLC. elevateMLS
- $415,0003 bd3 ba2.2k sqft9371 Arklow Way, Colorado Springs, CO 80927For SaleMLS ID #5540561, Marnie Terry, The Platinum Group. elevateMLS
- $425,0004 bd2 ba1.8k sqft7503 Fortman Ave, Fountain, CO 80817For SaleMLS ID #9054246, Amy Kunce-Martinez, The Cutting Edge. elevateMLS
- $385,0003 bd2 ba1.2k sqft10707 Traders Pkwy, Fountain, CO 80817For SaleMLS ID #5173258, Benjamin Osborn, Keller Williams Advantage Realty. elevateMLS
- $369,0003 bd2 ba1.8k sqft5230 Bradley Cir, Colorado Springs, CO 80911For SaleMLS ID #7476523, John Szpyrka, Your Choice Real Estate. elevateMLS
- $387,0003 bd3 ba1.3k sqft1634 Woodpark Dr, Colorado Springs, CO 80951For Sale
 MLS ID #1055472, Paula Guercio, Coldwell Banker Realty-Boulder. IRES as distributed by MLS GRID
