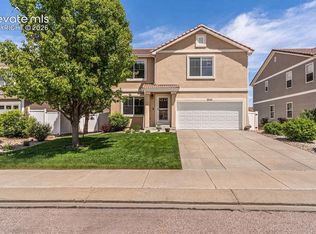
• Renovated Kitchen • New Siding • Move-In Ready • Welcome home to this beautifully updated home offering comfort, space, and an ideal layout for everyday living and entertaining. Featuring a renovated kitchen and new siding, this home combines modern updates with functional living in a convenient location. Step inside to a warm and inviting main level featuring a spacious living room with a cozy gas fireplace that flows seamlessly into the dining area and kitchen. The updated kitchen serves as the heart of the home with abundant cabinet and counter space, and all appliances included. Enjoy easy indoor-outdoor living with a walk-out to the back deck, perfect for entertaining or relaxing evenings. Upstairs, you’ll find a generously sized primary suite with an attached bath, along with two additional bedrooms and a full bathroom. The finished basement adds even more living space with a large family room, wet bar, walk-out access to the backyard patio, plus an additional bedroom and bathroom ideal for guests or multi-generational living. Additional recent updates include fresh interior paint, making this home truly move-in ready. Conveniently located near schools, military bases, and the Powers corridor with shopping, dining, and entertainment just minutes away. Don’t miss your opportunity to own this well-maintained and updated home in a prime location!
For sale
Price cut: $20K (7/21)
$399,000
7505 Dobbs Dr, Fountain, CO 80817
4beds
2,215sqft
:
Get pre-qualified$2,471/mo
Single Family Residence
Built in 2006
6,098 Square Feet Lot
$-- Zestimate®
$180/sqft
$-- HOA
What's special
- 30 days |
- 776 |
- 73 |
Likely to sell faster than
Zillow last checked:
Listing updated:
Listed by:
Julie Robertson ABR C2EX MRP 719-367-8676,
RE/MAX Real Estate Group LLC
Source: elevateMLS,MLS#: 3800281
Facts & features
Interior
Bedrooms & bathrooms
- Bedrooms: 4
- Bathrooms: 4
- Full bathrooms: 2
- 3/4 bathrooms: 1
- 1/2 bathrooms: 1
Other
- Level: Upper
- Area: 165 Square Feet
- Dimensions: 15 x 11
Heating
- Forced Air
Cooling
- Central Air
Appliances
- Included: Dishwasher, Disposal, Microwave, Oven, Refrigerator
Features
- Flooring: Carpet
- Basement: Full,Partially Finished
- Has fireplace: Yes
- Fireplace features: Electric
Interior area
- Total structure area: 2,215
- Total interior livable area: 2,215 sqft
- Finished area above ground: 1,452
- Finished area below ground: 763
Video & virtual tour
Property
Parking
- Total spaces: 2
- Parking features: Attached
- Attached garage spaces: 2
Features
- Levels: Two
- Stories: 2
Lot
- Size: 6,098 Square Feet
- Features: Level
Details
- Parcel number: 5529419021
Construction
Type & style
- Home type: SingleFamily
- Property subtype: Single Family Residence
Materials
- Alum/Vinyl/Steel, Framed on Lot
- Roof: Composite Shingle
Condition
- Existing Home
- New construction: No
- Year built: 2006
Utilities & green energy
- Water: Assoc/Distr
- Utilities for property: Cable Available
Community & HOA
Location
- Region: Fountain
Financial & listing details
- Price per square foot: $180/sqft
- Tax assessed value: $447,786
- Annual tax amount: $2,063
- Date on market: 7/1/2026
- Listing terms: Assumable,VA Loan
Estimated market value
Not available
Estimated sales range
Not available
Not available
Price history
| Date | Event | Price |
|---|---|---|
| 7/21/2026 | Price change | $399,000-4.8%$180/sqft |
Source:  REcolorado as distributed by MLS GRID #1677735 Report a problem REcolorado as distributed by MLS GRID #1677735 Report a problem | ||
| 7/1/2026 | Listed for sale | $419,000$189/sqft |
Source:  elevateMLS #3800281 Report a problem elevateMLS #3800281 Report a problem | ||
| 5/26/2026 | Listing removed | $419,000$189/sqft |
Source: elevateMLS #4222653 Report a problem | ||
| 5/2/2026 | Listed for sale | $419,000$189/sqft |
Source: elevateMLS #4222653 Report a problem | ||
| 4/19/2026 | Pending sale | $419,000$189/sqft |
Source: elevateMLS #4222653 Report a problem | ||
| 4/13/2026 | Listed for sale | $419,000+35.2%$189/sqft |
Source: elevateMLS #4222653 Report a problem | ||
| 1/27/2020 | Sold | $310,000+3.3%$140/sqft |
Source: Public Record Report a problem | ||
| 1/24/2020 | Listed for sale | $300,000$135/sqft |
Source: The Platinum Group #5836600 Report a problem | ||
| 12/22/2019 | Pending sale | $300,000$135/sqft |
Source: The Platinum Group #1723414 Report a problem | ||
| 12/19/2019 | Listed for sale | $300,000+62.2%$135/sqft |
Source: The Platinum Group #1723414 Report a problem | ||
| 11/1/2017 | Listing removed | $1,495$1/sqft |
Source: Taylor Bubick Report a problem | ||
| 10/18/2017 | Listed for rent | $1,495$1/sqft |
Source: Taylor Bubick Report a problem | ||
| 12/28/2012 | Sold | $185,000-2.6%$84/sqft |
Source: Public Record Report a problem | ||
| 11/29/2012 | Pending sale | $190,000$86/sqft |
Source: Keller Williams Partners Realty #770727 Report a problem | ||
| 9/27/2012 | Listed for sale | $190,000$86/sqft |
Source: Keller Williams Partners Realty #770727 Report a problem | ||
| 9/22/2012 | Pending sale | $190,000$86/sqft |
Source: Keller Williams Partners Realty #770727 Report a problem | ||
| 8/5/2012 | Price change | $190,000-2.6%$86/sqft |
Source: Keller Williams Partners Realty #770727 Report a problem | ||
| 6/23/2012 | Listed for sale | $195,000+13.4%$88/sqft |
Source: Keller Williams Partners Realty #770727 Report a problem | ||
| 1/20/2009 | Sold | $172,000-32.5%$78/sqft |
Source: Public Record Report a problem | ||
| 5/17/2007 | Sold | $255,000$115/sqft |
Source: Public Record Report a problem | ||
Public tax history
| Year | Property taxes | Tax assessment |
|---|---|---|
| 2024 | $2,171 +14% | $30,000 |
| 2023 | $1,905 +0.5% | $30,000 +38% |
| 2022 | $1,896 | $21,740 -2.8% |
| 2021 | -- | $22,370 +15.5% |
| 2020 | $1,806 +0.8% | $19,360 |
| 2019 | $1,791 +7.8% | $19,360 +15% |
| 2018 | $1,661 +0.6% | $16,840 |
| 2017 | $1,651 -0.6% | $16,840 +5.3% |
| 2016 | $1,661 +27% | $16,000 |
| 2015 | $1,308 -17.6% | $16,000 -16.5% |
| 2014 | $1,586 | $19,160 |
| 2013 | -- | -- |
| 2012 | -- | $19,160 |
| 2011 | $1,595 | $19,160 |
| 2010 | -- | $19,160 |
| 2009 | -- | $19,160 +4% |
| 2008 | -- | $18,420 +17.3% |
| 2006 | -- | $15,700 |
Find assessor info on the county website
Monthly payment
Est. payment
Payment breakdown
Explore the cost of this home by adjusting the details. Changes won't be saved.Climate risks
Neighborhood: 80817
Nearby schools
GreatSchools rating
- 5/10Webster Elementary SchoolGrades: K-5Distance: 1.5 mi
- 5/10Janitell Junior High SchoolGrades: 6-8Distance: 0.6 mi
- 5/10Mesa Ridge High SchoolGrades: 9-12Distance: 1.2 mi
Schools provided by the listing agent
- Elementary: Webster
- Middle: Janitell
- High: Mesa Ridge
- District: Widefield-3
Source: elevateMLS. This data may not be complete. We recommend contacting the local school district to confirm school assignments for this home.
- $364,6003 bd2 ba2.5k sqft7495 Dobbs Dr, Fountain, CO 80817Off Market

- $427,2004 bd3 ba2.5k sqft7515 Dobbs Dr, Fountain, CO 80817Off Market
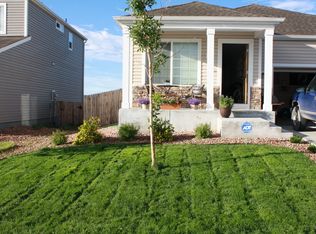
- $390,7003 bd3 ba1.7k sqft7485 Dobbs Dr, Fountain, CO 80817Off Market

- $389,9004 bd3 ba2.2k sqft7525 Dobbs Dr, Fountain, CO 80817Sold
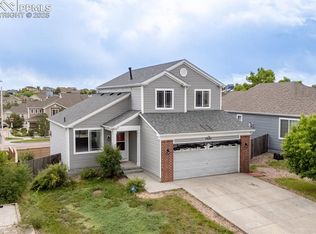
- $382,5003 bd2 ba1.3k sqft7977 Calamint Ct, Fountain, CO 80817Off Market
- $394,2003 bd2 ba1.3k sqft7475 Dobbs Dr, Fountain, CO 80817Off Market
- $374,8003 bd2 ba1.4k sqft7564 Dobbs Dr, Fountain, CO 80817Off Market
- $374,3003 bd2 ba1.4k sqft7504 Dobbs Dr, Fountain, CO 80817Off Market
A local agent can set up tours, give advice and negotiate with sellers.
Similar homes
- $419,9004 bd2 ba1.8k sqft858 Marshall Dr, Fountain, CO 80817For Sale

 MLS ID #8645711, Charles D'Alessio, Berkshire Hathaway HomeServices Synergy Realty Group. elevateMLS
 - $389,0004 bd2 ba2.1k sqft7296 Coral Ridge Dr, Colorado Springs, CO 80925For Sale
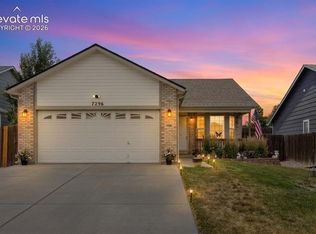 MLS ID #1652097, Charles Beaton ABR MRP RENE SRS , Real Broker, LLC DBA Real. elevateMLS
 - $345,8004 bd2 ba1.4k sqft7368 Colonial Dr, Fountain, CO 80817For Sale
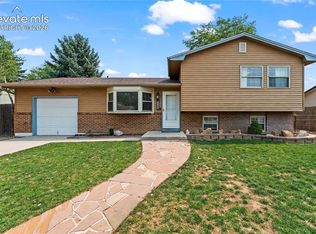 MLS ID #3544455, Brenda Salinas ABR MRP RENE , Property Mill Real Estate Group. elevateMLS
 - $455,0003 bd3 ba2.6k sqft8020 Firecracker Trl, Fountain, CO 80817For Sale
 MLS ID #2213294, Cathleen Wade, HomeSmart Preferred Realty. elevateMLS
 - $469,9993 bd3 ba2.2k sqft10857 Hidden Prairie Pkwy, Fountain, CO 80817For SaleMLS ID #8384846, Daniel Padilla MRP RENE , Real Broker, LLC DBA Real. elevateMLS
- $510,0005 bd4 ba3.1k sqft7822 Wythe Dr, Fountain, CO 80817For SaleMLS ID #5658229, Annette Virgil CRS , RE/MAX Real Estate Group LLC. elevateMLS
- $480,0005 bd4 ba2.6k sqft11145 Falling Star Rd, Fountain, CO 80817For SaleMLS ID #240455, Roger Swann, Property Mill Real Estate Group, LLC. PAR
- $359,9005 bd3 ba2k sqft224 Harvard St, Colorado Springs, CO 80911For SaleMLS ID #7686892, Treasure Davis, Exp Realty LLC. elevateMLS
- $400,0004 bd3 ba2.8k sqft3802 Tahoe Forest Ln, Colorado Springs, CO 80925For SaleMLS ID #1284392, Cynthia Debski, Exp Realty LLC. elevateMLS
- $515,0006 bd4 ba3.1k sqft7367 Araia Drive, Fountain, CO 80817For Sale
 MLS ID #9580412, Theadora Rotbasean, Better Homes & Gardens Real Estate - Kenney & Co.. REcolorado as distributed by MLS GRID
 - $409,0003 bd3 ba1.4k sqft10924 Nolin Dr, Colorado Springs, CO 80925For SaleMLS ID #1119451, Jake Gans, REMAX PROPERTIES. elevateMLS
- $415,0004 bd3 ba1.9k sqft10152 Castor Dr, Colorado Springs, CO 80925For SaleMLS ID #2504028, Ashley Candler, Exp Realty LLC. elevateMLS
- $439,9004 bd3 ba1.9k sqft10138 Silver Stirrup Dr, Colorado Springs, CO 80925For SaleMLS ID #3775455, Jamielyn Chillingworth ABR MRP , Epique Realty. elevateMLS
- $409,9993 bd3 ba2.2k sqft10929 Clarion Dr, Colorado Springs, CO 80925For SaleMLS ID #2683411, Julie Robertson ABR C2EX MRP , RE/MAX Real Estate Group LLC. elevateMLS
- $450,0004 bd3 ba1.7k sqft6832 Galpin Dr, Colorado Springs, CO 80925For SaleMLS ID #8422404, Michael Esty, Essential Realty LLC. elevateMLS
- $450,0003 bd3 ba2.9k sqft7054 Dutch Loop, Colorado Springs, CO 80925For SaleMLS ID #8063857, Gary Kirkpatrick, REMAX PROPERTIES. elevateMLS
- $419,0003 bd2 ba2.3k sqft3385 Viero Dr, Colorado Springs, CO 80916For SaleMLS ID #5355357, Mary Biga ABR AHWD MRP , Davidson Biga Realty, Inc.. elevateMLS
- $430,0003 bd2 ba1.6k sqft6691 Lamine Dr, Colorado Springs, CO 80925For SaleMLS ID #2312311, Amber Flannigan, Real Broker, LLC DBA Real. elevateMLS
- $364,0003 bd2 ba1.8k sqft5230 Bradley Cir, Colorado Springs, CO 80911For SaleMLS ID #7476523, John Szpyrka, Your Choice Real Estate. elevateMLS
- $459,9004 bd3 ba2k sqft9752 Wando Dr, Colorado Springs, CO 80925For SaleMLS ID #8497402, Melissa Dibens, Honey Bee Homes. elevateMLS
