~ Great Deal! THREE WISHES! Quality, Convenience, Comfort ~ Don't Miss This Gorgeous 2 Story Home with 3 Car Tandem Garage and NO HOA ~ 3,120 Square Feet with a Finished Walk Out Basement ~ Desirable Upgrades Throughout ~ 2 Story Ceilings and LVP Flooring on the Main Level ~ The Flex Room has Many Options-Office-Formal Dining-Den-Playroom ~ Living Room has a Custom Decorative Wall with Floating Wood Shelf ~ Kitchen has a Spacious Breakfast Bar/Island-Granite Counter Tops-Stainless Steel Appliances-Pantry-42 Inch Birch Cabinets ~ Adjoining Dining Area with Walk Out to Deck to Enjoy The Spectacular Views ~ Upper Level has a Terrific, Vaulted, Primary Bedroom with En-Suite 5 Piece Bath-Dual Closets, Plus 3 Secondary Bedrooms, Another Full Bathroom ~ Convenient Upper Level Laundry ~ The Finished Basement has a Terrific Family Room-Another Bedroom and Bathroom ~ There is a Walkout Slider to the Stamped Concrete Patio ~ Low Maintenance Back Yard with Artificial Turf, Plus additional Turf to put towards the Front Yard~ Best of All This Can Be Yours in This Popular Neighborhood Only Minutes To Shopping-Fort Carson and I-25 ~ Community Park and Soccer Fields within Walking Distance ~ Dreams Do Come True-Let Us Show You How!
For sale
Price cut: $10.1K (8/5)
$499,900
7822 Wythe Dr, Fountain, CO 80817
5beds
3,120sqft
Single Family Residence
Built in 2012
5,170 Square Feet Lot
$-- Zestimate®
$160/sqft
$-- HOA
What's special
- 97 days |
- 302 |
- 25 |
Zillow last checked:
Listing updated:
Listed by:
Annette Virgil CRS 719-330-1307,
RE/MAX Real Estate Group LLC
Source: elevateMLS,MLS#: 5658229
Facts & features
Interior
Bedrooms & bathrooms
- Bedrooms: 5
- Bathrooms: 4
- Full bathrooms: 3
- 1/2 bathrooms: 1
Other
- Level: Upper
- Area: 247 Square Feet
- Dimensions: 13 x 19
Heating
- Forced Air, Natural Gas
Cooling
- Ceiling Fan(s), Central Air
Appliances
- Included: 220v in Kitchen, Dishwasher, Disposal, Microwave, Oven, Range, Refrigerator
- Laundry: Upper Level
Features
- 5-Pc Bath, Vaulted Ceiling(s), Breakfast Bar, High Speed Internet, Pantry
- Flooring: Carpet, Luxury Vinyl
- Windows: Window Coverings
- Basement: Full,Partially Finished
- Has fireplace: No
- Fireplace features: None
Interior area
- Total structure area: 3,120
- Total interior livable area: 3,120 sqft
- Finished area above ground: 2,188
- Finished area below ground: 932
Video & virtual tour
Property
Parking
- Total spaces: 3
- Parking features: Attached, Tandem, Garage Door Opener, Workshop in Garage, Concrete Driveway
- Attached garage spaces: 3
Features
- Levels: Two
- Stories: 2
- Patio & porch: Composite, Concrete, Covered
- Exterior features: Auto Sprinkler System
- Fencing: Back Yard
- Has view: Yes
- View description: Mountain(s)
Lot
- Size: 5,170 Square Feet
- Features: Level, Near Park, Near Shopping Center, Landscaped
Details
- Parcel number: 5529112002
Construction
Type & style
- Home type: SingleFamily
- Property subtype: Single Family Residence
Materials
- Fiber Cement, Framed on Lot, Frame
- Foundation: Walk Out
- Roof: Composite Shingle
Condition
- Existing Home
- New construction: No
- Year built: 2012
Details
- Builder model: Delmon
- Builder name: Saint Aubyn Homes
Utilities & green energy
- Water: Assoc/Distr
- Utilities for property: Cable Available, Electricity Connected, Natural Gas Connected
Community & HOA
Location
- Region: Fountain
Financial & listing details
- Price per square foot: $160/sqft
- Tax assessed value: $536,833
- Annual tax amount: $4,389
- Date on market: 5/15/2026
- Listing terms: Assumable,Cash,Conventional,CTL/Qualify,FHA,VA Loan,See Show/Agent Remarks
- Electric utility on property: Yes
Estimated market value
Not available
Estimated sales range
Not available
Not available
Price history
| Date | Event | Price |
|---|---|---|
| 8/5/2026 | Price change | $499,900-2%$160/sqft |
Source:  elevateMLS #5658229 Report a problem elevateMLS #5658229 Report a problem | ||
| 5/15/2026 | Listed for sale | $510,000+3%$163/sqft |
Source: elevateMLS #5658229 Report a problem | ||
| 11/20/2024 | Listing removed | $495,000-1%$159/sqft |
Source: elevateMLS #7315442 Report a problem | ||
| 11/20/2023 | Listing removed | -- |
Source: elevateMLS #7315442 Report a problem | ||
| 11/22/2021 | Sold | $500,000+1%$160/sqft |
Source: Public Record Report a problem | ||
| 10/20/2021 | Listed for sale | $495,000+65.1%$159/sqft |
Source: elevateMLS #7315442 Report a problem | ||
| 11/29/2017 | Sold | $299,900$96/sqft |
Source: Public Record Report a problem | ||
| 4/2/2015 | Listing removed | $299,900$96/sqft |
Source: Cherry Properties Creek LLC #5959152 Report a problem | ||
| 3/23/2015 | Price change | $299,900-3.2%$96/sqft |
Source: Cherry Properties Creek LLC #5959152 Report a problem | ||
| 1/18/2015 | Price change | $309,900-2.8%$99/sqft |
Source: Cherry Properties Creek LLC #5959152 Report a problem | ||
| 11/11/2014 | Listed for sale | $318,900+11.9%$102/sqft |
Source: Cherry Creek Properties, Llc #5959152 Report a problem | ||
| 7/3/2012 | Sold | $285,000$91/sqft |
Source: Public Record Report a problem | ||
Public tax history
| Year | Property taxes | Tax assessment |
|---|---|---|
| 2024 | $4,501 +21.3% | $35,970 |
| 2023 | $3,712 +0.6% | $35,970 +38.7% |
| 2022 | $3,691 | $25,930 -2.8% |
| 2021 | -- | $26,670 +18.5% |
| 2020 | $3,305 +0.6% | $22,500 |
| 2019 | $3,286 +25.9% | $22,500 +22.5% |
| 2018 | $2,610 +0.5% | $18,370 |
| 2017 | $2,597 -0.5% | $18,370 -1.6% |
| 2016 | $2,610 +15.5% | $18,670 |
| 2015 | $2,259 +5.2% | $18,670 |
| 2014 | $2,148 | $18,670 |
| 2013 | -- | -- |
| 2012 | -- | $2,710 |
| 2011 | $385 | $2,710 -23% |
| 2010 | -- | $3,520 |
| 2009 | -- | $3,520 +200.9% |
| 2008 | -- | $1,170 |
Find assessor info on the county website
Monthly payment
Est. payment
Payment breakdown
Explore the cost of this home by adjusting the details. Changes won't be saved.Climate risks
Neighborhood: 80817
Nearby schools
GreatSchools rating
- 7/10Webster Elementary SchoolGrades: K-5Distance: 1.7 mi
- 7/10Janitell Junior High SchoolGrades: 6-8Distance: 0.8 mi
- 3/10Mesa Ridge High SchoolGrades: 9-12Distance: 1.5 mi
Schools provided by the listing agent
- District: Widefield-3
Source: elevateMLS. This data may not be complete. We recommend contacting the local school district to confirm school assignments for this home.
- $448,5004 bd3 ba2.8k sqft7830 Wythe Dr, Fountain, CO 80817Off Market
- $469,0005 bd3 ba3k sqft7814 Wythe Dr, Fountain, CO 80817Off Market
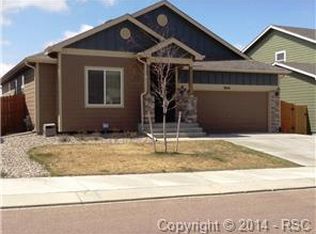
- $458,9004 bd3 ba3.3k sqft7823 Morton Dr, Fountain, CO 80817Off Market

- $435,9004 bd3 ba2.5k sqft7838 Wythe Dr, Fountain, CO 80817Off Market
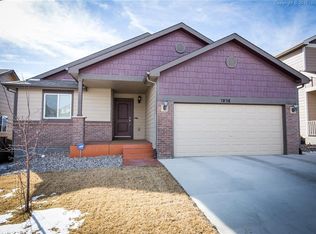
- $422,5003 bd3 ba2.2k sqft7833 Morton Dr, Fountain, CO 80817Off Market
- $435,3002 bd2 ba1.5k sqft7813 Morton Dr, Fountain, CO 80817Off Market
- $--2 bd2 ba1.5k sqft7813 Morton Dr #A, Fountain, CO 80817Off Market
- $--2 bd1 ba1.5k sqft7813 Morton Dr #1532, Fountain, CO 80817Off Market
A local agent can set up tours, give advice and negotiate with sellers.
Similar homes
- $510,0006 bd4 ba3.1k sqft7367 Araia Drive, Fountain, CO 80817For Sale
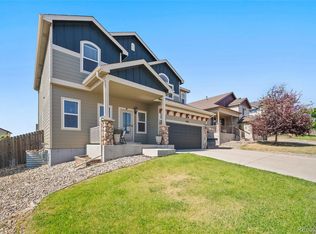
 MLS ID #9580412, Theadora Rotbasean, Better Homes & Gardens Real Estate - Kenney & Co.. REcolorado as distributed by MLS GRID
 - $530,0005 bd4 ba3.4k sqft8109 Lodi Ln, Fountain, CO 80817For Sale

 MLS ID #9581794, Tiffany Lachnidt CDPE , Keller Williams Premier Realty. elevateMLS
 - $399,0004 bd4 ba2.2k sqft7505 Dobbs Dr, Fountain, CO 80817For Sale
 MLS ID #3800281, Julie Robertson ABR C2EX MRP , RE/MAX Real Estate Group LLC. elevateMLS
 - $480,0003 bd3 ba2.5k sqft7881 Luminary Ln, Fountain, CO 80817For Sale
 MLS ID #5574935, Dawn Kuster ABR GRI MRP , Key Realty. elevateMLS
 - $469,9993 bd3 ba2.2k sqft10857 Hidden Prairie Pkwy, Fountain, CO 80817For SaleMLS ID #8384846, Daniel Padilla MRP RENE , Real Broker, LLC DBA Real. elevateMLS
- $455,0003 bd3 ba2.6k sqft8020 Firecracker Trl, Fountain, CO 80817For SaleMLS ID #2213294, Cathleen Wade, HomeSmart Preferred Realty. elevateMLS
- $409,5003 bd2 ba2.7k sqft6996 Reunion Cir, Fountain, CO 80817For SaleMLS ID #1503161, Tiffany Lachnidt CDPE , Keller Williams Premier Realty. elevateMLS
- $470,0004 bd4 ba2.9k sqft10423 Abrams Dr, Colorado Springs, CO 80925For SaleMLS ID #3484909, Daniel Kenney, Better Homes and Gardens Real Estate Kenney & Company. elevateMLS
- $435,0003 bd2 ba3.3k sqft10832 Darneal Dr, Fountain, CO 80817For SaleMLS ID #9568766, Martin Longoria MRP , Metroplex Real Estate. elevateMLS
- $434,9003 bd3 ba2k sqft7477 Theresa Dr, Colorado Springs, CO 80925For SaleMLS ID #4372927, Tanya Stevenson ABR CDPE GRI PSA , Park Avenue Properties of Colorado Springs, LLC. elevateMLS
- $550,0005 bd4 ba3.4k sqft6886 Volga Dr, Colorado Springs, CO 80925For SaleMLS ID #7348371, Elizabeth Pudder MRP AHWD , Elizabeth Pudder, Inc. elevateMLS
- $549,0005 bd4 ba3.1k sqft6758 Alliance Loop, Colorado Springs, CO 80925For SaleMLS ID #1229280, Lynn Rivera ABR GRI MRP , Keller Williams Clients Choice Realty. elevateMLS
- $599,9005 bd4 ba3.2k sqft7643 Peachleaf Dr, Colorado Springs, CO 80925For SaleMLS ID #8873320, Tony Casados, Real Broker, LLC DBA Real. elevateMLS
- $399,9004 bd2 ba1.8k sqft858 Marshall Dr, Fountain, CO 80817For SaleMLS ID #8645711, Charles D'Alessio, Berkshire Hathaway HomeServices Synergy Realty Group. elevateMLS
- $459,9004 bd3 ba2k sqft9752 Wando Dr, Colorado Springs, CO 80925For SaleMLS ID #8497402, Melissa Dibens, Honey Bee Homes. elevateMLS
- $475,0003 bd3 ba2.6k sqft9585 Ghost Flower Lane, Colorado Springs, CO 80925For SaleMLS ID #7508824, Katrina Hunt, LPT Realty. REcolorado as distributed by MLS GRID
- $650,0005 bd4 ba4.2k sqft7926 Dutch Loop, Colorado Springs, CO 80925For SaleMLS ID #2569418, Tiffany Lachnidt CDPE , Keller Williams Premier Realty. elevateMLS
- $437,0004 bd3 ba1.9k sqft10138 Silver Stirrup Dr, Colorado Springs, CO 80925For SaleMLS ID #3775455, Jamielyn Chillingworth ABR MRP , Epique Realty. elevateMLS
- $445,0004 bd3 ba1.7k sqft6832 Galpin Dr, Colorado Springs, CO 80925For SaleMLS ID #8422404, Michael Esty, Essential Realty LLC. elevateMLS
- $499,0005 bd3 ba2.9k sqft6627 Wagon Ridge Dr, Colorado Springs, CO 80923For SaleMLS ID #8161809, Sondra Casey, Exp Realty LLC. elevateMLS
