Very affordable home due to its low property tax and no HOA. A new roof and gutters were installed on 7/20/2026. Welcome to this beautifully maintained ranch-style home just minutes from Fort Carson, offering comfort, space, and exceptional upgrades throughout. With **3 bedrooms, 2 bathrooms**, and a thoughtfully designed layout, this property delivers both convenience and modern living. Step inside to a **huge living room** featuring a cozy **gas fireplace** and brand-new carpet that enhances the warm, inviting feel of the home. The kitchen is perfectly appointed with all **appliances included**—plus the washer and dryer. Direct access from the **garage into the kitchen** makes unloading groceries effortless. The dining area opens to a **covered concrete patio**, ideal for outdoor dining or relaxing year-round. The home offers **two ample-sized secondary bedrooms** and a **massive primary suite** complete with a **5-piece bath**, **soaking tub**, **stand-alone shower**, **double sinks**, and a generous **walk-in closet**. A standout feature is the **expansive unfinished basement**, a wide-open space powered by its **own 200-amp electrical panel**—a rare and valuable upgrade. This setup is perfect for a home business, workshop, studio, or future expansion. Home has 400-amp service total. Additional highlights include: - **Central A/C** - **Low-maintenance stucco exterior** - **Bright, open floor plan** - **Move-in ready condition** - **No HOA** This home combines practicality, comfort, and exceptional potential in a highly desirable Fountain location. A must-see for anyone seeking space, upgrades, and proximity to Fort Carson.
For sale
Price cut: $15K (8/4)
$435,000
10832 Darneal Dr, Fountain, CO 80817
3beds
3,320sqft
Single Family Residence
Built in 2007
7,017 Square Feet Lot
$-- Zestimate®
$131/sqft
$-- HOA
What's special
- 130 days |
- 156 |
- 12 |
Zillow last checked:
Listing updated:
Listed by:
Martin Longoria MRP 719-494-4035,
Metroplex Real Estate
Source: elevateMLS,MLS#: 9568766
Facts & features
Interior
Bedrooms & bathrooms
- Bedrooms: 3
- Bathrooms: 2
- Full bathrooms: 2
Other
- Level: Main
- Area: 208 Square Feet
- Dimensions: 16 x 13
Heating
- Forced Air
Cooling
- Ceiling Fan(s), Central Air
Appliances
- Included: Dishwasher, Disposal, Dryer, Microwave, Range, Refrigerator, Washer
- Laundry: Electric Hook-up, Main Level
Features
- 5-Pc Bath, Pantry
- Flooring: Carpet, Vinyl/Linoleum, Wood
- Basement: Full,Unfinished
- Has fireplace: Yes
- Fireplace features: Gas
Interior area
- Total structure area: 3,320
- Total interior livable area: 3,320 sqft
- Finished area above ground: 1,660
- Finished area below ground: 1,660
Video & virtual tour
Property
Parking
- Total spaces: 2
- Parking features: Attached, Garage Amenities (Other), Concrete Driveway
- Attached garage spaces: 2
Features
- Patio & porch: Concrete, Covered
- Fencing: Back Yard
Lot
- Size: 7,017 Square Feet
- Features: Level, Sloped, Landscaped
Details
- Parcel number: 5609206005
Construction
Type & style
- Home type: SingleFamily
- Architectural style: Ranch
- Property subtype: Single Family Residence
Materials
- Stucco, Framed on Lot
- Roof: Composite Shingle
Condition
- Existing Home
- New construction: No
- Year built: 2007
Utilities & green energy
- Water: Municipal
- Utilities for property: Cable Connected, Electricity Connected, Natural Gas Connected
Community & HOA
Location
- Region: Fountain
Financial & listing details
- Price per square foot: $131/sqft
- Tax assessed value: $475,843
- Annual tax amount: $1,706
- Date on market: 4/11/2026
- Listing terms: Cash,Conventional,FHA,Owner Will Carry,VA Loan
- Electric utility on property: Yes
Estimated market value
Not available
Estimated sales range
Not available
Not available
Price history
| Date | Event | Price |
|---|---|---|
| 8/4/2026 | Price change | $435,000-3.3%$131/sqft |
Source:  elevateMLS #9568766 Report a problem elevateMLS #9568766 Report a problem | ||
| 7/14/2026 | Price change | $450,000+2.3%$136/sqft |
Source: elevateMLS #9568766 Report a problem | ||
| 6/24/2026 | Price change | $440,000-2.7%$133/sqft |
Source: elevateMLS #9568766 Report a problem | ||
| 6/7/2026 | Price change | $452,000-2.2%$136/sqft |
Source: elevateMLS #9568766 Report a problem | ||
| 5/23/2026 | Price change | $462,000-2.1%$139/sqft |
Source: elevateMLS #9568766 Report a problem | ||
| 5/19/2026 | Price change | $472,000-2.1%$142/sqft |
Source: elevateMLS #9568766 Report a problem | ||
| 4/24/2026 | Price change | $482,000-2%$145/sqft |
Source: elevateMLS #9568766 Report a problem | ||
| 4/11/2026 | Listed for sale | $492,000+23%$148/sqft |
Source: elevateMLS #9568766 Report a problem | ||
| 12/31/2020 | Sold | $400,000+1.3%$120/sqft |
Source: Public Record Report a problem | ||
| 12/30/2020 | Pending sale | $394,900$119/sqft |
Source:  HomeSmart #3999426 Report a problem HomeSmart #3999426 Report a problem | ||
| 12/30/2020 | Listed for sale | $394,900$119/sqft |
Source:  elevateMLS #3999426 Report a problem elevateMLS #3999426 Report a problem | ||
| 12/30/2020 | Pending sale | $394,900$119/sqft |
Source: HomeSmart #3999426 Report a problem | ||
| 11/13/2020 | Listed for sale | $394,900+46.5%$119/sqft |
Source: Homesmart #3999426 Report a problem | ||
| 3/21/2019 | Listing removed | -- |
Source: Auction.com Report a problem | ||
| 2/20/2019 | Listed for sale | -- |
Source: Auction.com Report a problem | ||
| 6/1/2017 | Listing removed | $1,595 |
Source: Zillow Rental Network Report a problem | ||
| 5/17/2017 | Listed for rent | $1,595+14.3% |
Source: Zillow Rental Network Report a problem | ||
| 1/11/2014 | Listing removed | $1,395 |
Source: Boniek Real Estate, LLC #759467 Report a problem | ||
| 12/7/2013 | Listed for rent | $1,395+3.3% |
Source: Boniek Real Estate, LLC Report a problem | ||
| 6/5/2012 | Listing removed | $1,350 |
Source: Muldoon Associates, Inc. Report a problem | ||
| 5/30/2012 | Price change | $1,350-9.7% |
Source: Muldoon Associates, Inc. Report a problem | ||
| 5/19/2012 | Price change | $1,495+6.8% |
Source: Muldoon Associates, Inc. Report a problem | ||
| 4/18/2012 | Listed for rent | $1,400 |
Source: RentalHunt.com #231972 Report a problem | ||
| 8/18/2009 | Listing removed | $269,544$81/sqft |
Source: Todays Homes #us1866165 Report a problem | ||
| 7/28/2009 | Listed for sale | $269,544+7.2%$81/sqft |
Source: Todays Homes #us1866165 Report a problem | ||
| 11/26/2008 | Sold | $251,500$76/sqft |
Source: Public Record Report a problem | ||
Public tax history
| Year | Property taxes | Tax assessment |
|---|---|---|
| 2024 | $1,540 +16.1% | $31,890 |
| 2023 | $1,326 +7.6% | $31,890 +40.2% |
| 2022 | $1,233 | $22,740 -2.8% |
| 2021 | -- | $23,400 +3.2% |
| 2020 | $1,220 +1.9% | $22,680 |
| 2019 | $1,197 +18.1% | $22,680 +20.9% |
| 2018 | $1,013 -1.2% | $18,760 |
| 2017 | $1,026 +1.2% | $18,760 +6% |
| 2016 | $1,013 +6% | $17,690 |
| 2015 | $956 +0.4% | $17,690 |
| 2014 | $953 | $17,690 |
| 2013 | -- | -- |
| 2012 | -- | $18,310 |
| 2011 | $973 | $18,310 -2.5% |
| 2010 | -- | $18,780 |
| 2009 | -- | $18,780 +164.1% |
| 2008 | -- | $7,110 +76.9% |
| 2006 | -- | $4,020 |
Find assessor info on the county website
Monthly payment
Est. payment
Payment breakdown
Explore the cost of this home by adjusting the details. Changes won't be saved.Climate risks
Neighborhood: 80817
Nearby schools
GreatSchools rating
- 6/10Jordahl Elementary SchoolGrades: K-5Distance: 0.2 mi
- 5/10Fountain Middle SchoolGrades: 6-8Distance: 1.8 mi
- 5/10Fountain-Fort Carson High SchoolGrades: 9-12Distance: 0.4 mi
Schools provided by the listing agent
- Elementary: Jordahl
- Middle: Fountain
- High: Fountain/Ft Carson
- District: Ftn/Ft Carson 8
Source: elevateMLS. This data may not be complete. We recommend contacting the local school district to confirm school assignments for this home.
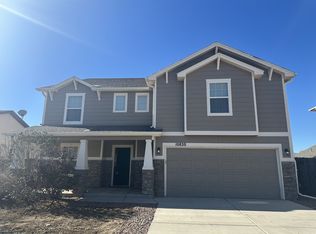
- $457,4004 bd2 ba2.7k sqft10820 Darneal Dr, Fountain, CO 80817Off Market
- $456,5003 bd3 ba2.7k sqft10844 Darneal Dr, Fountain, CO 80817Off Market
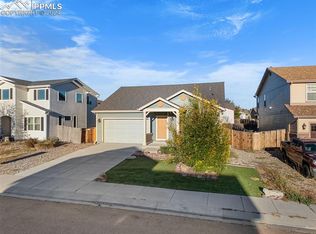
- $440,0004 bd3 ba2.4k sqft11140 Falling Star Rd, Fountain, CO 80817Sold
- $452,9004 bd2 ba2.2k sqft11130 Falling Star Rd, Fountain, CO 80817Off Market
- $468,0004 bd4 ba2.9k sqft11150 Falling Star Rd, Fountain, CO 80817Sold
- $419,4003 bd3 ba2.6k sqft10856 Darneal Dr, Fountain, CO 80817Off Market
- $411,8003 bd2 ba2.1k sqft10808 Darneal Dr, Fountain, CO 80817Off Market
- $416,2003 bd3 ba2.4k sqft11120 Falling Star Rd, Fountain, CO 80817Off Market
A local agent can set up tours, give advice and negotiate with sellers.
Similar homes
- $465,0003 bd3 ba3k sqft7930 Enclave Ln, Fountain, CO 80817For Sale
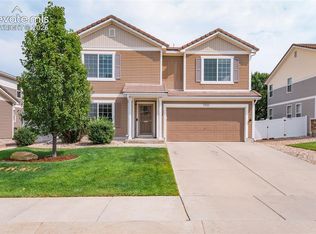
 MLS ID #6354491, Carmen Nicks, Fathom Realty Colorado LLC. elevateMLS
 - $399,9004 bd2 ba1.8k sqft858 Marshall Dr, Fountain, CO 80817For Sale
 MLS ID #8645711, Charles D'Alessio, Berkshire Hathaway HomeServices Synergy Realty Group. elevateMLS
 - $424,9004 bd4 ba2.1k sqft7174 Araia Dr, Fountain, CO 80817For Sale
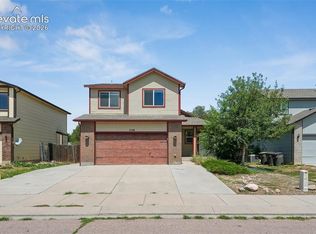 MLS ID #6095616, Adam Wiley, Keller Williams Realty DTC LLC. elevateMLS
 - $455,0003 bd3 ba2.6k sqft8020 Firecracker Trl, Fountain, CO 80817For Sale
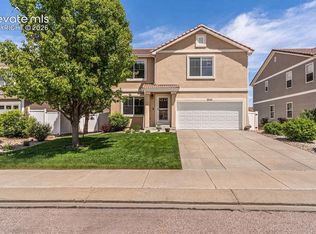 MLS ID #2213294, Cathleen Wade, HomeSmart Preferred Realty. elevateMLS
 - $469,9993 bd3 ba2.2k sqft10857 Hidden Prairie Pkwy, Fountain, CO 80817For SaleMLS ID #8384846, Daniel Padilla MRP RENE , Real Broker, LLC DBA Real. elevateMLS
- $445,0004 bd3 ba2.2k sqft10725 Traders Pkwy, Fountain, CO 80817For SaleMLS ID #3728574, Erica Archambault MRP , Exp Realty LLC. elevateMLS
- $480,0003 bd3 ba2.5k sqft7881 Luminary Ln, Fountain, CO 80817For SaleMLS ID #5574935, Dawn Kuster ABR GRI MRP , Key Realty. elevateMLS
- $399,0004 bd4 ba2.2k sqft7505 Dobbs Dr, Fountain, CO 80817For SaleMLS ID #3800281, Julie Robertson ABR C2EX MRP , RE/MAX Real Estate Group LLC. elevateMLS
- $510,0006 bd4 ba3.1k sqft7367 Araia Drive, Fountain, CO 80817For Sale
 MLS ID #9580412, Theadora Rotbasean, Better Homes & Gardens Real Estate - Kenney & Co.. REcolorado as distributed by MLS GRID
 - $434,9003 bd3 ba2k sqft7477 Theresa Dr, Colorado Springs, CO 80925For SaleMLS ID #4372927, Tanya Stevenson ABR CDPE GRI PSA , Park Avenue Properties of Colorado Springs, LLC. elevateMLS
- $425,0003 bd3 ba2.9k sqft7054 Dutch Loop, Colorado Springs, CO 80925For SaleMLS ID #8063857, Gary Kirkpatrick, REMAX PROPERTIES. elevateMLS
- $530,0005 bd4 ba3.4k sqft8109 Lodi Ln, Fountain, CO 80817For SaleMLS ID #9581794, Tiffany Lachnidt CDPE , Keller Williams Premier Realty. elevateMLS
- $470,0004 bd4 ba2.9k sqft10423 Abrams Dr, Colorado Springs, CO 80925For SaleMLS ID #3484909, Daniel Kenney, Better Homes and Gardens Real Estate Kenney & Company. elevateMLS
- $455,0003 bd3 ba2.2k sqft3641 Desert Willow Ln, Colorado Springs, CO 80925For SaleMLS ID #6249390, Monica Breckenridge ABR CDPE CLHMS GRI MRP PSA RSPS SFR SRES , Pink Realty Inc. elevateMLS
- $414,9004 bd3 ba2.2k sqft7425 Twin Valley Ter, Colorado Springs, CO 80925For SaleMLS ID #1164332, Jason Daniels CDPE CIAS CLHMS MRP , Finch & Gable Real Estate Company. elevateMLS
- $439,0003 bd2 ba3.1k sqft4621 Keagster Dr, Colorado Springs, CO 80911For SaleMLS ID #2173803, Daniel Kenney, Better Homes and Gardens Real Estate Kenney & Company. elevateMLS
- $425,0003 bd3 ba1.7k sqft10286 Luneth Dr, Colorado Springs, CO 80925For SaleMLS ID #1406403, Chelsea Pruitt, Exp Realty LLC. elevateMLS
- $437,0004 bd3 ba1.9k sqft10138 Silver Stirrup Dr, Colorado Springs, CO 80925For SaleMLS ID #3775455, Jamielyn Chillingworth ABR MRP , Epique Realty. elevateMLS
- $445,0004 bd3 ba1.7k sqft6832 Galpin Dr, Colorado Springs, CO 80925For SaleMLS ID #8422404, Michael Esty, Essential Realty LLC. elevateMLS
- $459,9004 bd3 ba2k sqft9752 Wando Dr, Colorado Springs, CO 80925For SaleMLS ID #8497402, Melissa Dibens, Honey Bee Homes. elevateMLS
