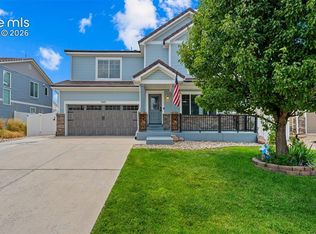
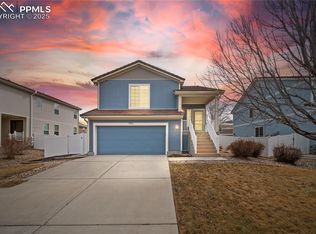
From the moment you step inside, you'll feel the space this home offers. Designed with both everyday living and effortless entertaining in mind, multiple living areas—including a spacious loft upstairs—provide room for everyone to gather, unwind, or spread out. The heart of the home flows seamlessly to the backyard, where an expansive deck and outdoor kitchen create the perfect setting for summer BBQs, game-day celebrations, or evenings under the Colorado sky. Upstairs, retreat to the spacious primary suite featuring a five-piece bath, a generous walk-in closet, and plenty of room to create your own private escape. Thoughtfully designed with comfort and functionality throughout, this home offers the flexibility today's lifestyles demand. Located in Fountain, you'll enjoy easy access to neighborhood parks, scenic walking trails, and everything that makes this growing community a wonderful place to call home. Whether you're hosting friends, making memories with family, or simply enjoying the extra space, this home is ready to fit the way you live
For sale
$465,000
7930 Enclave Ln, Fountain, CO 80817
3beds
3,038sqft
Single Family Residence
Built in 2009
6,599 Square Feet Lot
$-- Zestimate®
$153/sqft
$-- HOA
What's special
- 17 days
- 157
- 18
Zillow last checked:
Listing updated:
Listed by:
Carmen Nicks 719-362-0556,
Fathom Realty Colorado LLC
Source: elevateMLS,MLS#: 6354491
Facts & features
Interior
Bedrooms & bathrooms
- Bedrooms: 3
- Bathrooms: 3
- Full bathrooms: 2
- 1/2 bathrooms: 1
Other
- Level: Upper
Heating
- Forced Air
Cooling
- Central Air
Appliances
- Included: 220v in Kitchen, Dishwasher, Disposal, Microwave, Oven, Range, Refrigerator
- Laundry: Upper Level
Features
- 9Ft + Ceilings, Great Room, High Speed Internet, Pantry
- Flooring: Carpet, Vinyl/Linoleum
- Has basement: No
- Has fireplace: Yes
- Fireplace features: Gas
Interior area
- Total structure area: 3,038
- Total interior livable area: 3,038 sqft
- Finished area above ground: 3,038
- Finished area below ground: 0
Property
Parking
- Total spaces: 2
- Parking features: Attached, See Remarks
- Attached garage spaces: 2
Features
- Levels: Two
- Stories: 2
- Patio & porch: Composite
Lot
- Size: 6,599 Square Feet
- Features: See Remarks
Details
- Additional structures: Storage
- Parcel number: 5533309010
Construction
Type & style
- Home type: SingleFamily
- Property subtype: Single Family Residence
Materials
- Other, Frame
- Foundation: Slab
- Roof: Composite Shingle
Condition
- Existing Home
- New construction: No
- Year built: 2009
Utilities & green energy
- Water: Municipal
- Utilities for property: Electricity Connected
Community & HOA
Location
- Region: Fountain
Financial & listing details
- Price per square foot: $153/sqft
- Tax assessed value: $494,584
- Annual tax amount: $2,633
- Date on market: 8/13/2026
- Listing terms: Cash,Conventional,FHA,VA Loan
- Electric utility on property: Yes
Estimated market value
Not available
Estimated sales range
Not available
Not available
Price history
| Date | Event | Price |
|---|---|---|
| 8/13/2026 | Listed for sale | $465,000+80.7%$153/sqft |
Source: | ||
| 7/1/2009 | Sold | $257,300$85/sqft |
Source: Public Record Report a problem | ||
Public tax history
| Year | Property taxes | Tax assessment |
|---|---|---|
| 2024 | $2,999 +16% | $33,140 |
| 2023 | $2,585 +2.7% | $33,140 +35% |
| 2022 | $2,517 | $24,540 -2.8% |
| 2021 | -- | $25,250 +14.1% |
| 2020 | $2,231 +1% | $22,130 |
| 2019 | $2,208 +9.9% | $22,130 +14.5% |
| 2018 | $2,010 -0.6% | $19,320 |
| 2017 | $2,022 +0.6% | $19,320 -0.5% |
| 2016 | $2,010 -0.5% | $19,420 |
| 2015 | $2,021 +7.9% | $19,420 +7.7% |
| 2014 | $1,872 | $18,030 |
| 2013 | -- | -- |
| 2012 | -- | $18,030 |
| 2011 | $1,692 | $18,030 -2.2% |
| 2010 | -- | $18,430 +176.7% |
| 2009 | -- | $6,660 +0.9% |
| 2008 | -- | $6,600 |
Find assessor info on the county website
Monthly payment
Est. payment
Payment breakdown
Explore the cost of this home by adjusting the details. Changes won't be saved.Climate risks
Neighborhood: 80817
Nearby schools
Schools provided by the listing agent
- District: Ftn/Ft Carson 8
Source: elevateMLS. This data may not be complete. We recommend contacting the local school district to confirm school assignments for this home.