Skip main navigation
Sold for $420,000
  • $420,000

    7921 Bonfire Trl, Fountain, CO 80817

    3beds
    1,810sqft
    Single Family Residence
    Built in 2010
    6,613 Square Feet Lot
    $409,800 Zestimate®
    $232/sqft
    $2,304 Estimated rent

    Home value

    $409,800

    $389,000 - $434,000

    $2,304/mo

    Zestimate® history
    Loading
    Loading...

    Owner options

    List your home for rent

    $2,304/mo

    Rent Zestimate®

    Find your next renter with Zillow Rental Manager. Plus, with online applications, you can quickly screen prospective tenants – for free.

    Learn more

    $2,304/mo

    Rent Zestimate®

    Refinance and save

    $2,422/mo

    Est. payment

    Refinancing to a lower rate could help reduce your monthly payments and save thousands over the life of the loan.

    See today's rates

    $2,422/mo

    Est. payment

    Explore your selling options

    Work with a Zillow partner agent

    Leverage their expertise and Zillow's premium Showcase listings to get your home seen by more buyers.

    Get started

    List with your own agent

    Get your home in front of millions of buyers by listing it on Zillow.

    Learn how to do it

    Sell it yourself

    Take full control of how buyers see your home on Zillow by listing For Sale by Owner (FSBO).

    List your home

    What's special

    Gas fireplaceMountain viewsTiled oversized showerLarge pantryCounter barSpacious walk-out great roomDual vanity
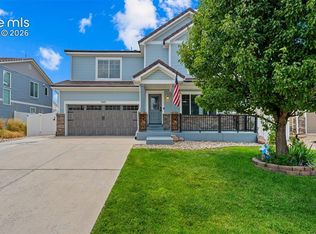
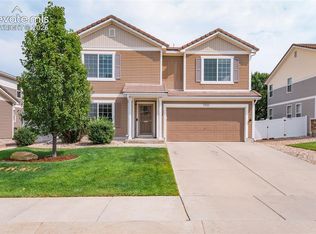
    Modern bi-level home in the beautiful community of Cumberland Green. Enter a tiled foyer with wrought iron railings. The upper level has an open concept with a dining area, the kitchen featuring 42-inch cabinets, a counter bar, and a large pantry, and a spacious, walk-out great room with a gas fireplace and mountain views. A spacious owner’s retreat offers a large walk-in closet with built-in shelves and drawers while the adjoining bath includes a tiled, oversized shower and dual vanity. Immediately downstairs is a family room with a walk-out to the patio, both uncovered and covered, to enjoy Colorado’s beauty. Also on the lower level are two secondary bedrooms, a full bath, and a laundry room with loads of under stair storage. Additional features include Pikes Peak and mountain views, a tile roof, a fully fenced back yard with an 10x8 storage shed, and an oversized garage with one extra deep 24-ft bay. A short jaunt away from multiple neighborhood parks with the options to walk, play on a playground, participate in a round of disc golf. Conveniently located near the Powers corridor for shopping, dining, and entertainment. You won’t want to miss this one!

    Zillow last checked:

    Listing updated:

    Listed by:

    Marisa Lindsay 719-337-7984,

    Exp Realty LLC

    Bought with:

    Suzan Williams

    Compass

    Source: elevateMLS,MLS#: 5915846MLS Logo

    Facts & features

    Interior

    Bedrooms & bathrooms
    • Bedrooms: 3
    • Bathrooms: 3
    • Full bathrooms: 1
    • 3/4 bathrooms: 1
    • 1/2 bathrooms: 1
    Heating
    • Forced Air, Natural Gas
    Cooling
    • Central Air
    Appliances
    • Included: Dishwasher, Disposal, Microwave
    • Laundry: Electric Hook-up, Lower Level
    Features
    • 6-Panel Doors, 9Ft + Ceilings, Great Room, Vaulted Ceiling(s), Breakfast Bar, High Speed Internet, Pantry
    • Flooring: Carpet, Ceramic Tile
    • Has basement: No
    • Number of fireplaces: 1
    • Fireplace features: One
    Interior area
    • Total structure area: 1,810
    • Total interior livable area: 1,810 sqft
    • Finished area above ground: 1,810
    • Finished area below ground: 0

    Property

    Parking
    • Total spaces: 2
    • Parking features: Attached, Garage Door Opener, Oversized, Concrete Driveway
    • Attached garage spaces: 2
    Features
    • Levels: Bi-level
    • Patio & porch: Composite, Concrete
    • Fencing: Back Yard
    • Has view: Yes
    • View description: Mountain(s), View of Pikes Peak
    Lot
    • Size: 6,613 Square Feet
    • Features: Level, Landscaped
    Details
    • Additional structures: Storage
    • Parcel number: 5533309017

    Construction

    Type & style
    • Home type: SingleFamily
    • Property subtype: Single Family Residence
    Materials
    • Alum/Vinyl/Steel
    • Foundation: Slab
    • Roof: Tile
    Condition
    • Existing Home
    • New construction: No
    • Year built: 2010
    Details
    • Builder name: Oakwood Homes

    Utilities & green energy

    • Water: Assoc/Distr

    Community & HOA

    Community
    • Features: Hiking or Biking Trails, Parks or Open Space, Playground, See Prop Desc Remarks
    Location
    • Region: Fountain

    Financial & listing details

    • Price per square foot: $232/sqft
    • Tax assessed value: $436,841
    • Annual tax amount: $2,586
    • Date on market: 4/16/2025
    • Listing terms: Cash,Conventional,FHA,VA Loan

    Price history

    DateEventPrice
    4/15/2025Sold$420,000+1.2%$232/sqft
    Source: elevateMLS #5915846 Report a problem
    2/6/2025Listed for sale$415,000$229/sqft
    Source: elevateMLS #5915846 Report a problem
    12/21/2024Listing removed$415,000-2.4%$229/sqft
    Source: elevateMLS #5915846 Report a problem
    11/21/2024Price change$425,000-3.2%$235/sqft
    Source: elevateMLS #5915846 Report a problem
    11/8/2024Listed for sale$439,000+9.8%$243/sqft
    Source: elevateMLS #5915846 Report a problem
    1/31/2023Sold$400,000-2.4%$221/sqft
    Source: Public Record Report a problem
    12/29/2022Contingent$410,000$227/sqft
    Source: elevateMLS #5618811 Report a problem
    11/3/2022Price change$410,000-2.4%$227/sqft
    Source: elevateMLS #5618811 Report a problem
    10/18/2022Price change$420,000-1.2%$232/sqft
    Source: elevateMLS #5618811 Report a problem
    10/3/2022Price change$425,000-2.3%$235/sqft
    Source: elevateMLS #5618811 Report a problem
    9/25/2022Listed for sale$435,000$240/sqft
    Source: elevateMLS #5618811 Report a problem
    8/26/2022Contingent$435,000$240/sqft
    Source: elevateMLS #5618811 Report a problem
    7/28/2022Price change$435,000-2.2%$240/sqft
    Source: elevateMLS #5618811 Report a problem
    7/15/2022Price change$445,000-1.1%$246/sqft
    Source: elevateMLS #5618811 Report a problem
    6/17/2022Listed for sale$450,000+63.6%$249/sqft
    Source: elevateMLS #5618811 Report a problem
    4/15/2019Sold$275,000$152/sqft
    Source: Public Record Report a problem
    3/4/2019Price change$275,000-1.8%$152/sqft
    Source: The Platinum Group #2180781 Report a problem
    2/25/2019Listed for sale$280,000+7.7%$155/sqft
    Source: The Platinum Group #2180781 Report a problem
    11/20/2017Sold$260,000$144/sqft
    Source: Public Record Report a problem
    9/28/2017Listed for sale$260,000+25.4%$144/sqft
    Source: CENTURY 21 Curbow Realty #8593937 Report a problem
    11/18/2010Sold$207,400$115/sqft
    Source: Public Record Report a problem

    Public tax history

    YearProperty taxesTax assessment
    2024$2,587 +15.6%$29,270
    2023$2,237 +2.7%$29,270 +37.8%
    2022$2,179 $21,240 -2.8%
    2021-- $21,860 +12%
    2020$1,967 +1%$19,510
    2019$1,947 +18.2%$19,510 +23.2%
    2018$1,647 -0.6%$15,830
    2017$1,657 +0.6%$15,830 -0.5%
    2016$1,647 -0.5%$15,910
    2015$1,655 +0.2%$15,910
    2014$1,652 $15,910
    2013-- --
    2012-- $15,910
    2011$611 $15,910 +127%
    2010-- $7,010 +5.3%
    2009-- $6,660 +0.9%
    2008-- $6,600
    Find assessor info on the county website

    Neighborhood: 80817

    Nearby schools

    GreatSchools rating
    Schools provided by the listing agent
    • District: Ftn/Ft Carson 8

    Source: elevateMLS. This data may not be complete. We recommend contacting the local school district to confirm school assignments for this home.

    Get a cash offer in 3 minutes
    Find out how much your home could sell for in as little as 3 minutes with a no-obligation cash offer.
    Estimated market value
    $409,800
    Get a cash offer in 3 minutes
    Find out how much your home could sell for in as little as 3 minutes with a no-obligation cash offer.
    Estimated market value
    $409,800