Main-level living, three bedrooms on the main floor, and a large backyard make this home an increasingly rare find. Situated on a spacious lot with most of the usable outdoor space positioned behind the home, it offers the flexibility, comfort, and room to grow that many buyers are searching for. Step inside to a bright, open floorplan where high ceilings and abundant natural light create an immediate sense of space. Hardwood flooring extends through the entry, kitchen, and dining areas, adding warmth and durability. The living room serves as the heart of the home, with generous proportions and large windows that bring the outdoors in. The kitchen is designed for everyday living and entertaining, featuring granite countertops, abundant cabinet storage, a walk-in pantry, and ample workspace. The adjacent dining area provides an easy transition between indoor and outdoor living. The primary suite offers a private retreat with a spacious bath and oversized walk-in closet. Two additional bedrooms on the main level provide flexibility for family, guests, or a home office. A dedicated laundry room with an oversized workstation adds convenience. Downstairs, the unfinished basement presents a rare opportunity to create exactly what you need. With a bathroom rough-in already in place, the space offers potential for additional bedrooms, a recreation room, theater, gym, workshop, or multi-generational living. Outside, the fully landscaped backyard is designed to be enjoyed. A spacious covered deck overlooks the privacy-fenced yard, offering plenty of room for outdoor living, pets, gardening, and play. Fresh exterior paint, brand-new carpet, central air, and a solar system that will be paid off at closing provide comfort and long-term value. Conveniently located near schools, Peterson and Schriever Space Force Bases, the Colorado Springs Airport, Big Johnson Reservoir, and Bluestem Prairie Open Space.
For sale
$439,000
4621 Keagster Dr, Colorado Springs, CO 80911
3beds
3,110sqft
Single Family Residence
Built in 2015
6,224 Square Feet Lot
$-- Zestimate®
$141/sqft
$-- HOA
What's special
- 78 days |
- 227 |
- 19 |
Zillow last checked:
Listing updated:
Listed by:
Daniel Kenney 719-641-6328,
Better Homes and Gardens Real Estate Kenney & Company
Source: elevateMLS,MLS#: 2173803
Facts & features
Interior
Bedrooms & bathrooms
- Bedrooms: 3
- Bathrooms: 2
- Full bathrooms: 1
- 3/4 bathrooms: 1
Other
- Level: Main
- Area: 182 Square Feet
- Dimensions: 14 x 13
Heating
- Forced Air, Natural Gas
Cooling
- Ceiling Fan(s), Central Air
Appliances
- Included: Dishwasher, Disposal, Dryer, Microwave, Oven, Range, Refrigerator, Washer
- Laundry: Main Level
Features
- Breakfast Bar, Pantry
- Flooring: Carpet, Tile, Vinyl/Linoleum, Wood
- Windows: Window Coverings
- Basement: Full,Unfinished
- Has fireplace: No
- Fireplace features: None
Interior area
- Total structure area: 3,110
- Total interior livable area: 3,110 sqft
- Finished area above ground: 1,555
- Finished area below ground: 1,555
Video & virtual tour
Property
Parking
- Total spaces: 2
- Parking features: Attached, Concrete Driveway
- Attached garage spaces: 2
Features
- Patio & porch: Covered, Wood Deck
- Exterior features: Auto Sprinkler System
- Fencing: Back Yard
Lot
- Size: 6,224 Square Feet
- Features: Level, Hiking Trail, Near Park, Near Schools, Landscaped
Details
- Parcel number: 5507110069
Construction
Type & style
- Home type: SingleFamily
- Architectural style: Ranch
- Property subtype: Single Family Residence
Materials
- Fiber Cement, Masonite, Framed on Lot, Frame
- Roof: Composite Shingle
Condition
- Existing Home
- New construction: No
- Year built: 2015
Utilities & green energy
- Water: Municipal
- Utilities for property: Electricity Connected, Natural Gas Connected
Community & HOA
Location
- Region: Colorado Springs
Financial & listing details
- Price per square foot: $141/sqft
- Tax assessed value: $473,345
- Annual tax amount: $3,913
- Date on market: 5/29/2026
- Listing terms: Cash,Conventional,FHA,VA Loan
- Electric utility on property: Yes
Estimated market value
Not available
Estimated sales range
Not available
$2,496/mo
Price history
| Date | Event | Price |
|---|---|---|
| 5/29/2026 | Listed for sale | $439,000$141/sqft |
Source:  REcolorado as distributed by MLS GRID #9926783 Report a problem REcolorado as distributed by MLS GRID #9926783 Report a problem | ||
Public tax history
| Year | Property taxes | Tax assessment |
|---|---|---|
| 2024 | $3,442 +21.4% | $31,720 |
| 2023 | $2,835 -5.5% | $31,720 +39.5% |
| 2022 | $3,001 | $22,740 -2.8% |
| 2021 | -- | $23,400 +16.8% |
| 2020 | $2,615 +0.4% | $20,030 |
| 2019 | $2,606 +9.5% | $20,030 +18.5% |
| 2018 | $2,379 +3.6% | $16,900 |
| 2017 | $2,296 -3.5% | $16,900 -7.3% |
| 2016 | $2,379 | $18,230 |
Find assessor info on the county website
Monthly payment
Est. payment
Payment breakdown
Explore the cost of this home by adjusting the details. Changes won't be saved.Climate risks
Neighborhood: 80911
Nearby schools
GreatSchools rating
- 4/10French Elementary SchoolGrades: K-5Distance: 1.1 mi
- 6/10Sproul Junior High SchoolGrades: 6-8Distance: 2.2 mi
- 4/10Widefield High SchoolGrades: 9-12Distance: 1.7 mi
Schools provided by the listing agent
- Elementary: Venetucci
- Middle: Watson
- High: Widefield
- District: Widefield-3
Source: elevateMLS. This data may not be complete. We recommend contacting the local school district to confirm school assignments for this home.
- $440,3004 bd2 ba2k sqft4633 Keagster Dr, Colorado Springs, CO 80911Off Market
- $435,0003 bd3 ba2.4k sqft4609 Keagster Dr, Colorado Springs, CO 80911Sold

- $443,5003 bd3 ba2.4k sqft6516 Dancing Star Way,, colorado springs, CO 80921Off Market
- $406,3003 bd2 ba1.5k sqft4645 Keagster Dr, Colorado Springs, CO 80911Off Market
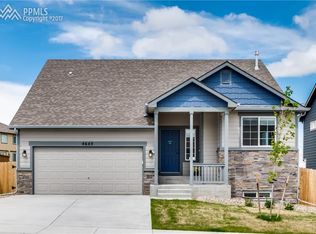
- $429,5003 bd3 ba2.5k sqft6515 Dancing Star Way, Colorado Springs, CO 80911Off Market
- $450,0004 bd3 ba2.1k sqft6445 Dancing Star Way, Colorado Springs, CO 80911Sold
- $481,8004 bd4 ba2.7k sqft4657 Keagster Dr, Colorado Springs, CO 80911Off Market
- $453,4004 bd2 ba2k sqft4622 Keagster Dr, Colorado Springs, CO 80911Off Market
A local agent can set up tours, give advice and negotiate with sellers.
Similar homes
- $435,0004 bd4 ba1.9k sqft1204 White Stone Way, Fountain, CO 80817For Sale

 MLS ID #5576918, Alzira Escobar-Pruitt ABR CLP GRI MRP PMN PPRES SRES , REMAX PROPERTIES. elevateMLS
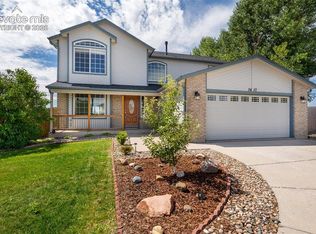
 - $434,9003 bd3 ba2k sqft7477 Theresa Dr, Colorado Springs, CO 80925For Sale
 MLS ID #4372927, Tanya Stevenson ABR CDPE GRI PSA , Park Avenue Properties of Colorado Springs, LLC. elevateMLS
 - $425,0003 bd3 ba2.9k sqft7054 Dutch Loop, Colorado Springs, CO 80925For Sale
 MLS ID #8063857, Gary Kirkpatrick, REMAX PROPERTIES. elevateMLS
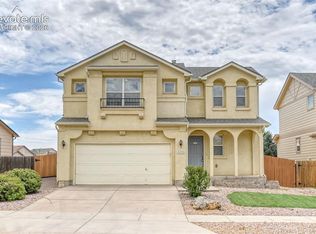
 - $413,0003 bd2 ba2.3k sqft3385 Viero Dr, Colorado Springs, CO 80916For Sale
 MLS ID #5355357, Mary Biga ABR AHWD MRP , Davidson Biga Realty, Inc.. elevateMLS
 - $425,0003 bd3 ba1.7k sqft10286 Luneth Dr, Colorado Springs, CO 80925For SaleMLS ID #1406403, Chelsea Pruitt, Exp Realty LLC. elevateMLS
- $439,9004 bd3 ba1.9k sqft10138 Silver Stirrup Dr, Colorado Springs, CO 80925For SaleMLS ID #3775455, Jamielyn Chillingworth ABR MRP , Epique Realty. elevateMLS
- $475,0003 bd3 ba2.6k sqft9585 Ghost Flower Lane, Colorado Springs, CO 80925For Sale
 MLS ID #7508824, Katrina Hunt, LPT Realty. REcolorado as distributed by MLS GRID
 - $435,0003 bd2 ba3.3k sqft10832 Darneal Dr, Fountain, CO 80817For SaleMLS ID #9568766, Martin Longoria MRP , Metroplex Real Estate. elevateMLS
- $439,9003 bd2 ba2.5k sqft7403 Allens Park Dr, Colorado Springs, CO 80922For SaleMLS ID #6186284, Maiya Lacy, NextHome Elevation. elevateMLS
- $449,9004 bd3 ba2k sqft5424 Sunday Gulch Dr, Colorado Springs, CO 80925For SaleMLS ID #7150684, Charles Beaton ABR MRP RENE SRS , Real Broker, LLC DBA Real. elevateMLS
- $415,0003 bd3 ba1.6k sqft6291 Pilgrimage Rd, Colorado Springs, CO 80925For SaleMLS ID #4607313, Lauren Jerden MRP , Exp Realty LLC. elevateMLS
- $450,0004 bd4 ba2.6k sqft8162 Postrock Dr, Colorado Springs, CO 80951For SaleMLS ID #5730974, E. Nicole Happel, Top Tier Real Estate & Notary LLC. elevateMLS
- $425,0003 bd2 ba1.6k sqft6691 Lamine Dr, Colorado Springs, CO 80925For SaleMLS ID #2312311, Amber Flannigan, Real Broker, LLC DBA Real. elevateMLS
- $395,0003 bd3 ba1.6k sqft2028 Saint James Dr, Colorado Springs, CO 80910For SaleMLS ID #7088825, Cassidy Bowdish Jones CNE , REMAX PROPERTIES. elevateMLS
- $445,0004 bd3 ba1.7k sqft6832 Galpin Dr, Colorado Springs, CO 80925For SaleMLS ID #8422404, Michael Esty, Essential Realty LLC. elevateMLS
- $439,9904 bd3 ba2.7k sqft7003 Harrier Dr, Colorado Springs, CO 80922For SaleMLS ID #2391686, A Michelle Madd GRI MRP , Mountain View Real Estate Group, LLC. elevateMLS
- $459,9004 bd3 ba2k sqft9752 Wando Dr, Colorado Springs, CO 80925For SaleMLS ID #8497402, Melissa Dibens, Honey Bee Homes. elevateMLS
- $474,9004 bd3 ba2.7k sqft7934 Whistlestop Ln, Fountain, CO 80817For SaleMLS ID #7165983, Denáe Howell MRP , House Hunters, LLC. elevateMLS
- $420,0003 bd3 ba1.6k sqft6461 Vedder Drive, Colorado Springs, CO 80925For SaleMLS ID #5840059, Edith Cordova, Remax inMotion. REcolorado as distributed by MLS GRID
- $499,0004 bd4 ba2.7k sqft6103 Cider Mill Pl, Colorado Springs, CO 80925For SaleMLS ID #3801797, Ivan Turner, Fathom Realty Colorado LLC. elevateMLS
