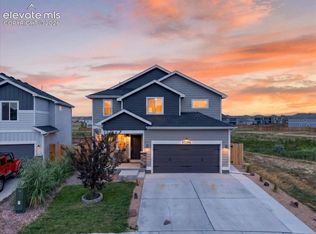
This Lorson Ranch home is getting a BRAND NEW ROOF! WATER FILTRATION SYSTEM AT SINK AND REFRIGERATOR, WHOLE HOME WATER SOFTENER. LARGE STUDY WITH NATURAL LIGHT. FRONT PORCH TO RELAX ON. BACKYARD PIKES PEAK VIEWS AND NO REAR NEIGHBORS!!! This 4-bedroom, 2.5-bath home offers the perfect combination of comfort, convenience, and modern updates with a front porch. Located just minutes from Peterson Space Force Base, Schriever Space Force Base, Fort Carson, and other major military installations, this home is ideal for those seeking an easy commute while enjoying a quiet neighborhood setting. Inside, you'll find updated flooring throughout the main level, updated lighting and fixtures throughout the home, and a versatile main-level study with elegant French doors, perfect for a home office, playroom, or flex space. The open-concept layout provides comfortable living and entertaining areas filled with natural light. The kitchen is equipped with a 3-stage reverse osmosis water filtration system at the sink and refrigerator, while a whole-home water softener adds everyday convenience. Upstairs, four spacious bedrooms provide room for everyone to spread out and relax. Major systems have already been taken care of for the next owner, including a new roof and a recently serviced HVAC system for added peace of mind. Outside, enjoy a fully fenced backyard with no rear neighbors, offering additional privacy and open views with views of Pikes Peak and Mount Rosa off to the side. The oversized 3-car garage provides plenty of room for vehicles, storage, hobbies, or outdoor gear. With thoughtful updates, major maintenance items already completed, and a highly desirable location close to shopping, dining, schools, parks, and military bases, this home is truly ready for its next owner. Huge bonus is this is a assumable!!
For sale
Price cut: $5.1K (7/17)
$459,900
9752 Wando Dr, Colorado Springs, CO 80925
4beds
2,039sqft
Single Family Residence
Built in 2018
6,534 Square Feet Lot
$-- Zestimate®
$226/sqft
$-- HOA
What's special
Fully fenced backyardBackyard pikes peak viewsFour spacious bedroomsOpen-concept layoutWhole-home water softener
- 84 days
- 268
- 21
Zillow last checked:
Listing updated:
Listed by:
Melissa Dibens 832-392-3188,
Honey Bee Homes
Source: elevateMLS,MLS#: 8497402
Facts & features
Interior
Bedrooms & bathrooms
- Bedrooms: 4
- Bathrooms: 3
- Full bathrooms: 2
- 1/2 bathrooms: 1
Other
- Level: Upper
Heating
- Forced Air
Cooling
- Ceiling Fan(s), Central Air
Appliances
- Included: Dishwasher, Disposal, Exhaust Fan, Microwave, Oven, Range, Refrigerator, Water Softener
Features
- 5-Pc Bath, French Doors, See Prop Desc Remarks, Pantry, Smart Thermostat
- Flooring: Carpet, Vinyl/Linoleum, Luxury Vinyl
- Has basement: No
Interior area
- Total structure area: 2,039
- Total interior livable area: 2,039 sqft
- Finished area above ground: 2,039
- Finished area below ground: 0
Video & virtual tour
Property
Parking
- Total spaces: 3
- Parking features: Attached
- Attached garage spaces: 3
Features
- Levels: Two
- Stories: 2
- Patio & porch: Concrete
- Exterior features: Auto Sprinkler System
- Has view: Yes
- View description: Mountain(s), View of Pikes Peak
Lot
- Size: 6,534 Square Feet
- Features: Backs to Open Space
Details
- Parcel number: 5522111022
Construction
Type & style
- Home type: SingleFamily
- Property subtype: Single Family Residence
Materials
- Alum/Vinyl/Steel, Framed on Lot
- Foundation: Crawl Space
- Roof: Composite Shingle
Condition
- Existing Home
- New construction: No
- Year built: 2018
Utilities & green energy
- Water: Municipal
- Utilities for property: Cable Available, Electricity Available, See Remarks
Community & HOA
Location
- Region: Colorado Springs
Financial & listing details
- Price per square foot: $226/sqft
- Tax assessed value: $429,532
- Annual tax amount: $4,702
- Date on market: 6/18/2026
- Listing terms: Assumable,Cash,Conventional,FHA,USDA Loan,VA Loan
- Electric utility on property: Yes
Estimated market value
Not available
Estimated sales range
Not available
Not available
Price history
| Date | Event | Price |
|---|---|---|
| 7/17/2026 | Price change | $459,900-1.1%$226/sqft |
Source:  elevateMLS #8497402 Report a problem elevateMLS #8497402 Report a problem | ||
| 6/18/2026 | Listed for sale | $465,000+1.3%$228/sqft |
Source: elevateMLS #8497402 Report a problem | ||
| 1/12/2022 | Sold | $459,000-0.2%$225/sqft |
Source: HomeSmart Intl Solds #4855349_80925 Report a problem | ||
| 12/26/2021 | Pending sale | $459,900$226/sqft |
Source: Zillow Offers Report a problem | ||
| 12/17/2021 | Price change | $459,900-2.1%$226/sqft |
Source: elevateMLS #4855349 Report a problem | ||
| 12/7/2021 | Listed for sale | $469,900$230/sqft |
Source: Zillow Offers Report a problem | ||
| 11/23/2021 | Listing removed | -- |
Source: elevateMLS #4855349 Report a problem | ||
| 10/25/2021 | Listed for sale | $469,900-0.4%$230/sqft |
Source: Zillow Offers Report a problem | ||
| 9/23/2021 | Sold | $471,744+57.5%$231/sqft |
Source: Public Record Report a problem | ||
| 9/17/2018 | Sold | $299,495$147/sqft |
Source: Public Record Report a problem | ||
Public tax history
| Year | Property taxes | Tax assessment |
|---|---|---|
| 2025 | $4,491 +1.1% | $30,280 -4.2% |
| 2024 | $4,442 +24.6% | $31,620 |
| 2023 | $3,564 -3.9% | $31,620 +31.7% |
| 2022 | $3,708 | $24,010 -2.8% |
| 2021 | -- | $24,700 +17.5% |
| 2020 | $3,188 +0.3% | $21,030 |
| 2019 | $3,178 | $21,030 +154% |
| 2018 | -- | $8,280 |
| 2017 | $1,261 | $8,280 |
Find assessor info on the county website
Monthly payment
Est. payment
Payment breakdown
Explore the cost of this home by adjusting the details. Changes won't be saved.Climate risks
Neighborhood: 80925
Nearby schools
Schools provided by the listing agent
- Elementary: Martin Luther King Jr.
- Middle: Watson
- High: Widefield
- District: Widefield-3
Source: elevateMLS. This data may not be complete. We recommend contacting the local school district to confirm school assignments for this home.

Similar homes
- $437,0004 bd3 ba1.9k sqft10138 Silver Stirrup Dr, Colorado Springs, CO 80925For Sale

 MLS ID #3775455, Jamielyn Chillingworth ABR MRP , Epique Realty. elevateMLS
 - $425,0003 bd3 ba1.7k sqft10286 Luneth Dr, Colorado Springs, CO 80925For Sale
 MLS ID #1406403, Chelsea Pruitt, Exp Realty LLC. elevateMLS
 - $499,0004 bd4 ba2.7k sqft6103 Cider Mill Pl, Colorado Springs, CO 80925For Sale
 MLS ID #3801797, Ivan Turner, Fathom Realty Colorado LLC. elevateMLS
 - $449,9003 bd3 ba2.2k sqft3641 Desert Willow Ln, Colorado Springs, CO 80925For Sale
 MLS ID #6249390, Monica Breckenridge ABR CDPE CLHMS GRI MRP PSA RSPS SFR SRES , Pink Realty Inc. elevateMLS
 - $409,9003 bd3 ba1.6k sqft6291 Pilgrimage Rd, Colorado Springs, CO 80925For SaleMLS ID #4607313, Lauren Jerden MRP , Exp Realty LLC. elevateMLS
- $415,0003 bd3 ba1.6k sqft6461 Vedder Drive, Colorado Springs, CO 80925For Sale
 MLS ID #5840059, Edith Cordova, Remax inMotion. REcolorado as distributed by MLS GRID
 - $434,9003 bd3 ba2k sqft7477 Theresa Dr, Colorado Springs, CO 80925For SaleMLS ID #4372927, Tanya Stevenson ABR CDPE GRI PSA , Park Avenue Properties of Colorado Springs, LLC. elevateMLS
- $410,0003 bd3 ba1.4k sqft10940 Saco Dr, Colorado Springs, CO 80925For SaleMLS ID #5040581, Charles Beaton ABR MRP RENE SRS , Real Broker, LLC DBA Real. elevateMLS
- $475,0003 bd3 ba2.6k sqft9585 Ghost Flower Lane, Colorado Springs, CO 80925For SaleMLS ID #7508824, Katrina Hunt, LPT Realty. REcolorado as distributed by MLS GRID
- $409,0003 bd3 ba1.4k sqft10924 Nolin Dr, Colorado Springs, CO 80925For SaleMLS ID #1119451, Jake Gans, REMAX PROPERTIES. elevateMLS
- $400,0004 bd3 ba2k sqft5424 Sunday Gulch Dr, Colorado Springs, CO 80925For SaleMLS ID #7150684, Charles Beaton ABR MRP RENE SRS , Real Broker, LLC DBA Real. elevateMLS
- $470,0003 bd3 ba2.5k sqft7881 Luminary Ln, Fountain, CO 80817For SaleMLS ID #5574935, Dawn Kuster ABR GRI MRP , Key Realty. elevateMLS
- $440,0003 bd3 ba1.9k sqft6425 Dancing Star Way, Colorado Springs, CO 80911For SaleMLS ID #3063246, Amy Kunce-Martinez, The Cutting Edge. elevateMLS
- $449,9993 bd3 ba3k sqft7930 Enclave Ln, Fountain, CO 80817For SaleMLS ID #6354491, Carmen Nicks, Fathom Realty Colorado LLC. elevateMLS
- $424,9004 bd4 ba2.1k sqft7174 Araia Dr, Fountain, CO 80817For SaleMLS ID #6095616, Adam Wiley, Keller Williams Realty DTC LLC. elevateMLS
- $449,9004 bd3 ba1.9k sqft3014 Loot Dr, Colorado Springs, CO 80939For SaleMLS ID #4999144, Mark Davis, Coldwell Banker Realty. elevateMLS
- $470,0004 bd3 ba2.3k sqft5047 Hawk Springs Dr, Colorado Springs, CO 80923For SaleMLS ID #7581771, David Reyes SFR , Exp Realty LLC. elevateMLS
- $435,0004 bd3 ba2.2k sqft10725 Traders Pkwy, Fountain, CO 80817For SaleMLS ID #3728574, Erica Archambault MRP , Exp Realty LLC. elevateMLS
- $469,9993 bd3 ba2.2k sqft10857 Hidden Prairie Pkwy, Fountain, CO 80817For SaleMLS ID #8384846, Daniel Padilla MRP RENE , Real Broker, LLC DBA Real. elevateMLS
- $435,0003 bd3 ba2.6k sqft8020 Firecracker Trl, Fountain, CO 80817For SaleMLS ID #2213294, Cathleen Wade, HomeSmart Preferred Realty. elevateMLS
