Welcome to this beautifully maintained Saint Aubyn Colorado floor plan in the desirable Lorson Ranch East community! This move-in ready two-story home offers 3 bedrooms, 2.5 bathrooms, and 1,482 square feet of thoughtfully designed living space with an open-concept layout perfect for everyday living and entertaining. The main level features hardwood flooring throughout the entry, kitchen, and dining area, a spacious great room with an electric fireplace, and a well-appointed kitchen complete with stainless steel appliances, solid surface countertops, birch cabinetry with crown molding, recessed lighting, a pantry, and ample prep space. Upstairs, you'll find all three bedrooms, including a generous primary suite with a walk-in closet, double vanity, and free-standing shower, plus the convenience of an upper-level laundry room. Enjoy year-round comfort with central air conditioning, a humidifier, and high-speed internet availability. Outside, the fully landscaped and fenced backyard features a concrete patio ideal for relaxing or entertaining. Additional highlights include an attached two-car garage, crawl space for abundant storage, sprinkler system, and an assumable loan opportunity for qualified buyers. Conveniently located near parks, trails, shopping, schools, military installations, and everyday amenities, this home offers comfort, convenience, and exceptional value in one of Southeast Colorado Springs' fastest-growing communities.
For sale
$410,000
10940 Saco Dr, Colorado Springs, CO 80925
3beds
1,482sqft
Single Family Residence
Built in 2019
6,599 Square Feet Lot
$-- Zestimate®
$277/sqft
$-- HOA
What's special
- 31 days
- 297
- 14
Likely to sell faster than
Zillow last checked:
Listing updated:
Listed by:
Charles Beaton ABR MRP RENE SRS 612-559-9936,
Real Broker, LLC DBA Real
Source: elevateMLS,MLS#: 5040581
Facts & features
Interior
Bedrooms & bathrooms
- Bedrooms: 3
- Bathrooms: 3
- Full bathrooms: 2
- 1/2 bathrooms: 1
Other
- Level: Upper
- Area: 221 Square Feet
- Dimensions: 13 x 17
Heating
- Forced Air, Natural Gas
Cooling
- Ceiling Fan(s), Central Air
Appliances
- Included: Dishwasher, Disposal, Dryer, Microwave, Oven, Range, Refrigerator, Washer, Humidifier
- Laundry: Electric Hook-up, Upper Level
Features
- Great Room, See Prop Desc Remarks, High Speed Internet, Pantry
- Has basement: No
- Has fireplace: Yes
- Fireplace features: Electric
Interior area
- Total structure area: 1,482
- Total interior livable area: 1,482 sqft
- Finished area above ground: 1,482
- Finished area below ground: 0
Property
Parking
- Total spaces: 2
- Parking features: Attached, Garage Amenities (None), Concrete Driveway
- Attached garage spaces: 2
Features
- Levels: Two
- Stories: 2
- Patio & porch: Concrete
- Exterior features: Auto Sprinkler System
- Fencing: Back Yard
- Has view: Yes
- View description: Mountain(s)
Lot
- Size: 6,599 Square Feet
- Features: Level, See Remarks, Hiking Trail, Near Fire Station, Near Hospital, Near Park, Near Public Transit, Near Schools, Near Shopping Center, Landscaped
Details
- Parcel number: 5524204011
Construction
Type & style
- Home type: SingleFamily
- Property subtype: Single Family Residence
Materials
- Fiber Cement, Framed on Lot
- Foundation: Crawl Space
- Roof: Composite Shingle
Condition
- Existing Home
- New construction: No
- Year built: 2019
Details
- Builder model: Colorado
- Builder name: Saint Aubyn Homes
Utilities & green energy
- Water: Municipal
- Utilities for property: Cable Available, Electricity Connected, Natural Gas Connected, Phone Available
Community & HOA
Community
- Features: Hiking or Biking Trails, Parks or Open Space, Playground
- Security: Security System
Location
- Region: Colorado Springs
Financial & listing details
- Price per square foot: $277/sqft
- Tax assessed value: $436,684
- Annual tax amount: $4,318
- Date on market: 7/30/2026
- Listing terms: Assumable,Cash,Conventional,FHA,VA Loan
- Electric utility on property: Yes
Estimated market value
Not available
Estimated sales range
Not available
Not available
Price history
| Date | Event | Price |
|---|---|---|
| 7/30/2026 | Listed for sale | $410,000-0.5%$277/sqft |
Source:  elevateMLS #5040581 Report a problem elevateMLS #5040581 Report a problem | ||
| 10/5/2021 | Sold | $412,000-1.9%$278/sqft |
Source:  IRES as distributed by MLS GRID #943031 Report a problem IRES as distributed by MLS GRID #943031 Report a problem | ||
| 9/3/2021 | Pending sale | $419,900$283/sqft |
Source: Zillow Offers Report a problem | ||
| 8/13/2021 | Price change | $419,900-3.4%$283/sqft |
Source: Zillow Offers Report a problem | ||
| 7/30/2021 | Price change | $434,900+0%$293/sqft |
Source: IRES as distributed by MLS GRID #943031 Report a problem | ||
| 7/30/2021 | Price change | $434,800-5%$293/sqft |
Source: Zillow Offers Report a problem | ||
| 7/23/2021 | Price change | $457,800-0.9%$309/sqft |
Source: Zillow Offers Report a problem | ||
| 7/9/2021 | Price change | $461,800-0.5%$312/sqft |
Source: Zillow Offers Report a problem | ||
| 6/13/2021 | Listed for sale | $463,900+9.2%$313/sqft |
Source: Zillow Offers Report a problem | ||
| 6/1/2021 | Sold | $424,800+38.4%$287/sqft |
Source: Public Record Report a problem | ||
| 12/20/2019 | Sold | $306,900$207/sqft |
Source: Public Record Report a problem | ||
Public tax history
| Year | Property taxes | Tax assessment |
|---|---|---|
| 2024 | $4,034 +25.4% | $29,250 |
| 2023 | $3,218 -3.9% | $29,250 +34.9% |
| 2022 | $3,348 | $21,680 -2.8% |
| 2021 | -- | $22,300 +2.9% |
| 2020 | $3,285 +1711.3% | $21,670 +1705.8% |
| 2019 | $181 | $1,200 |
Find assessor info on the county website
Monthly payment
Est. payment
Payment breakdown
Explore the cost of this home by adjusting the details. Changes won't be saved.Climate risks
Neighborhood: 80925
Nearby schools
Schools provided by the listing agent
- Elementary: Grand Mountain K-8
- Middle: Grand Mountain K-8
- High: Mesa Ridge
- District: Widefield-3
Source: elevateMLS. This data may not be complete. We recommend contacting the local school district to confirm school assignments for this home.
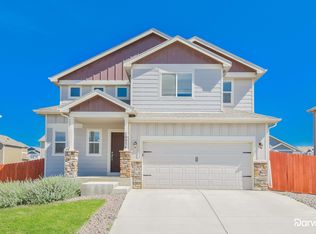
- $407,9003 bd3 ba1.6k sqft10954 Saco Dr, Colorado Springs, CO 80925Off Market
- $409,6003 bd3 ba2.1k sqft10871 Yuba Dr, Colorado Springs, CO 80925Off Market

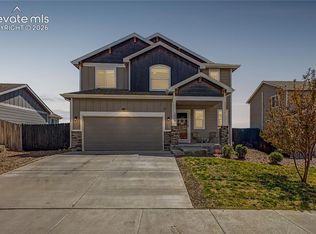
- $385,0004 bd3 ba1.7k sqft10881 Yuba Dr, Colorado Springs, CO 80925For Sale
- $479,1005 bd4 ba2.6k sqft10861 Yuba Dr, Colorado Springs, CO 80925Off Market
Similar homes
- $409,0003 bd3 ba1.4k sqft10924 Nolin Dr, Colorado Springs, CO 80925For Sale

 MLS ID #1119451, Jake Gans, REMAX PROPERTIES. elevateMLS
 - $415,0003 bd3 ba1.6k sqft6461 Vedder Drive, Colorado Springs, CO 80925For Sale

 MLS ID #5840059, Edith Cordova, Remax inMotion. REcolorado as distributed by MLS GRID
 - $425,0003 bd3 ba1.7k sqft10286 Luneth Dr, Colorado Springs, CO 80925For Sale
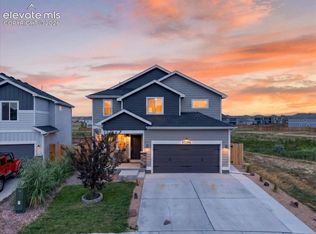 MLS ID #1406403, Chelsea Pruitt, Exp Realty LLC. elevateMLS
 - $409,9003 bd3 ba1.6k sqft6291 Pilgrimage Rd, Colorado Springs, CO 80925For Sale
 MLS ID #4607313, Lauren Jerden MRP , Exp Realty LLC. elevateMLS
 - $437,0004 bd3 ba1.9k sqft10138 Silver Stirrup Dr, Colorado Springs, CO 80925For SaleMLS ID #3775455, Jamielyn Chillingworth ABR MRP , Epique Realty. elevateMLS
- $445,0004 bd3 ba1.7k sqft6832 Galpin Dr, Colorado Springs, CO 80925For SaleMLS ID #8422404, Michael Esty, Essential Realty LLC. elevateMLS
- $414,9004 bd3 ba2.2k sqft7425 Twin Valley Ter, Colorado Springs, CO 80925For SaleMLS ID #1164332, Jason Daniels CDPE CIAS CLHMS MRP , Finch & Gable Real Estate Company. elevateMLS
- $434,9003 bd3 ba2k sqft7477 Theresa Dr, Colorado Springs, CO 80925For SaleMLS ID #4372927, Tanya Stevenson ABR CDPE GRI PSA , Park Avenue Properties of Colorado Springs, LLC. elevateMLS
- $459,9004 bd3 ba2k sqft9752 Wando Dr, Colorado Springs, CO 80925For SaleMLS ID #8497402, Melissa Dibens, Honey Bee Homes. elevateMLS
- $425,0004 bd3 ba2k sqft5424 Sunday Gulch Dr, Colorado Springs, CO 80925For SaleMLS ID #7150684, Charles Beaton ABR MRP RENE SRS , Real Broker, LLC DBA Real. elevateMLS
- $410,0003 bd3 ba2.1k sqft8567 Besson Ct, Colorado Springs, CO 80925For SaleMLS ID #2757981, Monica Breckenridge ABR CDPE CLHMS GRI MRP PSA RSPS SFR SRES , Pink Realty Inc. elevateMLS
- $350,0003 bd3 ba1.9k sqft6071 Old Glory Dr, Colorado Springs, CO 80925For SaleMLS ID #1608779, Amber Flannigan, Real Broker, LLC DBA Real. elevateMLS
- $415,0004 bd3 ba2.1k sqft4958 Hawk Meadow Dr, Colorado Springs, CO 80916For SaleMLS ID #1196608, Vanessa Rose, Blueprint Realty. elevateMLS
- $399,0004 bd4 ba2.2k sqft7505 Dobbs Dr, Fountain, CO 80817For SaleMLS ID #3800281, Julie Robertson ABR C2EX MRP , RE/MAX Real Estate Group LLC. elevateMLS
- $395,0003 bd3 ba1.6k sqft2028 Saint James Dr, Colorado Springs, CO 80910For SaleMLS ID #7088825, Cassidy Bowdish Jones CNE , REMAX PROPERTIES. elevateMLS
- $419,9003 bd3 ba1.6k sqft3976 Reindeer Cir, Colorado Springs, CO 80922For SaleMLS ID #2574527, Brandy Farris, Brandy Farris. elevateMLS
- $424,9004 bd4 ba2.1k sqft7174 Araia Dr, Fountain, CO 80817For SaleMLS ID #6095616, Adam Wiley, Keller Williams Realty DTC LLC. elevateMLS
- $369,9003 bd2 ba1.2k sqft10864 Traders Pkwy, Fountain, CO 80817For SaleMLS ID #9783931, Crystal Carroll, Sage Dream Homes. elevateMLS
- $385,0003 bd2 ba1.2k sqft10707 Traders Pkwy, Fountain, CO 80817For SaleMLS ID #5173258, Benjamin Osborn, Keller Williams Advantage Realty. elevateMLS
- $379,9003 bd2 ba1.6k sqft7739 Del Ray Bay Street, Fountain, CO 80817For SaleMLS ID #5584766, Art Gonzalez, ARI Real Estate & Investments LLC. REcolorado as distributed by MLS GRID
