You’re invited to explore this wonderful two-story home located in the desirable Cross Creek neighborhood of Fountain. This 3-bedroom, 2.5-bath home with a 2-car garage is ready for its new owners. Step through the covered front porch into a spacious living room featuring vaulted ceilings, wood-laminate flooring, and a ceiling fan for comfort. The open-concept layout flows seamlessly into the dining area and kitchen, which includes a breakfast bar, kitchen appliances, a pantry space, modern lighting, and a built-in filtered water system at the sink. Upstairs, you’ll find all three bedrooms, each with ceiling fans. The Primary suite includes an adjoining full bathroom and a walk-in closet, while the two additional bedrooms offer comfortable, ample space. From the dining area, a sliding door opens to a wood deck perfect for relaxing or entertaining. The deck overlooks a tiered backyard with rock accents. Both the front and back yards are beautifully landscaped, and the front yard is enhanced by matured trees adding charm to the curb appeal. The unfinished basement sits on a solid foundation and includes a washer and dryer. With its open layout, the basement offers endless possibilities to create a family room, home gym, theater, or additional bedroom and bath to suit your needs. Recent updates include a roof installed in 2024, water heater and furnace added in 2021, a Radon mitigation system, and an Interceptor clean water filtration system. This home is conveniently located near grocery stores, restaurants, and shops in Fountain. Outdoor enthusiasts will love being close to Cross Creek Regional Park, which offers walking trails, open space, a playground, BMX tracks, and a pond. It’s also just a short five-minute drive to Fountain Creek Regional Park and Nature Center. With its excellent location and a quick commute to Fort Carson, S. Powers Blvd, and I-25, this home offers comfort, convenience, and potential in one perfect package. Come see it and make it your own!
For sale
Price cut: $5K (8/2)
$375,000
7478 Bentwater Dr, Fountain, CO 80817
3beds
2,153sqft
:
Get pre-qualified$2,329/mo
Single Family Residence
Built in 2005
6,673 Square Feet Lot
$-- Zestimate®
$174/sqft
$30/mo HOA
What's special
Modern lightingCovered front porchVaulted ceilingsTwo-story homePantry spaceKitchen appliancesWood-laminate flooring
- 216 days |
- 839 |
- 71 |
Zillow last checked:
Listing updated:
Listed by:
Barbara Osowski MRP SFR 907-903-3683,
Fathom Realty Colorado LLC
Source: elevateMLS,MLS#: 3538632
Facts & features
Interior
Bedrooms & bathrooms
- Bedrooms: 3
- Bathrooms: 3
- Full bathrooms: 2
- 1/2 bathrooms: 1
Other
- Level: Upper
- Area: 196 Square Feet
- Dimensions: 14 x 14
Heating
- Natural Gas
Cooling
- Ceiling Fan(s)
Appliances
- Included: 220v in Kitchen, Dishwasher, Disposal, Dryer, Microwave, Refrigerator, Self Cleaning Oven, Washer, Water Softener
- Laundry: In Basement, Electric Hook-up
Features
- Vaulted Ceiling(s), Breakfast Bar, Pantry
- Flooring: Carpet, Ceramic Tile, Wood Laminate
- Basement: Full,Unfinished
- Has fireplace: No
- Fireplace features: None
Interior area
- Total structure area: 2,153
- Total interior livable area: 2,153 sqft
- Finished area above ground: 1,447
- Finished area below ground: 706
Property
Parking
- Total spaces: 2
- Parking features: Attached, Concrete Driveway
- Attached garage spaces: 2
Features
- Levels: Two
- Stories: 2
- Patio & porch: Wood Deck
- Exterior features: Auto Sprinkler System
- Fencing: Back Yard
- Has view: Yes
- View description: Mountain(s)
Lot
- Size: 6,673 Square Feet
- Features: Backs to Open Space, Sloped, Hiking Trail, Near Park, Near Public Transit, Near Schools, Near Shopping Center, HOA Required $, Landscaped
Details
- Parcel number: 5529314011
- Other equipment: Sump Pump
Construction
Type & style
- Home type: SingleFamily
- Property subtype: Single Family Residence
Materials
- Brick, Wood Siding, Framed on Lot, Frame
- Foundation: Walk Out
- Roof: Composite Shingle
Condition
- Existing Home
- New construction: No
- Year built: 2005
Utilities & green energy
- Water: Municipal
- Utilities for property: Electricity Connected, Natural Gas Connected
Green energy
- Indoor air quality: Radon System
Community & HOA
HOA
- Has HOA: Yes
- Services included: Covenant Enforcement, Trash Removal
- HOA fee: $91 quarterly
Location
- Region: Fountain
Financial & listing details
- Price per square foot: $174/sqft
- Tax assessed value: $418,311
- Annual tax amount: $1,711
- Date on market: 1/9/2026
- Listing terms: Assumable,Cash,Conventional,FHA,VA Loan
- Electric utility on property: Yes
Estimated market value
Not available
Estimated sales range
Not available
Not available
Price history
| Date | Event | Price |
|---|---|---|
| 8/2/2026 | Price change | $375,000-1.3%$174/sqft |
Source:  elevateMLS #3538632 Report a problem elevateMLS #3538632 Report a problem | ||
| 6/22/2026 | Price change | $380,000-2.6%$176/sqft |
Source: elevateMLS #3538632 Report a problem | ||
| 6/1/2026 | Price change | $390,000-2.5%$181/sqft |
Source: elevateMLS #3538632 Report a problem | ||
| 5/2/2026 | Price change | $400,000-1.2%$186/sqft |
Source: elevateMLS #3538632 Report a problem | ||
| 1/9/2026 | Listed for sale | $405,000$188/sqft |
Source: elevateMLS #3538632 Report a problem | ||
| 1/7/2026 | Listing removed | $405,000$188/sqft |
Source: elevateMLS #3738487 Report a problem | ||
| 11/14/2025 | Listed for sale | $405,000+15.7%$188/sqft |
Source: elevateMLS #3738487 Report a problem | ||
| 9/3/2024 | Listing removed | $350,000-16.7%$163/sqft |
Source: elevateMLS #4484688 Report a problem | ||
| 12/20/2022 | Listing removed | -- |
Source:  RE/MAX International Report a problem RE/MAX International Report a problem | ||
| 7/28/2022 | Price change | $420,000-1.2%$195/sqft |
Source: elevateMLS #5209560 Report a problem | ||
| 7/18/2022 | Listed for sale | $425,000$197/sqft |
Source: elevateMLS #5209560 Report a problem | ||
| 7/5/2022 | Listing removed | -- |
Source: RE/MAX International Report a problem | ||
| 6/17/2022 | Listed for sale | $425,000+18.7%$197/sqft |
Source: elevateMLS #5209560 Report a problem | ||
| 9/3/2021 | Sold | $358,000+2.3%$166/sqft |
Source: Public Record Report a problem | ||
| 7/29/2021 | Listed for sale | $350,000+40.6%$163/sqft |
Source: elevateMLS #4484688 Report a problem | ||
| 11/1/2017 | Listing removed | $249,000$116/sqft |
Source: RE/MAX Real Estate Group Inc #8225229 Report a problem | ||
| 10/25/2017 | Pending sale | $249,000$116/sqft |
Source: RE/MAX Real Estate Group Inc #8225229 Report a problem | ||
| 10/25/2017 | Listed for sale | $249,000$116/sqft |
Source: RE/MAX Real Estate Group Inc #8225229 Report a problem | ||
| 10/18/2017 | Sold | $249,000$116/sqft |
Source: Public Record Report a problem | ||
| 8/25/2017 | Listed for sale | $249,000+16.1%$116/sqft |
Source: RE/MAX Real Estate Group Inc #8225229 Report a problem | ||
| 11/6/2013 | Listing removed | $1,295$1/sqft |
Source: Merit Real Estate Report a problem | ||
| 9/12/2013 | Listed for rent | $1,295+7.9%$1/sqft |
Source: Merit Real Estate Report a problem | ||
| 9/22/2011 | Listing removed | $1,200$1/sqft |
Source: Merit Real Estate Report a problem | ||
| 9/13/2011 | Price change | $1,200-7.7%$1/sqft |
Source: Merit Real Estate Report a problem | ||
| 8/14/2011 | Listed for rent | $1,300$1/sqft |
Source: Merit Co., Inc. #776638 Report a problem | ||
| 10/5/2005 | Sold | $214,425$100/sqft |
Source: Public Record Report a problem | ||
Public tax history
| Year | Property taxes | Tax assessment |
|---|---|---|
| 2024 | $1,601 +14.3% | $28,020 |
| 2023 | $1,400 +5.7% | $28,020 +40.5% |
| 2022 | $1,324 | $19,940 -2.8% |
| 2021 | -- | $20,510 +13.3% |
| 2020 | $1,190 +1.6% | $18,110 |
| 2019 | $1,171 +16.8% | $18,110 +19% |
| 2018 | $1,003 -1% | $15,220 |
| 2017 | $1,012 +1% | $15,220 +4.7% |
| 2016 | $1,003 +6.5% | $14,530 |
| 2015 | $941 +3.5% | $14,530 +3.2% |
| 2014 | $909 | $14,080 |
| 2013 | -- | -- |
| 2012 | -- | $14,720 |
| 2011 | $1,042 | $14,720 -11.6% |
| 2010 | -- | $16,660 |
| 2009 | -- | $16,660 +1% |
| 2008 | -- | $16,490 |
| 2006 | -- | $16,490 |
Find assessor info on the county website
Monthly payment
Est. payment
Payment breakdown
Explore the cost of this home by adjusting the details. Changes won't be saved.Climate risks
Neighborhood: 80817
Nearby schools
GreatSchools rating
- 5/10Webster Elementary SchoolGrades: K-5Distance: 1.5 mi
- 5/10Janitell Junior High SchoolGrades: 6-8Distance: 0.7 mi
- 5/10Mesa Ridge High SchoolGrades: 9-12Distance: 1.2 mi
Schools provided by the listing agent
- District: Ftn/Ft Carson 8
Source: elevateMLS. This data may not be complete. We recommend contacting the local school district to confirm school assignments for this home.
- $446,5004 bd3 ba2.1k sqft7466 Bentwater Dr, Fountain, CO 80817Off Market
- $411,2004 bd3 ba2.3k sqft7490 Bentwater Dr, Fountain, CO 80817Off Market

- $395,2003 bd2 ba1.3k sqft8346 Meadowcrest Dr, Fountain, CO 80817Off Market
- $437,9004 bd4 ba2.7k sqft8332 Meadowcrest Dr, Fountain, CO 80817Off Market

- $483,8005 bd4 ba3k sqft7502 Bentwater Dr, Fountain, CO 80817Off Market
- $438,6004 bd3 ba2.7k sqft7454 Bentwater Dr, Fountain, CO 80817Off Market
- $428,0003 bd3 ba2.7k sqft8318 Meadowcrest Dr, Fountain, CO 80817Sold
- $415,0004 bd3 ba2.2k sqft8360 Meadowcrest Dr, Fountain, CO 80817Off Market
A local agent can set up tours, give advice and negotiate with sellers.
Similar homes
- $400,0003 bd3 ba1.4k sqft7203 Bentwater Dr, Fountain, CO 80817For Sale
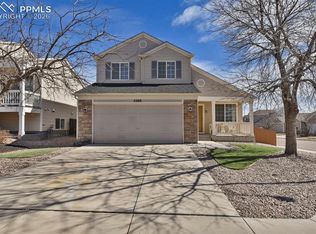
 MLS ID #1163763, Darlene Haines AHWD C2EX GRI MRP RENE SFR SRS , 1List Realty. elevateMLS
 - $339,9003 bd1 ba1.6k sqft910 Lords Hill Dr, Fountain, CO 80817For Sale
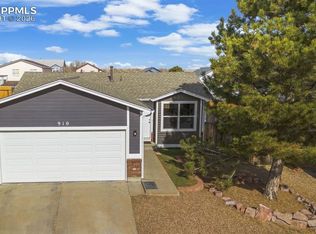 MLS ID #9044790, Carl Yuen, RE/MAX Real Estate Group LLC. elevateMLS
 - $414,9994 bd4 ba2.3k sqft624 High Tea Ct, Fountain, CO 80817For Sale
 MLS ID #7694154, Aimee Ankeney, Muldoon Associates Inc. elevateMLS
 - $422,4993 bd3 ba1.5k sqft7533 Sistine Ln, Fountain, CO 80817For Sale
 MLS ID #3956727, Jennifer Watton ABR EPRO GRI MRP PSA , Welcome Home CO, Inc.. elevateMLS
 - $425,0004 bd3 ba2.2k sqft7010 Stowe Cir, Fountain, CO 80817For SaleMLS ID #5772686, Heidi Rupe, Rocky Roots Realty LLC. elevateMLS
- $410,0003 bd3 ba1.7k sqft11005 Quercia Cir, Fountain, CO 80817For SaleMLS ID #7920104, Galen Becker NCREA , LPT Realty LLC. elevateMLS
- $307,5003 bd3 ba1.6k sqft7470 Sandy Springs Point, Fountain, CO 80817For SaleMLS ID #6031768, Chris Schaller ABR CLHMS CNHS CRS EPRO MRP RRS , REMAX PROPERTIES. elevateMLS
- $365,0004 bd2 ba2.1k sqft7428 Coral Ridge Dr, Colorado Springs, CO 80925For SaleMLS ID #1899692, Dawn Frates, Keller Williams Partners. elevateMLS
- $315,0002 bd3 ba1.2k sqft7309 Sandy Springs Point, Fountain, CO 80817For SaleMLS ID #4540793, Irene Tanis CRS GRI , Irene Tanis. elevateMLS
- $365,0004 bd2 ba1.4k sqft7430 Vineland Trl, Colorado Springs, CO 80911For SaleMLS ID #2752160, Tania Blackwell, RE/MAX Real Estate Group LLC. elevateMLS
- $485,0006 bd3 ba3k sqft830 Winebrook Way, Fountain, CO 80817For SaleMLS ID #6313526, Breanne Rinkema ABR C2EX LHC MRP , Real Broker, LLC DBA Real. elevateMLS
- $387,4903 bd3 ba1.6k sqft9622 Yukon Way, Colorado Springs, CO 80925For SaleMLS ID #6345753, Amelia Tillman C2EX MRP SRES , The Cutting Edge. elevateMLS
- $365,0003 bd2 ba1.1k sqft5002 Nolte Dr N, Colorado Springs, CO 80916For SaleMLS ID #9359821, Danelle Vanderwaal, You 1st Realty. elevateMLS
- $377,0003 bd2 ba1.5k sqft4550 Borden Dr, Colorado Springs, CO 80911For SaleMLS ID #1193867, Nathan Fisk, Exp Realty LLC. elevateMLS
- $429,9003 bd3 ba2.4k sqft6340 Marilee Way, Colorado Springs, CO 80911For SaleMLS ID #2197979, Jessica Brown MRP , Pink Realty Inc. elevateMLS
- $430,0004 bd4 ba2.1k sqft1070 Hartell Dr, Colorado Springs, CO 80911For SaleMLS ID #2394149, Austin Collins PSA SFR , Venterra Real Estate LLC. elevateMLS
- $449,0005 bd4 ba2.9k sqft7078 Dutch Loop, Colorado Springs, CO 80925For SaleMLS ID #7387246, Candice Graham, 8Z Real Estate LLC. elevateMLS
- $422,5004 bd3 ba1.7k sqft10871 Saco Dr, Colorado Springs, CO 80925For SaleMLS ID #8902148, Thomas Kenney, Better Homes and Gardens Real Estate Kenney & Company. elevateMLS
- $429,9003 bd3 ba1.6k sqft9744 Rubicon Dr, Colorado Springs, CO 80925For SaleMLS ID #1050392, Erin Ryan, Real Broker, LLC DBA Real. elevateMLS
- $275,0002 bd3 ba1.2k sqft7383 Little Jimmy Grv, Fountain, CO 80817For SaleMLS ID #8177559, Kelly Jenks, RE/MAX Real Estate Group LLC. elevateMLS
