New Roof 2025! This 3-bedroom, 2 ½ bathroom, 2 car garage home is ideally located only a mile from Mesa Ridge Parkway amenities and perfectly situated for convenience and community! Corner lot with fenced backyard, rocked landscape at front and clean slate at the backyard to design your own outdoor space. Covered front porch entry. Vinyl siding. Neutral interior throughout, high ceiling & gas fireplace at the living area. The kitchen has a pantry & dining combo with slider to the backyard. Laundry room between the garage and the kitchen. All bedrooms up, primary bedroom with a private ensuite bath. Central AC to keep you cool. While it needs some updating, this presents an excellent opportunity for customization and personalization to transform this property into a comfortable home in a great location that's near schools, parks, shopping and several military bases!
For sale
Price cut: $10K (6/2)
$400,000
7203 Bentwater Dr, Fountain, CO 80817
3beds
1,446sqft
:
Get pre-qualified$2,482/mo
Single Family Residence
Built in 2005
5,201 Square Feet Lot
$-- Zestimate®
$277/sqft
$30/mo HOA
What's special
Fenced backyardCorner lotCovered front porch entrySlider to the backyardHigh ceilingCentral acVinyl siding
- 166 days |
- 96 |
- 18 |
Zillow last checked:
Listing updated:
Listed by:
Darlene Haines AHWD C2EX GRI MRP RENE SFR SRS 303-956-0090,
1List Realty
Source: elevateMLS,MLS#: 1163763
Facts & features
Interior
Bedrooms & bathrooms
- Bedrooms: 3
- Bathrooms: 3
- Full bathrooms: 2
- 1/2 bathrooms: 1
Other
- Level: Upper
Heating
- Forced Air, Natural Gas
Cooling
- Central Air
Appliances
- Included: Dishwasher, Disposal, Oven, Range
- Laundry: Electric Hook-up, Main Level
Features
- Pantry
- Flooring: Carpet, Vinyl/Linoleum, Wood Laminate
- Has basement: No
- Has fireplace: Yes
- Fireplace features: Gas
Interior area
- Total structure area: 1,446
- Total interior livable area: 1,446 sqft
- Finished area above ground: 1,446
- Finished area below ground: 0
Property
Parking
- Total spaces: 2
- Parking features: Attached, Garage Door Opener, Concrete Driveway
- Attached garage spaces: 2
Features
- Levels: Two
- Stories: 2
- Fencing: Back Yard
Lot
- Size: 5,201 Square Feet
- Features: Corner Lot, HOA Required $
Details
- Parcel number: 5529324013
Construction
Type & style
- Home type: SingleFamily
- Property subtype: Single Family Residence
Materials
- Alum/Vinyl/Steel, Framed on Lot
- Foundation: Crawl Space
- Roof: Composite Shingle
Condition
- Existing Home
- New construction: No
- Year built: 2005
Utilities & green energy
- Water: Municipal
- Utilities for property: Cable Connected, Electricity Connected, Natural Gas Connected
Community & HOA
HOA
- Has HOA: Yes
- Services included: Covenant Enforcement, Management, Trash Removal
- HOA fee: $91 quarterly
Location
- Region: Fountain
Financial & listing details
- Price per square foot: $277/sqft
- Tax assessed value: $387,414
- Annual tax amount: $1,082
- Date on market: 2/27/2026
- Listing terms: Cash,Conventional,FHA,VA Loan
- Electric utility on property: Yes
Estimated market value
Not available
Estimated sales range
Not available
Not available
Price history
| Date | Event | Price |
|---|---|---|
| 6/2/2026 | Price change | $400,000-2.4%$277/sqft |
Source:  elevateMLS #1163763 Report a problem elevateMLS #1163763 Report a problem | ||
| 2/27/2026 | Listed for sale | $410,000+94.3%$284/sqft |
Source: elevateMLS #1163763 Report a problem | ||
| 10/11/2005 | Sold | $211,000$146/sqft |
Source: Public Record Report a problem | ||
Public tax history
| Year | Property taxes | Tax assessment |
|---|---|---|
| 2024 | $1,453 +9.6% | $25,950 |
| 2023 | $1,325 +5.7% | $25,950 +37.5% |
| 2022 | $1,254 | $18,870 -2.8% |
| 2021 | -- | $19,420 +17.9% |
| 2020 | $1,082 +1.6% | $16,470 |
| 2019 | $1,065 +22.9% | $16,470 +25.2% |
| 2018 | $867 -1% | $13,160 |
| 2017 | $875 +1% | $13,160 +0.5% |
| 2016 | $867 +2.2% | $13,090 |
| 2015 | $848 +2.5% | $13,090 +2.2% |
| 2014 | $827 | $12,810 |
| 2013 | -- | -- |
| 2012 | -- | $13,550 |
| 2011 | $1,019 | $13,550 -16.8% |
| 2010 | -- | $16,290 |
| 2009 | -- | $16,290 +1.1% |
| 2008 | -- | $16,120 |
| 2006 | -- | $16,120 |
Find assessor info on the county website
Monthly payment
Est. payment
Payment breakdown
Explore the cost of this home by adjusting the details. Changes won't be saved.Climate risks
Neighborhood: 80817
Nearby schools
GreatSchools rating
- 6/10Mesa Elementary SchoolGrades: K-5Distance: 0.5 mi
- 5/10Fountain Middle SchoolGrades: 6-8Distance: 1.7 mi
- 5/10Fountain-Fort Carson High SchoolGrades: 9-12Distance: 2.5 mi
Schools provided by the listing agent
- District: Ftn/Ft Carson 8
Source: elevateMLS. This data may not be complete. We recommend contacting the local school district to confirm school assignments for this home.
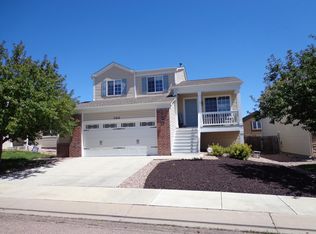
- $409,4004 bd4 ba1.7k sqft7215 Bentwater Dr, Fountain, CO 80817Off Market
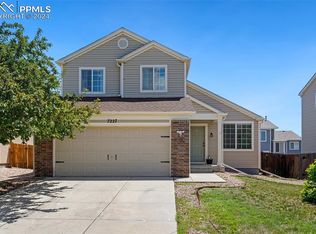
- $400,0003 bd3 ba1.4k sqft7227 Bentwater Dr, Fountain, CO 80817Sold
- $367,4003 bd3 ba1.4k sqft8498 Shadowrun Ln, Fountain, CO 80817Off Market

- $375,8003 bd3 ba1.7k sqft8486 Shadowrun Ln, Fountain, CO 80817Off Market
- $390,0003 bd3 ba1.7k sqft7325 Glenburn Dr, Fountain, CO 80817Sold
- $391,3003 bd3 ba1.8k sqft7239 Bentwater Dr, Fountain, CO 80817Off Market
- $367,4003 bd3 ba1.4k sqft8474 Shadowrun Ln, Fountain, CO 80817Off Market
- $373,2003 bd2 ba1.4k sqft7319 Glenburn Dr, Fountain, CO 80817Off Market
A local agent can set up tours, give advice and negotiate with sellers.
Similar homes
- $375,0004 bd3 ba1.6k sqft749 Memory Ln, Fountain, CO 80817For Sale

 MLS ID #2728936, Kathleen Haas, Colorado Realty 4 Less, LLC. elevateMLS
 - $422,4993 bd3 ba1.5k sqft7533 Sistine Ln, Fountain, CO 80817For Sale
 MLS ID #3956727, Jennifer Watton ABR EPRO GRI MRP PSA , Welcome Home CO, Inc.. elevateMLS
 - $375,0003 bd3 ba2.1k sqft7478 Bentwater Dr, Fountain, CO 80817For Sale
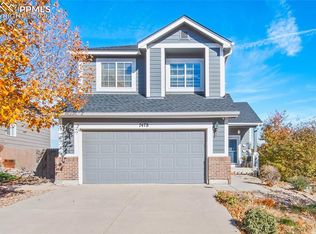 MLS ID #3538632, Barbara Osowski MRP SFR , Fathom Realty Colorado LLC. elevateMLS
 - $339,9003 bd1 ba1.6k sqft910 Lords Hill Dr, Fountain, CO 80817For Sale
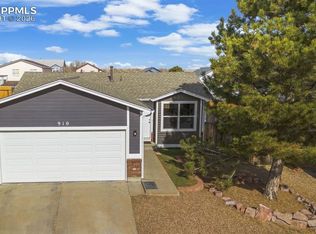 MLS ID #9044790, Carl Yuen, RE/MAX Real Estate Group LLC. elevateMLS
 - $324,9003 bd3 ba1.6k sqft7536 Sandy Springs Point, Fountain, CO 80817For SaleMLS ID #2264718, Kellie Case, High Country Realty LLC. elevateMLS
- $325,0003 bd3 ba1.4k sqft7375 Sandy Spgs, Fountain, CO 80817For SaleMLS ID #9562831, Kelly Jenks, RE/MAX Real Estate Group LLC. elevateMLS
- $307,5003 bd3 ba1.6k sqft7470 Sandy Springs Point, Fountain, CO 80817For SaleMLS ID #6031768, Chris Schaller ABR CLHMS CNHS CRS EPRO MRP RRS , REMAX PROPERTIES. elevateMLS
- $315,0002 bd3 ba1.2k sqft7309 Sandy Springs Point, Fountain, CO 80817For SaleMLS ID #4540793, Irene Tanis CRS GRI , Irene Tanis. elevateMLS
- $365,0004 bd2 ba1.4k sqft7430 Vineland Trl, Colorado Springs, CO 80911For SaleMLS ID #2752160, Tania Blackwell, RE/MAX Real Estate Group LLC. elevateMLS
- $365,0004 bd2 ba2.1k sqft7428 Coral Ridge Dr, Colorado Springs, CO 80925For SaleMLS ID #1899692, Dawn Frates, Keller Williams Partners. elevateMLS
- $429,9003 bd3 ba1.6k sqft9744 Rubicon Dr, Colorado Springs, CO 80925For SaleMLS ID #1050392, Erin Ryan, Real Broker, LLC DBA Real. elevateMLS
- $422,5004 bd3 ba1.7k sqft10871 Saco Dr, Colorado Springs, CO 80925For SaleMLS ID #8902148, Thomas Kenney, Better Homes and Gardens Real Estate Kenney & Company. elevateMLS
- $387,4903 bd3 ba1.6k sqft9622 Yukon Way, Colorado Springs, CO 80925For SaleMLS ID #6345753, Amelia Tillman C2EX MRP SRES , The Cutting Edge. elevateMLS
- $416,0003 bd3 ba1.9k sqft4844 Sea Eagle Dr, Colorado Springs, CO 80916For SaleMLS ID #6975722, Billi Jo Byrne ABR C2EX MRP , HomeSmart. elevateMLS
- $365,0003 bd2 ba1.1k sqft5002 Nolte Dr N, Colorado Springs, CO 80916For SaleMLS ID #9359821, Danelle Vanderwaal, You 1st Realty. elevateMLS
- $377,0003 bd2 ba1.5k sqft4550 Borden Dr, Colorado Springs, CO 80911For SaleMLS ID #1193867, Nathan Fisk, Exp Realty LLC. elevateMLS
- $399,9003 bd3 ba1.3k sqft7874 Fedora Ln, Colorado Springs, CO 80923For SaleMLS ID #4453992, Mai Robinson ABR AHWD CDPE CLHMS GRI MRP RENE , Peak Real Estate Connection LLC. elevateMLS
- $438,5003 bd3 ba1.4k sqft6149 Mumford Dr, Colorado Springs, CO 80925For SaleMLS ID #6795208, Anthony Nicandro, Better Homes and Gardens Real Estate Kenney & Company. elevateMLS
- $390,4003 bd2 ba1.5k sqft1323 Server Dr, Colorado Springs, CO 80910Off Market
- $295,0004 bd3 ba1.7k sqft128 Ithaca St, Colorado Springs, CO 80911For SaleMLS ID #9676690, John David Parks, Exp Realty LLC. elevateMLS
