Nestled on a quiet street in the heart of Bradley Ranch, this charming home is surrounded by mature landscaping and offers a perfect blend of comfort and natural beauty. An east-facing driveway welcomes you, while the private backyard is framed by established trees and showcases west-facing mountain views — ideal for enjoying Colorado’s stunning sunsets. Step inside to a warm and inviting bi-level design, where a thoughtfully styled entry with a sitting area sets the tone. The main level opens to a light-filled great room featuring vaulted ceilings, wood laminate flooring, and custom barn wood shelving, creating a space that feels both open and refined. The adjoining dining area is accented with designer lighting and flows seamlessly to the composite deck — an ideal extension of the living space for outdoor dining and relaxing while taking in the mountain views. The updated kitchen blends style and function with granite countertops, an under-mount composite sink, dovetailed pull-out drawers, and beautifully crafted cabinetry with crown molding. The primary suite offers a peaceful retreat on the main level, complete with vaulted ceilings, a spacious walk-in closet, and an updated three-quarter bath featuring tile flooring, a raised vanity, frameless shower, and thoughtfully designed open shelving. Downstairs, the garden-level family room provides a cozy yet versatile space with abundant natural light, a corner gas fireplace, and continued laminate flooring. Two additional bedrooms with generous closets share a well-appointed full bathroom, offering flexibility for guests, family, or workspace needs. Additional highlights include central A/C, abundant storage, an attached two-car garage, and a level, private backyard designed for both relaxation and play. A home that effortlessly combines warmth, functionality, and scenic surroundings — all in a location that feels both peaceful and connected.
For sale
Price cut: $10.5K (7/24)
$377,000
4550 Borden Dr, Colorado Springs, CO 80911
3beds
1,572sqft
Single Family Residence
Built in 1995
5,000 Square Feet Lot
$-- Zestimate®
$240/sqft
$-- HOA
What's special
Corner gas fireplaceWest-facing mountain viewsLight-filled great roomAbundant storageCustom barn wood shelvingSurrounded by mature landscapingVaulted ceilings
- 123 days |
- 358 |
- 33 |
Zillow last checked:
Listing updated:
Listed by:
Nathan Fisk 719-359-1244,
Exp Realty LLC,
Nathan Rains 719-330-2409
Source: elevateMLS,MLS#: 1193867
Facts & features
Interior
Bedrooms & bathrooms
- Bedrooms: 3
- Bathrooms: 2
- Full bathrooms: 1
- 3/4 bathrooms: 1
Other
- Level: Upper
- Area: 204 Square Feet
- Dimensions: 12 x 17
Heating
- Forced Air
Cooling
- Ceiling Fan(s), Central Air
Appliances
- Included: 220v in Kitchen, Dishwasher, Disposal, Dryer, Microwave, Refrigerator, Washer
- Laundry: Electric Hook-up, Lower Level
Features
- Great Room, Vaulted Ceiling(s), High Speed Internet
- Flooring: Tile, Wood Laminate
- Windows: Window Coverings
- Has basement: No
- Number of fireplaces: 1
- Fireplace features: Basement, Gas, One
Interior area
- Total structure area: 1,572
- Total interior livable area: 1,572 sqft
- Finished area above ground: 1,572
- Finished area below ground: 0
Video & virtual tour
Property
Parking
- Total spaces: 2
- Parking features: Attached, Garage Door Opener, Concrete Driveway
- Attached garage spaces: 2
Features
- Levels: Bi-level
- Patio & porch: Composite
- Fencing: Back Yard
Lot
- Size: 5,000 Square Feet
- Features: Level, Near Schools
Details
- Parcel number: 6502402012
Construction
Type & style
- Home type: SingleFamily
- Property subtype: Single Family Residence
Materials
- Brick, Masonite, Frame
- Foundation: Garden Level
- Roof: Composite Shingle
Condition
- Existing Home
- New construction: No
- Year built: 1995
Utilities & green energy
- Water: Assoc/Distr
- Utilities for property: Electricity Connected, Natural Gas Connected
Community & HOA
Location
- Region: Colorado Springs
Financial & listing details
- Price per square foot: $240/sqft
- Tax assessed value: $389,477
- Annual tax amount: $1,661
- Date on market: 4/16/2026
- Listing terms: Cash,Conventional,FHA,VA Loan
- Electric utility on property: Yes
Estimated market value
Not available
Estimated sales range
Not available
Not available
Price history
| Date | Event | Price |
|---|---|---|
| 7/24/2026 | Price change | $377,000-2.7%$240/sqft |
Source:  elevateMLS #1193867 Report a problem elevateMLS #1193867 Report a problem | ||
| 7/23/2026 | Price change | $387,500+0.6%$247/sqft |
Source: eXp Realty #1193867 Report a problem | ||
| 7/14/2026 | Price change | $385,000-0.6%$245/sqft |
Source: elevateMLS #1193867 Report a problem | ||
| 6/3/2026 | Price change | $387,500-2.5%$247/sqft |
Source: elevateMLS #1193867 Report a problem | ||
| 6/3/2026 | Listed for sale | $397,500$253/sqft |
Source:  REcolorado as distributed by MLS GRID #8092269 Report a problem REcolorado as distributed by MLS GRID #8092269 Report a problem | ||
| 5/8/2026 | Pending sale | $397,500$253/sqft |
Source: eXp Realty #8092269 Report a problem | ||
| 5/8/2026 | Contingent | $397,500$253/sqft |
Source: eXp Realty #1193867 Report a problem | ||
| 4/16/2026 | Listed for sale | $397,500+5.4%$253/sqft |
Source: elevateMLS #1193867 Report a problem | ||
| 7/31/2024 | Listing removed | -- |
Source: elevateMLS #5129668 Report a problem | ||
| 8/2/2021 | Sold | $377,000+9.3%$240/sqft |
Source: Public Record Report a problem | ||
| 7/6/2021 | Listed for sale | $345,000+109.1%$219/sqft |
Source: elevateMLS #5129668 Report a problem | ||
| 8/16/2013 | Listing removed | $165,000+6.5%$105/sqft |
Source: RE/MAX Properties #733358 Report a problem | ||
| 3/15/2013 | Sold | $155,000-6.1%$99/sqft |
Source: Public Record Report a problem | ||
| 2/2/2013 | Listed for sale | $165,000+31.6%$105/sqft |
Source: RE/MAX PROPERTIES INC #733358 Report a problem | ||
| 9/19/2000 | Sold | $125,400+40.7%$80/sqft |
Source: Public Record Report a problem | ||
| 5/24/1995 | Sold | $89,100$57/sqft |
Source: Public Record Report a problem | ||
Public tax history
| Year | Property taxes | Tax assessment |
|---|---|---|
| 2024 | $1,605 +16.6% | $26,090 |
| 2023 | $1,377 -7.3% | $26,090 +41.5% |
| 2022 | $1,484 | $18,440 -2.8% |
| 2021 | -- | $18,970 +24% |
| 2020 | $1,233 +0.6% | $15,300 |
| 2019 | $1,226 +9.5% | $15,300 +18.7% |
| 2018 | $1,119 +1.1% | $12,890 |
| 2017 | $1,106 -1.1% | $12,890 +5.1% |
| 2016 | $1,119 +28.3% | $12,270 |
| 2015 | $872 +4% | $12,270 +6.2% |
| 2014 | $838 | $11,550 |
| 2013 | -- | -- |
| 2012 | -- | $11,550 |
| 2011 | $858 | $11,550 -4.1% |
| 2010 | -- | $12,050 |
| 2009 | -- | $12,050 |
| 2008 | -- | $12,050 |
| 2006 | -- | $12,050 +18.8% |
| 2004 | -- | $10,140 |
| 2003 | $759 +7.1% | $10,140 -4.5% |
| 2002 | $708 -7.5% | $10,620 -1.6% |
| 2001 | $766 | $10,790 |
Find assessor info on the county website
Monthly payment
Est. payment
Payment breakdown
Explore the cost of this home by adjusting the details. Changes won't be saved.Climate risks
Neighborhood: 80911
Nearby schools
GreatSchools rating
- 5/10Pinello Elementary SchoolGrades: K-5Distance: 0.6 mi
- 6/10Sproul Junior High SchoolGrades: 6-8Distance: 0.3 mi
- 4/10Widefield High SchoolGrades: 9-12Distance: 1 mi
Schools provided by the listing agent
- Elementary: Pinello
- Middle: Sproul
- High: Widefield
- District: Widefield-3
Source: elevateMLS. This data may not be complete. We recommend contacting the local school district to confirm school assignments for this home.
- $393,6003 bd3 ba1.9k sqft4540 Borden Dr, Colorado Springs, CO 80911Off Market
- $367,6004 bd2 ba1k sqft4560 Borden Dr, Colorado Springs, CO 80911Off Market
- $339,4003 bd2 ba688 sqft4530 Borden Dr, Colorado Springs, CO 80911Off Market
- $401,7004 bd3 ba1.9k sqft4545 Witches Hollow Ln, Colorado Springs, CO 80911Off Market
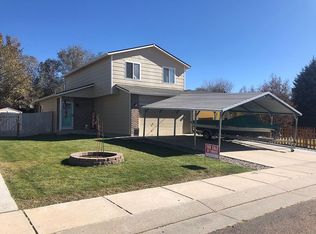
- $349,0003 bd2 ba1.3k sqft4535 Witches Hollow Ln, Colorado Springs, CO 80911Off Market
- $351,5003 bd2 ba688 sqft4555 Witches Hollow Ln, Colorado Springs, CO 80911Off Market
- $355,0003 bd2 ba1k sqft4570 Borden Dr, Colorado Springs, CO 80911Sold
- $379,4004 bd2 ba1k sqft4525 Witches Hollow Ln, Colorado Springs, CO 80911Off Market
A local agent can set up tours, give advice and negotiate with sellers.
Similar homes
- $349,9004 bd2 ba1.6k sqft52 Willis Dr, Colorado Springs, CO 80911For Sale
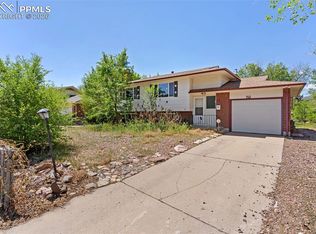
 MLS ID #4941357, Nathan Rains, Exp Realty LLC. elevateMLS
 - $365,0004 bd2 ba1.4k sqft7430 Vineland Trl, Colorado Springs, CO 80911For Sale
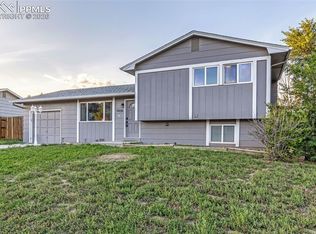 MLS ID #2752160, Tania Blackwell, RE/MAX Real Estate Group LLC. elevateMLS
 - $365,0003 bd2 ba1.1k sqft5002 Nolte Dr N, Colorado Springs, CO 80916For Sale
 MLS ID #9359821, Danelle Vanderwaal, You 1st Realty. elevateMLS
 - $430,0004 bd4 ba2.1k sqft1070 Hartell Dr, Colorado Springs, CO 80911For Sale
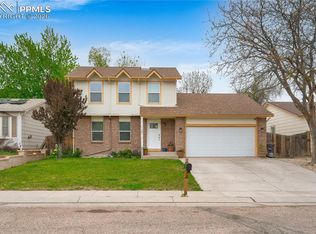 MLS ID #2394149, Austin Collins PSA SFR , Venterra Real Estate LLC. elevateMLS
 - $399,9904 bd3 ba1.7k sqft4999 Rusty Nail Point, Colorado Springs, CO 80916For SaleMLS ID #3072136, Joshua Fugate GRI , MacKenzie-Jackson Real Estate. elevateMLS
- $400,0003 bd2 ba1.6k sqft3905 Colony Hills Cir, Colorado Springs, CO 80916For SaleMLS ID #8425869, Camellia Coray, Coldwell Banker Realty. elevateMLS
- $379,0003 bd2 ba1.3k sqft4334 Allesandro Dr, Colorado Springs, CO 80916For SaleMLS ID #5466365, Sarah Barber, The Cutting Edge. elevateMLS
- $369,0003 bd2 ba1.2k sqft4408 Dewey Dr, Colorado Springs, CO 80916For SaleMLS ID #4380338, Anthony Jimenez ABR MRP SRS , Akers Realty Co. elevateMLS
- $379,0003 bd2 ba1.5k sqft239 Tanna Ct, Colorado Springs, CO 80916For SaleMLS ID #6116957, Rachel Ford-Wilkinson, Ranger Real Estate LLC. elevateMLS
- $295,0004 bd3 ba1.7k sqft128 Ithaca St, Colorado Springs, CO 80911For SaleMLS ID #9676690, John David Parks, Exp Realty LLC. elevateMLS
- $390,4003 bd2 ba1.5k sqft1323 Server Dr, Colorado Springs, CO 80910Off Market
- $360,0003 bd2 ba1.4k sqft1325 Southmoor Dr, Fountain, CO 80817For SaleMLS ID #1034158, Taylor Kibler MRP , Keller Williams Partners. elevateMLS
- $389,0003 bd2 ba1.6k sqft1314 Kern St, Colorado Springs, CO 80915For SaleMLS ID #6824812, Kathi Philpot MRP , Century 21 Dream Home. elevateMLS
- $309,9994 bd2 ba1.8k sqft1615 Mineola St, Colorado Springs, CO 80915For SaleMLS ID #6566855, Julie Robertson ABR C2EX MRP , RE/MAX Real Estate Group LLC. elevateMLS
- $365,0004 bd2 ba2.1k sqft7428 Coral Ridge Dr, Colorado Springs, CO 80925For SaleMLS ID #1899692, Dawn Frates, Keller Williams Partners. elevateMLS
- $365,0003 bd2 ba1.5k sqft3696 Haven Cir, Colorado Springs, CO 80917For SaleMLS ID #9038425, Lela Nemmers GRI SFR , Keller Williams Clients Choice Realty. elevateMLS
- $380,0003 bd2 ba1.4k sqft1945 Mineola St, Colorado Springs, CO 80915For SaleMLS ID #4045500, Jonathan Dickey, Real Broker, LLC DBA Real. elevateMLS
- $315,0003 bd1 ba1.2k sqft1081 Maxwell St, Colorado Springs, CO 80906For SaleMLS ID #5359133, Sarah Barber, The Cutting Edge. elevateMLS
- $375,0003 bd3 ba2.1k sqft7478 Bentwater Dr, Fountain, CO 80817For SaleMLS ID #3538632, Barbara Osowski MRP SFR , Fathom Realty Colorado LLC. elevateMLS
- $340,0004 bd2 ba1.9k sqft1413 Mears Dr, Colorado Springs, CO 80915For SaleMLS ID #2805339, Siobhan Celusta, Exp Realty LLC. elevateMLS
