
Move-In Ready Home Designed for Convenience in a Prime Colorado Springs Location Welcome to where everyday living is made simple. This well-maintained 4-bedroom, 4-bath home offers 2,164 square feet of functional space in a location that keeps you close to everything that matters. Positioned just 8 minutes from Fort Carson, 8 minutes to the Colorado Springs Airport, and 16 minutes to Peterson Space Force Base, this home is ideal for those who value short commutes and easy access. Quick connections to Powers Corridor and I-25 make getting anywhere in the city fast and efficient. Inside, the layout is built for practicality with three bedrooms on the same level, creating a seamless daily routine. The inviting living area features a gas fireplace, while the remodeled primary bathroom with ornate stone finishes adds a touch of comfort and style. Major updates are already complete, including a new HVAC system installed last year, giving you peace of mind from day one. Step outside to a low-maintenance extended composite deck, perfect for relaxing or entertaining without the upkeep. The automatic sprinkler system, storage shed, and additional crawl space storage add to the home’s overall functionality and ease of ownership. If you’re looking for a home that simplifies your lifestyle with smart features, solid updates, and unbeatable access to key locations—this is it.
For sale
Price cut: $10K (6/24)
$430,000
1070 Hartell Dr, Colorado Springs, CO 80911
4beds
2,164sqft
:
Get pre-qualified$2,663/mo
Single Family Residence
Built in 1991
5,998 Square Feet Lot
$-- Zestimate®
$199/sqft
$-- HOA
What's special
Gas fireplaceStorage shedLow-maintenance extended composite deckAutomatic sprinkler system
- 86 days |
- 146 |
- 9 |
Likely to sell faster than
Zillow last checked:
Listing updated:
Listed by:
Austin Collins PSA SFR 719-204-1429,
Venterra Real Estate LLC
Source: elevateMLS,MLS#: 2394149
Facts & features
Interior
Bedrooms & bathrooms
- Bedrooms: 4
- Bathrooms: 4
- Full bathrooms: 2
- 3/4 bathrooms: 1
- 1/2 bathrooms: 1
Other
- Level: Upper
Heating
- Forced Air
Cooling
- Ceiling Fan(s), Central Air
Appliances
- Included: 220v in Kitchen, Dishwasher, Disposal, Dryer, Microwave, Oven, Range, Refrigerator, Washer
- Laundry: Electric Hook-up, Main Level
Features
- Breakfast Bar, High Speed Internet
- Flooring: Carpet, Tile, Wood
- Windows: Window Coverings
- Basement: Partial,Partially Finished
- Has fireplace: Yes
- Fireplace features: Gas
Interior area
- Total structure area: 2,164
- Total interior livable area: 2,164 sqft
- Finished area above ground: 1,572
- Finished area below ground: 592
Property
Parking
- Total spaces: 2
- Parking features: Attached, Garage Door Opener, Concrete Driveway
- Attached garage spaces: 2
Features
- Levels: Two
- Stories: 2
- Patio & porch: Composite
- Exterior features: Auto Sprinkler System
- Fencing: Back Yard
Lot
- Size: 5,998 Square Feet
- Features: Level
Details
- Additional structures: Storage
- Parcel number: 6513101109
Construction
Type & style
- Home type: SingleFamily
- Property subtype: Single Family Residence
Materials
- Wood Siding, Framed on Lot, Frame
- Foundation: Crawl Space
- Roof: Composite Shingle
Condition
- Existing Home
- New construction: No
- Year built: 1991
Utilities & green energy
- Water: Municipal
- Utilities for property: Cable Available, Electricity Connected, Natural Gas Connected
Community & HOA
Location
- Region: Colorado Springs
Financial & listing details
- Price per square foot: $199/sqft
- Tax assessed value: $432,409
- Annual tax amount: $1,879
- Date on market: 5/6/2026
- Listing terms: Cash,Conventional,FHA,VA Loan
- Electric utility on property: Yes
Estimated market value
Not available
Estimated sales range
Not available
Not available
Price history
| Date | Event | Price |
|---|---|---|
| 6/24/2026 | Price change | $430,000-2.3%$199/sqft |
Source:  elevateMLS #2394149 Report a problem elevateMLS #2394149 Report a problem | ||
| 5/8/2026 | Price change | $440,000+10.3%$203/sqft |
Source: elevateMLS #2394149 Report a problem | ||
| 5/6/2026 | Listed for sale | $399,000+5%$184/sqft |
Source: elevateMLS #2394149 Report a problem | ||
| 10/16/2023 | Sold | $380,000+1.3%$176/sqft |
Source: elevateMLS #7174678 Report a problem | ||
| 9/20/2023 | Contingent | $375,000$173/sqft |
Source: elevateMLS #7174678 Report a problem | ||
| 8/31/2023 | Price change | $375,000-5.1%$173/sqft |
Source: elevateMLS #7174678 Report a problem | ||
| 8/17/2023 | Price change | $395,000-1.3%$183/sqft |
Source: elevateMLS #7174678 Report a problem | ||
| 8/3/2023 | Price change | $400,000-4.8%$185/sqft |
Source: elevateMLS #7174678 Report a problem | ||
| 7/22/2023 | Listed for sale | $420,000+58.5%$194/sqft |
Source: elevateMLS #7174678 Report a problem | ||
| 7/25/2018 | Sold | $265,000$122/sqft |
Source: Public Record Report a problem | ||
| 7/10/2018 | Pending sale | $265,000$122/sqft |
Source: RE/MAX PROPERTIES, INC #1449938 Report a problem | ||
| 7/5/2018 | Listed for sale | $265,000$122/sqft |
Source: Re/Max Properties Inc. #1449938 Report a problem | ||
| 7/4/2018 | Pending sale | $265,000$122/sqft |
Source: RE/MAX Properties Inc. #1449938 Report a problem | ||
| 6/30/2018 | Listed for sale | $265,000+26.2%$122/sqft |
Source: Re/Max Properties Inc. #1449938 Report a problem | ||
| 11/10/2015 | Sold | $210,000$97/sqft |
Source: Public Record Report a problem | ||
| 10/13/2015 | Pending sale | $210,000$97/sqft |
Source: Keller Williams - KW Client's Choice Realty, 719-535-0355 #1420177 Report a problem | ||
| 9/26/2015 | Price change | $210,000-4.5%$97/sqft |
Source: Keller Williams - KW Client's Choice Realty, 719-535-0355 #1420177 Report a problem | ||
| 9/4/2015 | Price change | $220,000-2.2%$102/sqft |
Source: Keller Williams - KW Client's Choice Realty, 719-535-0355 #1420177 Report a problem | ||
| 8/9/2015 | Listed for sale | $225,000+25%$104/sqft |
Source: Keller Williams - KW Client's Choice Realty, 719-535-0355 #1420177 Report a problem | ||
| 4/10/2006 | Sold | $180,000+47.5%$83/sqft |
Source: Public Record Report a problem | ||
| 9/10/1996 | Sold | $122,000$56/sqft |
Source: Public Record Report a problem | ||
Public tax history
| Year | Property taxes | Tax assessment |
|---|---|---|
| 2024 | $1,828 +21.1% | $28,970 |
| 2023 | $1,510 -7.3% | $28,970 +43.3% |
| 2022 | $1,628 | $20,220 -2.8% |
| 2021 | -- | $20,800 +15.7% |
| 2020 | $1,448 +0.6% | $17,980 |
| 2019 | $1,440 +6.8% | $17,980 +15.8% |
| 2018 | $1,348 +1.1% | $15,530 |
| 2017 | $1,333 -1.1% | $15,530 +8.1% |
| 2016 | $1,348 +32.1% | $14,360 |
| 2015 | $1,021 +3.4% | $14,360 +5.6% |
| 2014 | $987 | $13,600 |
| 2013 | -- | -- |
| 2012 | -- | $14,060 |
| 2011 | $1,038 | $14,060 -3.6% |
| 2010 | -- | $14,580 |
| 2009 | -- | $14,580 |
| 2008 | -- | $14,580 |
| 2006 | -- | $14,580 +17.7% |
| 2004 | -- | $12,390 |
| 2003 | $979 +7.1% | $12,390 -9.6% |
| 2002 | $914 +4.8% | $13,710 +11.6% |
| 2001 | $872 | $12,290 |
Find assessor info on the county website
Monthly payment
Est. payment
Payment breakdown
Explore the cost of this home by adjusting the details. Changes won't be saved.Climate risks
Neighborhood: 80911
Nearby schools
GreatSchools rating
- 4/10Venetucci Elementary SchoolGrades: K-5Distance: 0.4 mi
- 4/10Watson Junior High SchoolGrades: 6-8Distance: 0.6 mi
- 4/10Widefield High SchoolGrades: 9-12Distance: 0.9 mi
Schools provided by the listing agent
- District: Widefield-3
Source: elevateMLS. This data may not be complete. We recommend contacting the local school district to confirm school assignments for this home.
- $426,4004 bd3 ba2.2k sqft1060 Hartell Dr, Colorado Springs, CO 80911Off Market
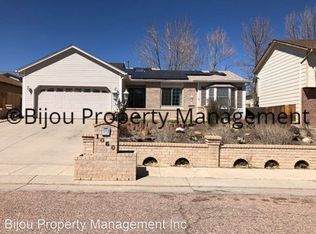
- $401,4003 bd3 ba1.5k sqft1080 Hartell Dr, Colorado Springs, CO 80911Off Market
- $435,2004 bd3 ba2k sqft1085 Harbourne St, Colorado Springs, CO 80911Off Market
- $401,0004 bd4 ba2.1k sqft1050 Hartell Dr, Colorado Springs, CO 80911Off Market

- $410,0004 bd3 ba2.4k sqft1075 Harbourne St, Colorado Springs, CO 80911Sold
- $413,8004 bd3 ba1.9k sqft1090 Hartell Dr, Colorado Springs, CO 80911Off Market
- $498,0005 bd4 ba3k sqft1065 Harbourne St, Colorado Springs, CO 80911Sold
- $446,4005 bd3 ba2.6k sqft1095 Harbourne St, Colorado Springs, CO 80911Off Market
A local agent can set up tours, give advice and negotiate with sellers.
Similar homes
- $440,0005 bd3 ba2.7k sqft5155 Quill Dr, Colorado Springs, CO 80911For Sale
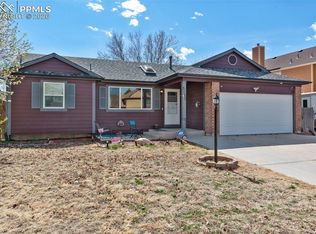
 MLS ID #3416211, Kristi Penrod, Redfin Corporation. elevateMLS
 - $399,9904 bd3 ba1.7k sqft4999 Rusty Nail Point, Colorado Springs, CO 80916For Sale
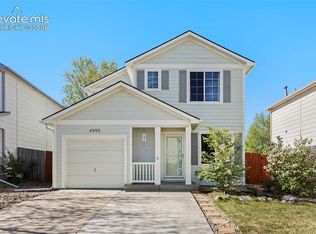 MLS ID #3072136, Joshua Fugate GRI , MacKenzie-Jackson Real Estate. elevateMLS
 - $365,0004 bd2 ba1.4k sqft7430 Vineland Trl, Colorado Springs, CO 80911For Sale
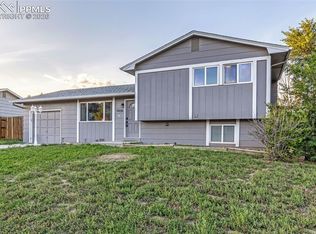 MLS ID #2752160, Tania Blackwell, RE/MAX Real Estate Group LLC. elevateMLS
 - $430,0004 bd3 ba2.2k sqft7010 Stowe Cir, Fountain, CO 80817For Sale
 MLS ID #5772686, Heidi Rupe, Rocky Roots Realty LLC. elevateMLS
 - $377,0003 bd2 ba1.5k sqft4550 Borden Dr, Colorado Springs, CO 80911For SaleMLS ID #1193867, Nathan Fisk, Exp Realty LLC. elevateMLS
- $415,0004 bd3 ba2.5k sqft4404 Horizonpoint Dr, Colorado Springs, CO 80925For SaleMLS ID #6732082, Gayla Bustos SFR , Real Broker, LLC DBA Real. elevateMLS
- $414,9994 bd4 ba2.3k sqft624 High Tea Ct, Fountain, CO 80817For SaleMLS ID #7694154, Aimee Ankeney, Muldoon Associates Inc. elevateMLS
- $397,0005 bd3 ba2.2k sqft7165 Stowe Cir, Fountain, CO 80817For SaleMLS ID #8431027, Tara Jones, Opendoor Brokerage LLC. elevateMLS
- $350,0003 bd2 ba1.2k sqft7350 Waterwheel St, Colorado Springs, CO 80911For SaleMLS ID #4763557, Camellia Coray, Coldwell Banker Realty. elevateMLS
- $350,0004 bd2 ba1.8k sqft642 Valjean Pl, Colorado Springs, CO 80906For SaleMLS ID #3349370, Andrea Cashdollar ABR MRP SRES , Exp Realty LLC. elevateMLS
- $399,0004 bd3 ba1.6k sqft749 Memory Ln, Fountain, CO 80817For SaleMLS ID #2728936, Kathleen Haas, Colorado Realty 4 Less, LLC. elevateMLS
- $384,0004 bd2 ba1.7k sqft7315 Colonial Ct, Fountain, CO 80817For SaleMLS ID #1684110, Andrew Bacon, The Platinum Group. elevateMLS
- $422,4993 bd3 ba1.5k sqft7533 Sistine Ln, Fountain, CO 80817For SaleMLS ID #3956727, Jennifer Watton ABR EPRO GRI MRP PSA , Welcome Home CO, Inc.. elevateMLS
- $400,0003 bd2 ba1.6k sqft3905 Colony Hills Cir, Colorado Springs, CO 80916For SaleMLS ID #8425869, Camellia Coray, Coldwell Banker Realty. elevateMLS
- $425,0004 bd2 ba1.9k sqft1775 Summernight Ter, Colorado Springs, CO 80909For SaleMLS ID #5732307, Tamara Whalen SRES , HomeSmart. elevateMLS
- $405,0004 bd3 ba1.8k sqft4173 Siferd Blvd, Colorado Springs, CO 80917For SaleMLS ID #9889266, Jennifer Watton ABR EPRO GRI MRP PSA , Welcome Home CO, Inc.. elevateMLS
- $448,0005 bd3 ba2.6k sqft1565 Piros Dr, Colorado Springs, CO 80915For SaleMLS ID #4422773, Crystal Sisler, Exp Realty LLC. elevateMLS
- $349,9994 bd2 ba1.4k sqft3450 Post Oak Dr, Colorado Springs, CO 80916For SaleMLS ID #4087099, Sara Aparicio SFR , The Cutting Edge. elevateMLS
- $360,0004 bd2 ba1.7k sqft2550 Gina Dr, Colorado Springs, CO 80916For SaleMLS ID #5669964, Marisol Quijada GRI PPRES , Keller Williams Partners. elevateMLS
- $459,0005 bd3 ba2.2k sqft4025 N Carefree Cir, Colorado Springs, CO 80917For SaleMLS ID #7286992, Michelle Ferrell SFR , LPT Realty LLC. elevateMLS
