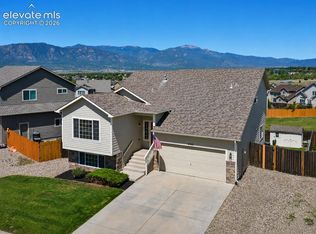
WELCOME HOME to this beautifully updated 2-story home in Fountain, offering 3 beds, 3 baths, & 2-car garage w/shop potential complete with a workbench & shelving. Located just minutes from Fort Carson, schools, shopping, & parks, this home blends comfort, convenience, & major upgrades! Enjoy peace of mind with brand-new exterior siding & a new garage door, a major exterior investment already completed for you, along with new LVP flooring & updated fixtures throughout, giving this home a fresh, move-in-ready feel inside & out. Step inside to a bright, inviting main level featuring soaring vaulted ceilings, fresh interior paint, nearly new carpeting, & abundant natural light pouring through large picturesque windows. The spacious kitchen includes S.S. appliances, breakfast bar, a large walk-in pantry, upgraded lighting & fixtures, & flows seamlessly into the dining/living room combo with a walkout to the backyard. The living room now features a stylish electric fireplace, creating a cozy focal point for relaxing or entertaining. Also on the main level is a powder bath & a dedicated mudroom/laundry space with storage shelves & direct access to the garage. Upstairs, the primary suite offers a walk-in closet & adjoining bath with double vanities & a tub/shower combo with upgraded shelving. Two secondary bedrooms each with their own walk-in closet are conveniently located near the full hall bath, also featuring upgraded shelving. Situated on a spacious lot, the backyard offers endless possibilities with room to garden, play, or design your ideal outdoor space. The fully fenced yard is perfect for pets, entertaining, or simply enjoying Colorado evenings. Additional highlights include a roomy crawlspace for storage, a Leviton Integrated Home Network system, privacy fencing, custom shelving throughout, & a video doorbell for added security. With its thoughtful layout, extensive upgrades, & flexible no-HOA lifestyle, this home is truly move-in ready & a standout opportunity.
For sale
$422,499
7533 Sistine Ln, Fountain, CO 80817
3beds
1,544sqft
Single Family Residence
Built in 2003
9,591 Square Feet Lot
$-- Zestimate®
$274/sqft
$-- HOA
What's special
Fully fenced yardPrivacy fencingSpacious lotNew garage doorLarge walk-in pantrySoaring vaulted ceilingsWalkout to the backyard
- 175 days
- 41
- 7
Zillow last checked:
Listing updated:
Listed by:
Jennifer Watton ABR EPRO GRI MRP PSA 719-422-6618,
Welcome Home CO, Inc.
Source: elevateMLS,MLS#: 3956727
Facts & features
Interior
Bedrooms & bathrooms
- Bedrooms: 3
- Bathrooms: 3
- Full bathrooms: 2
- 1/2 bathrooms: 1
Other
- Level: Upper
Heating
- Forced Air, Natural Gas
Cooling
- Ceiling Fan(s), Central Air, Other
Appliances
- Included: Dishwasher, Disposal, Exhaust Fan, Microwave, Oven, Range, Refrigerator
- Laundry: Electric Hook-up, Main Level
Features
- 6-Panel Doors, 9Ft + Ceilings, Vaulted Ceiling(s), Other, See Prop Desc Remarks, Breakfast Bar, High Speed Internet, Pantry
- Flooring: Carpet, Vinyl/Linoleum, Luxury Vinyl
- Windows: Window Coverings
- Has basement: No
- Number of fireplaces: 1
- Fireplace features: Electric, Free Standing, One
Interior area
- Total structure area: 1,544
- Total interior livable area: 1,544 sqft
- Finished area above ground: 1,544
- Finished area below ground: 0
Property
Parking
- Total spaces: 2
- Parking features: Attached, Garage Door Opener, Workshop in Garage, Garage Amenities (Other), Concrete Driveway
- Attached garage spaces: 2
Features
- Levels: Two
- Stories: 2
- Patio & porch: Concrete
- Fencing: Back Yard
Lot
- Size: 9,591 Square Feet
- Features: Level, Sloped, See Remarks, Hiking Trail, Near Fire Station, Near Hospital, Near Park, Near Public Transit, Near Schools, Near Shopping Center
Details
- Parcel number: 5532104044
Construction
Type & style
- Home type: SingleFamily
- Property subtype: Single Family Residence
Materials
- Alum/Vinyl/Steel, Frame
- Foundation: Crawl Space
- Roof: Composite Shingle
Condition
- Existing Home
- New construction: No
- Year built: 2003
Utilities & green energy
- Water: Municipal
- Utilities for property: Electricity Connected, Natural Gas Connected, Other
Community & HOA
Location
- Region: Fountain
Financial & listing details
- Price per square foot: $274/sqft
- Tax assessed value: $374,923
- Annual tax amount: $1,474
- Date on market: 4/13/2026
- Listing terms: Cash,Conventional,FHA,VA Loan
- Electric utility on property: Yes
Estimated market value
Not available
Estimated sales range
Not available
Not available
Price history
| Date | Event | Price |
|---|---|---|
| 6/29/2026 | Price change | $422,499-0.6%$274/sqft |
Source:  elevateMLS #3956727 Report a problem elevateMLS #3956727 Report a problem | ||
| 4/13/2026 | Listed for sale | $425,000$275/sqft |
Source: elevateMLS #3956727 Report a problem | ||
| 1/27/2026 | Listing removed | $425,000$275/sqft |
Source: elevateMLS #6405889 Report a problem | ||
| 12/12/2025 | Listed for sale | $425,000+7.6%$275/sqft |
Source: elevateMLS #6405889 Report a problem | ||
| 10/14/2024 | Listing removed | $2,000$1/sqft |
Source: Zillow Rentals Report a problem | ||
| 7/29/2024 | Sold | $395,000$256/sqft |
Source: elevateMLS #6131869 Report a problem | ||
| 6/27/2024 | Listed for sale | $395,000+85.9%$256/sqft |
Source: elevateMLS #6131869 Report a problem | ||
| 5/16/2024 | Listing removed | -- |
Source: Zillow Rentals Report a problem | ||
| 5/14/2024 | Listed for rent | $2,000+11.1%$1/sqft |
Source: Zillow Rentals Report a problem | ||
| 11/15/2022 | Listing removed | -- |
Source: Zillow Rental Network Premium Report a problem | ||
| 11/10/2022 | Listed for rent | $1,800+12.5%$1/sqft |
Source: Zillow Rental Network Premium Report a problem | ||
| 5/3/2019 | Listing removed | $1,600$1/sqft |
Source: RE/MAX Properties, Inc #1416841 Report a problem | ||
| 4/25/2019 | Listed for rent | $1,600$1/sqft |
Source: RE/MAX Properties, Inc #1416841 Report a problem | ||
| 5/3/2018 | Listing removed | $1,600$1/sqft |
Source: RE/MAX PROPERTIES, INC #2078985 Report a problem | ||
| 4/20/2018 | Listed for rent | $1,600$1/sqft |
Source: RE/MAX Properties, Inc. #2078985 Report a problem | ||
| 7/26/2016 | Sold | $212,500+1.2%$138/sqft |
Source: Public Record Report a problem | ||
| 6/20/2016 | Pending sale | $210,000$136/sqft |
Source: RE/MAX REAL ESTATE GROUP #3983371 Report a problem | ||
| 6/16/2016 | Listed for sale | $210,000+23.8%$136/sqft |
Source: RE/MAX REAL ESTATE GROUP #3983371 Report a problem | ||
| 11/17/2003 | Sold | $169,665$110/sqft |
Source: Public Record Report a problem | ||
Public tax history
| Year | Property taxes | Tax assessment |
|---|---|---|
| 2025 | $1,474 +7.9% | $26,430 -2.2% |
| 2024 | $1,366 +13% | $27,020 |
| 2023 | $1,209 +6.7% | $27,020 +41.4% |
| 2022 | $1,133 | $19,110 -2.8% |
| 2021 | -- | $19,670 +16.7% |
| 2020 | $990 +1.8% | $16,850 |
| 2019 | $973 +20.2% | $16,850 +22.8% |
| 2018 | $809 -1.1% | $13,720 |
| 2017 | $818 +1.1% | $13,720 -2% |
| 2016 | $809 -2.1% | $14,000 |
| 2015 | $826 +5.8% | $14,000 +5.4% |
| 2014 | $781 | $13,280 |
| 2013 | -- | -- |
| 2012 | -- | $13,290 |
| 2011 | $815 | $13,290 -7.5% |
| 2010 | -- | $14,370 |
| 2009 | -- | $14,370 +1% |
| 2008 | -- | $14,230 |
| 2006 | -- | $14,230 +17.3% |
| 2004 | -- | $12,130 +1233% |
| 2003 | -- | $910 |
Find assessor info on the county website
Monthly payment
Est. payment
Payment breakdown
Explore the cost of this home by adjusting the details. Changes won't be saved.Climate risks
Neighborhood: 80817
Nearby schools
Schools provided by the listing agent
- District: Ftn/Ft Carson 8
Source: elevateMLS. This data may not be complete. We recommend contacting the local school district to confirm school assignments for this home.
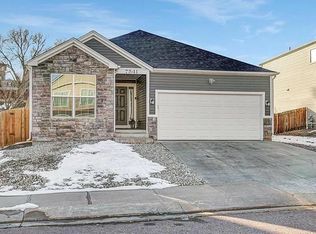
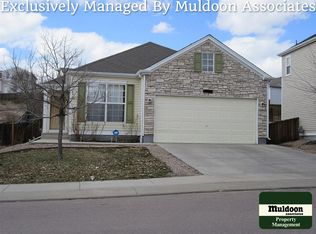
Similar homes
- $435,0004 bd4 ba1.9k sqft1204 White Stone Way, Fountain, CO 80817For Sale
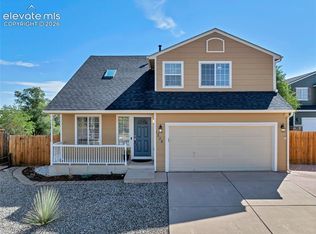
 MLS ID #5576918, Alzira Escobar-Pruitt ABR CLP GRI MRP PMN PPRES SRES , REMAX PROPERTIES. elevateMLS
 - $400,0003 bd3 ba1.4k sqft7203 Bentwater Dr, Fountain, CO 80817For Sale
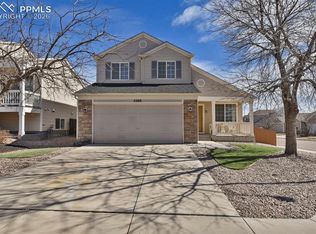 MLS ID #1163763, Darlene Haines AHWD C2EX GRI MRP RENE SFR SRS , 1List Realty. elevateMLS
 - $425,0004 bd3 ba2.2k sqft7578 Sun Prairie Dr, Colorado Springs, CO 80925For Sale
 MLS ID #9110408, Elizabeth Chapin MRP , Faith and Freedom Realty LLC. elevateMLS
 - $420,0003 bd3 ba2.2k sqft6162 Dancing Moon Way, Colorado Springs, CO 80911For Sale
 MLS ID #9759574, Jessica Ala ABR GRI HFR MRP PSA RENE SFR SRES SRS , Faith and Freedom Realty LLC. elevateMLS
 - $429,9003 bd3 ba1.6k sqft9744 Rubicon Dr, Colorado Springs, CO 80925For SaleMLS ID #1050392, Erin Ryan, Real Broker, LLC DBA Real. elevateMLS
- $436,5003 bd3 ba1.4k sqft6149 Mumford Dr, Colorado Springs, CO 80925For SaleMLS ID #6795208, Anthony Nicandro, Better Homes and Gardens Real Estate Kenney & Company. elevateMLS
- $409,9003 bd2 ba2k sqft4213 Arvol Cir, Colorado Springs, CO 80911For SaleMLS ID #2651996, Steven Bintz, EveryState Inc.. elevateMLS
- $397,5004 bd3 ba1.7k sqft10885 Rowley Dr, Colorado Springs, CO 80925For SaleMLS ID #8747473, William Hobbs Jr, Real Broker, LLC DBA Real. elevateMLS
- $398,0003 bd3 ba1.9k sqft4844 Sea Eagle Dr, Colorado Springs, CO 80916For SaleMLS ID #6975722, Billi Jo Byrne ABR C2EX MRP , HomeSmart. elevateMLS
- $379,0003 bd3 ba1.7k sqft6175 Godwit Ln, Colorado Springs, CO 80925For SaleMLS ID #8133399, Donna Austin, Exp Realty LLC. elevateMLS
- $375,0003 bd3 ba1.6k sqft9622 Yukon Way, Colorado Springs, CO 80925For SaleMLS ID #6345753, Amelia Tillman C2EX MRP SRES , The Cutting Edge. elevateMLS
- $399,9003 bd3 ba1.6k sqft6382 Zermatt Dr, Colorado Springs, CO 80915For SaleMLS ID #7658611, Johnny Allen MRP , The Cutting Edge. elevateMLS
- $400,0003 bd2 ba1.6k sqft3905 Colony Hills Cir, Colorado Springs, CO 80916For SaleMLS ID #8425869, Camellia Coray, Coldwell Banker Realty. elevateMLS
- $419,0004 bd3 ba1.8k sqft7007 McEwan St, Colorado Springs, CO 80922For SaleMLS ID #8674718, Kimberly Lockett ABR GRI MRP SRES , Kimberly Lockett Real Estate Group Inc. elevateMLS
- $380,0003 bd3 ba1.8k sqft6206 Meadowbank Ln, Colorado Springs, CO 80925For SaleMLS ID #1855097, Kristin Dionne SFR , REMAX PROPERTIES. elevateMLS
- $392,9004 bd4 ba2.2k sqft6186 Pilgrimage Rd, Colorado Springs, CO 80925For SaleMLS ID #8996658, Harrison Cobbs, The Platinum Group. elevateMLS
- $425,0003 bd2 ba1.5k sqft7109 Boreal Dr, Colorado Springs, CO 80915For SaleMLS ID #6861571, Chris Watson, RE/MAX Real Estate Group LLC. elevateMLS
- $395,0003 bd3 ba1.8k sqft11132 Anhinga Ct, Colorado Springs, CO 80925For SaleMLS ID #4418128, Rob Nichols, Black Summit Realty LLC. elevateMLS
