Step into the charm of this inviting two-story home nestled in Lorson Ranch. With a charming facade and modern appeal, it features three spacious bedrooms, three bathrooms and a two car garage. Upon entry, you're greeted by a bright living room with wood flooring filled with natural light, perfect for hosting or unwinding. The adjoining kitchen, with stainless steel appliances, a pantry, and ample cabinet space, caters to all cooking enthusiasts. Sliding glass doors off the kitchen lead to the backyard which is enclosed by a 6 ft privacy fence. The backyard is HUGE providing a canvas for outdoor activities, whether it's gardening, entertaining, or enjoying morning coffee you will have space for it all. Even more, the backyard offers access to the neighboring school grounds. This allows for convenient morning walks to drop off your kids at school, as well as easy access to the playground and athletic fields. Back inside, the upstairs houses three bedrooms, each with plush carpeting and generous closet space, as well as two full bathrooms. The master suite serves as a private haven, complete with an en-suite bathroom with a double sink vanity, water closet, walk-in shower and large walk-in closet. Located near schools, parks, restaurants, and shops, this home combines modern comfort with everyday practicality. It promises a lifestyle of ease and enjoyment. Built in 2020 enjoy newer systems and updates!
For sale
$438,500
6149 Mumford Dr, Colorado Springs, CO 80925
3beds
1,482sqft
:
Get pre-qualified$2,658/mo
Single Family Residence
Built in 2020
5,976 Square Feet Lot
$-- Zestimate®
$296/sqft
$-- HOA
What's special
Charming facadeInviting two-story homeThree bathroomsThree spacious bedroomsGenerous closet spaceLarge walk-in closetWater closet
- 139 days |
- 43 |
- 1 |
Zillow last checked:
Listing updated:
Listed by:
Anthony Nicandro 909-496-9410,
Better Homes and Gardens Real Estate Kenney & Company,
Thomas Kenney 719-650-7290
Source: elevateMLS,MLS#: 6795208
Facts & features
Interior
Bedrooms & bathrooms
- Bedrooms: 3
- Bathrooms: 3
- Full bathrooms: 2
- 1/2 bathrooms: 1
Other
- Level: Upper
Heating
- Forced Air
Cooling
- Ceiling Fan(s), Central Air
Appliances
- Included: 220v in Kitchen, Dishwasher, Disposal, Dryer, Microwave, Oven, Refrigerator, Washer
- Laundry: Electric Hook-up
Features
- Pantry
- Flooring: Carpet, Wood
- Has basement: No
- Has fireplace: No
- Fireplace features: None
Interior area
- Total structure area: 1,482
- Total interior livable area: 1,482 sqft
- Finished area above ground: 1,482
- Finished area below ground: 0
Property
Parking
- Total spaces: 2
- Parking features: Attached, Concrete Driveway
- Attached garage spaces: 2
Features
- Levels: Two
- Stories: 2
- Fencing: Back Yard
Lot
- Size: 5,976 Square Feet
- Features: Level, See Remarks, Near Park, Near Schools
Details
- Parcel number: 5513314005
Construction
Type & style
- Home type: SingleFamily
- Property subtype: Single Family Residence
Materials
- Stone, Wood Siding, Framed on Lot, Frame
- Foundation: Crawl Space
- Roof: Composite Shingle
Condition
- Existing Home
- New construction: No
- Year built: 2020
Utilities & green energy
- Water: Municipal
- Utilities for property: Cable Available, Electricity Connected, Phone Available
Community & HOA
Location
- Region: Colorado Springs
Financial & listing details
- Price per square foot: $296/sqft
- Tax assessed value: $442,202
- Annual tax amount: $4,144
- Date on market: 3/26/2026
- Listing terms: Assumable,Cash,Conventional,FHA,VA Loan
- Electric utility on property: Yes
Estimated market value
Not available
Estimated sales range
Not available
Not available
Price history
| Date | Event | Price |
|---|---|---|
| 3/26/2026 | Listed for sale | $438,500-0.5%$296/sqft |
Source:  elevateMLS #6795208 Report a problem elevateMLS #6795208 Report a problem | ||
| 11/1/2025 | Listing removed | $440,499$297/sqft |
Source: elevateMLS #8313953 Report a problem | ||
| 8/16/2025 | Price change | $440,499-0.2%$297/sqft |
Source: elevateMLS #8313953 Report a problem | ||
| 7/15/2025 | Listed for sale | $441,499$298/sqft |
Source: elevateMLS #8313953 Report a problem | ||
| 7/1/2025 | Listing removed | $441,499$298/sqft |
Source: elevateMLS #7268578 Report a problem | ||
| 5/10/2025 | Price change | $441,499-0.6%$298/sqft |
Source: elevateMLS #7268578 Report a problem | ||
| 4/3/2025 | Price change | $443,999-1.3%$300/sqft |
Source: elevateMLS #7268578 Report a problem | ||
| 11/11/2024 | Price change | $449,9990%$304/sqft |
Source: elevateMLS #7268578 Report a problem | ||
| 8/5/2024 | Price change | $450,000-2.2%$304/sqft |
Source: elevateMLS #7268578 Report a problem | ||
| 6/20/2024 | Listed for sale | $460,000+3.4%$310/sqft |
Source: elevateMLS #7268578 Report a problem | ||
| 6/17/2022 | Sold | $445,000+1.1%$300/sqft |
Source: Public Record Report a problem | ||
| 5/13/2022 | Listed for sale | $440,000+33.6%$297/sqft |
Source: elevateMLS #4345645 Report a problem | ||
| 9/11/2020 | Sold | $329,315$222/sqft |
Source: Public Record Report a problem | ||
Public tax history
| Year | Property taxes | Tax assessment |
|---|---|---|
| 2024 | $4,094 +22.1% | $29,620 |
| 2023 | $3,353 -3.9% | $29,620 +31.1% |
| 2022 | $3,489 | $22,590 -2.8% |
| 2021 | -- | $23,240 +81.8% |
| 2020 | $1,937 | $12,780 |
Find assessor info on the county website
Monthly payment
Est. payment
Payment breakdown
Explore the cost of this home by adjusting the details. Changes won't be saved.Climate risks
Neighborhood: 80925
Nearby schools
GreatSchools rating
- 5/10Grand Mountain SchoolGrades: PK-8Distance: 0.2 mi
- 4/10Widefield High SchoolGrades: 9-12Distance: 6.1 mi
Schools provided by the listing agent
- District: Widefield-3
Source: elevateMLS. This data may not be complete. We recommend contacting the local school district to confirm school assignments for this home.
- $399,4004 bd2 ba1.7k sqft6155 Mumford Dr, Colorado Springs, CO 80925Off Market

- $405,0003 bd3 ba1.6k sqft6137 Mumford Dr, Colorado Springs, CO 80925Sold

- $396,9003 bd3 ba1.6k sqft6161 Mumford Dr, Colorado Springs, CO 80925Off Market
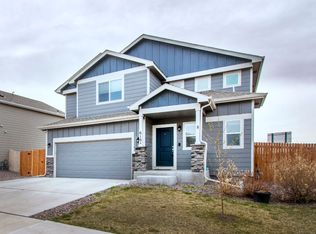
- $373,0004 bd3 ba1.7k sqft6129 Mumford Dr, Colorado Springs, CO 80925Sold
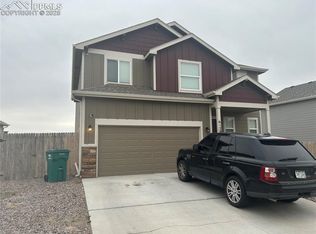
- $365,9003 bd2 ba1.5k sqft6077 Mumford, Colorado Springs, CO 80925Off Market
- $413,4004 bd3 ba2.2k sqft6083 Mumford Dr, Colorado Springs, CO 80925Off Market
- $392,6003 bd3 ba1.9k sqft6059 Mumford Dr., Colorado Springs, CO 80925Off Market
- $383,5003 bd2 ba1.6k sqft6119 Mumford, Colorado Springs, CO 80925Off Market
A local agent can set up tours, give advice and negotiate with sellers.
Similar homes
- $422,5004 bd3 ba1.7k sqft10871 Saco Dr, Colorado Springs, CO 80925For Sale

 MLS ID #8902148, Thomas Kenney, Better Homes and Gardens Real Estate Kenney & Company. elevateMLS
 - $400,0004 bd3 ba1.7k sqft10885 Rowley Dr, Colorado Springs, CO 80925For Sale
 MLS ID #8747473, William Hobbs Jr, Real Broker, LLC DBA Real. elevateMLS
 - $429,9003 bd3 ba1.6k sqft9744 Rubicon Dr, Colorado Springs, CO 80925For Sale
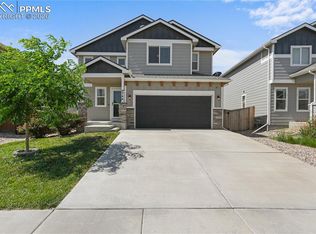 MLS ID #1050392, Erin Ryan, Real Broker, LLC DBA Real. elevateMLS
 - $465,0004 bd3 ba2k sqft10384 Horton Dr, Colorado Springs, CO 80925For Sale
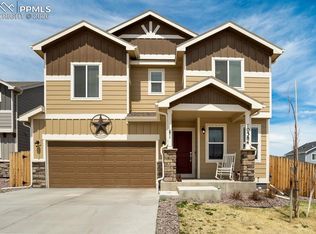 MLS ID #3767207, Cerena Paterson MRP , Realty One Group Apex. elevateMLS
 - $390,0003 bd3 ba1.8k sqft6206 Meadowbank Ln, Colorado Springs, CO 80925For SaleMLS ID #1855097, Kristin Dionne SFR , REMAX PROPERTIES. elevateMLS
- $480,0004 bd3 ba2k sqft10238 Luneth Dr, Colorado Springs, CO 80925For SaleMLS ID #3553224, Keith Varden, Exp Realty LLC. elevateMLS
- $387,4903 bd3 ba1.6k sqft9622 Yukon Way, Colorado Springs, CO 80925For SaleMLS ID #6345753, Amelia Tillman C2EX MRP SRES , The Cutting Edge. elevateMLS
- $429,9993 bd3 ba1.6k sqft7240 Bonnie Brae Ln, Colorado Springs, CO 80922For SaleMLS ID #7248439, Michael Hensley, The Cutting Edge. elevateMLS
- $422,4993 bd3 ba1.5k sqft7533 Sistine Ln, Fountain, CO 80817For SaleMLS ID #3956727, Jennifer Watton ABR EPRO GRI MRP PSA , Welcome Home CO, Inc.. elevateMLS
- $314,8002 bd3 ba1.4k sqft6295 White Wolf Point, Colorado Springs, CO 80925Off Market
- $416,0003 bd3 ba1.9k sqft4844 Sea Eagle Dr, Colorado Springs, CO 80916For SaleMLS ID #6975722, Billi Jo Byrne ABR C2EX MRP , HomeSmart. elevateMLS
- $365,0004 bd2 ba2.1k sqft7428 Coral Ridge Dr, Colorado Springs, CO 80925For SaleMLS ID #1899692, Dawn Frates, Keller Williams Partners. elevateMLS
- $445,0003 bd3 ba1.7k sqft3768 Vineyard Cir, Colorado Springs, CO 80922For SaleMLS ID #9781901, Janet Mall CMRS , Keller Williams Clients Choice Realty. elevateMLS
- $450,0003 bd3 ba2k sqft6048 Ashmore Ln, Colorado Springs, CO 80927For SaleMLS ID #7879859, Garrett Jones, 8Z Real Estate LLC. elevateMLS
- $425,0003 bd2 ba1.5k sqft7109 Boreal Dr, Colorado Springs, CO 80915For SaleMLS ID #6861571, Chris Watson, RE/MAX Real Estate Group LLC. elevateMLS
- $425,0003 bd3 ba1.4k sqft7050 Silvergrass Dr, Colorado Springs, CO 80927For SaleMLS ID #7654351, Mary Biga ABR AHWD MRP , Davidson Biga Realty, Inc.. elevateMLS
- $414,8003 bd3 ba1.6k sqft5462 Hammond Dr, Colorado Springs, CO 80915For SaleMLS ID #6168787, Amanda Moss, Coldwell Banker Realty. elevateMLS
- $439,9003 bd4 ba1.9k sqft7343 Rosa Belle Hts, Colorado Springs, CO 80922For SaleMLS ID #3731729, Lana Rodriguez, Real Broker, LLC DBA Real. elevateMLS
- $410,0003 bd3 ba1.7k sqft11005 Quercia Cir, Fountain, CO 80817For SaleMLS ID #7920104, Galen Becker NCREA , LPT Realty LLC. elevateMLS
- $424,9002 bd2 ba1.3k sqft6022 Torrisdale Vw, Colorado Springs, CO 80927For SaleMLS ID #3438473, Debra Gries CDPE CRS GRI , RE/MAX Real Estate Group LLC. elevateMLS
