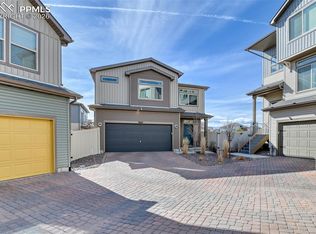
Welcome to The Retreat at Banning Lewis Ranch – a gated 55+ community where neighbors become friends and every day feels like a new adventure. This well-cared for 2-bedroom, 2-bath ranch-style home with a 2-car garage offers the perfect balance of comfort, convenience, and low-maintenance living both inside and out. Step onto the charming front porch, where you can relax with a book, take in the Colorado mountain views, and wave to friendly neighbors. Inside, you’ll find an inviting layout featuring a spacious great room concept with the living room and kitchen flowing seamlessly together, plus a formal dining room for special gatherings. The kitchen includes a large pantry, breakfast bar, gas range, microwave and dishwasher. The primary suite boasts a private bath with dual sinks, a separate shower, private commode, and a large walk-in closet. The second bedroom is ideal for guests, hobbies, or a home office. A convenient full bath is near the second bedoom. The laundry room includes washer, dryer, storage cabinet and additional space for added cabinets. The two car garage offers additional storage space. Enjoy Colorado living from the covered back patio that extends to an open patio, surrounded by turf, rock, and pavers for an easy-care backyard. The front lawn is maintained by the Homeowner's Association. Auto sprinkler system makes outdoor maintenance simple. As part of The Retreat, you’ll have access to a phenomenal activity center with indoor and outdoor amenities. To name a few, there's pickleball, tennis, swimming, parties, cards, and workout area—or simply enjoy the peace and quiet of this welcoming neighborhood. The mobile library stops in at the rec center. Local shopping and restaurants are nearby. With central air, window coverings, and quick closing available, this one-owner home is ready for its next chapter. Hurry home to the playground for adults. You'll be glad you did.
For sale
Price cut: $4.1K (6/19)
$424,900
6022 Torrisdale Vw, Colorado Springs, CO 80927
2beds
1,361sqft
:
Get pre-qualified$2,921/mo
Single Family Residence
Built in 2022
3,894 Square Feet Lot
$-- Zestimate®
$312/sqft
$288/mo HOA
What's special
Colorado mountain viewsCharming front porchFormal dining roomAuto sprinkler systemPrivate commodeGas rangeLarge pantry
- 104 days |
- 415 |
- 10 |
Zillow last checked:
Listing updated:
Listed by:
Debra Gries CDPE CRS GRI 719-332-9927,
RE/MAX Real Estate Group LLC
Source: elevateMLS,MLS#: 3438473
Facts & features
Interior
Bedrooms & bathrooms
- Bedrooms: 2
- Bathrooms: 2
- Full bathrooms: 1
- 3/4 bathrooms: 1
Other
- Level: Main
- Area: 169 Square Feet
- Dimensions: 13 x 13
Heating
- Forced Air, Natural Gas
Cooling
- Central Air
Appliances
- Included: 220v in Kitchen, Dishwasher, Disposal, Dryer, Gas in Kitchen, Exhaust Fan, Microwave, Range, Self Cleaning Oven, Washer
- Laundry: Electric Hook-up, Main Level
Features
- French Doors, Great Room, Breakfast Bar
- Flooring: Carpet, Wood Laminate
- Windows: Window Coverings
- Has basement: No
- Has fireplace: No
- Fireplace features: None
Interior area
- Total structure area: 1,361
- Total interior livable area: 1,361 sqft
- Finished area above ground: 1,361
- Finished area below ground: 0
Video & virtual tour
Property
Parking
- Total spaces: 2
- Parking features: Attached, Garage Door Opener, Concrete Driveway
- Attached garage spaces: 2
Features
- Patio & porch: Concrete, Covered, See Prop Desc Remarks
- Exterior features: Auto Sprinkler System
- Has view: Yes
- View description: City, Mountain(s), View of Pikes Peak
Lot
- Size: 3,894 Square Feet
- Features: Level, Wooded, See Remarks, Near Park, HOA Required $, Landscaped
Details
- Parcel number: 5315201348
Construction
Type & style
- Home type: SingleFamily
- Architectural style: Ranch
- Property subtype: Single Family Residence
- Attached to another structure: Yes
Materials
- Alum/Vinyl/Steel, Frame
- Foundation: Slab
- Roof: Composite Shingle
Condition
- Existing Home
- New construction: No
- Year built: 2022
Utilities & green energy
- Water: Municipal
- Utilities for property: Electricity Available, Natural Gas Available
Community & HOA
Community
- Features: Clubhouse, Community Center, Dog Park, Fitness Center, Gated, Pool, Tennis Court(s), See Prop Desc Remarks, Landscape Maintenance, Qual as a 55+ Comm, Recreation Room
- Senior community: Yes
HOA
- Has HOA: Yes
- Services included: Covenant Enforcement, Management, Snow Removal, Trash Removal
- HOA fee: $288 monthly
Location
- Region: Colorado Springs
Financial & listing details
- Price per square foot: $312/sqft
- Tax assessed value: $392,240
- Annual tax amount: $2,987
- Date on market: 4/18/2026
- Listing terms: Cash,Conventional,FHA,VA Loan
- Electric utility on property: Yes
Estimated market value
Not available
Estimated sales range
Not available
Not available
Price history
| Date | Event | Price |
|---|---|---|
| 6/19/2026 | Price change | $424,900-1%$312/sqft |
Source:  elevateMLS #3438473 Report a problem elevateMLS #3438473 Report a problem | ||
| 4/18/2026 | Listed for sale | $429,000$315/sqft |
Source: elevateMLS #3438473 Report a problem | ||
| 2/14/2026 | Listing removed | $429,000$315/sqft |
Source: elevateMLS #8370375 Report a problem | ||
| 12/18/2025 | Price change | $429,000-2.3%$315/sqft |
Source: elevateMLS #8370375 Report a problem | ||
| 10/29/2025 | Price change | $439,000-2.2%$323/sqft |
Source: elevateMLS #8370375 Report a problem | ||
| 9/25/2025 | Listed for sale | $449,000+4%$330/sqft |
Source: elevateMLS #8370375 Report a problem | ||
| 8/19/2022 | Sold | $431,725$317/sqft |
Source: Public Record Report a problem | ||
Public tax history
| Year | Property taxes | Tax assessment |
|---|---|---|
| 2024 | $2,905 +18.9% | $26,280 |
| 2023 | $2,443 +296.1% | $26,280 +34.1% |
| 2022 | $617 | $19,600 +300% |
| 2021 | -- | $4,900 |
Find assessor info on the county website
Monthly payment
Est. payment
Payment breakdown
Explore the cost of this home by adjusting the details. Changes won't be saved.Climate risks
Neighborhood: Falcon
Nearby schools
GreatSchools rating
- 5/10Inspiration View Elementary SchoolGrades: PK-5Distance: 0.8 mi
- 7/10Skyview Middle SchoolGrades: 6-8Distance: 2.7 mi
- 4/10Vista Ridge High SchoolGrades: 9-12Distance: 2.4 mi
Schools provided by the listing agent
- District: District 49
Source: elevateMLS. This data may not be complete. We recommend contacting the local school district to confirm school assignments for this home.
- $444,8003 bd1 ba1.6k sqft6016 Torrisdale Vw, Colorado Springs, CO 80927Off Market
- $418,5002 bd2 ba1.2k sqft6028 Torrisdale Vw, Colorado Springs, CO 80927Sold

- $442,6003 bd1 ba1.5k sqft6034 Torrisdale Vw, Colorado Springs, CO 80927Off Market
- $392,5002 bd1 ba1.2k sqft6010 Torrisdale Vw, Colorado Springs, CO 80927Off Market
- $441,5002 bd2 ba1.5k sqft9023 Manse Grv, Colorado Springs, CO 80927Sold
- $403,5002 bd1 ba1.5k sqft9029 Manse Grv, Colorado Springs, CO 80927Off Market
- $378,2002 bd1 ba1.2k sqft9017 Manse Grv, Colorado Springs, CO 80927Off Market
- $442,7002 bd2 ba1.6k sqft6040 Torrisdale Vw, Colorado Springs, CO 80927Off Market
A local agent can set up tours, give advice and negotiate with sellers.
Similar homes
- $434,9002 bd2 ba1.3k sqft5871 Torrisdale Vw, Colorado Springs, CO 80927For Sale

 MLS ID #9780397, Janet Hill, HomeSmart. elevateMLS
 - $450,0003 bd3 ba2k sqft6048 Ashmore Ln, Colorado Springs, CO 80927For Sale
 MLS ID #7879859, Garrett Jones, 8Z Real Estate LLC. elevateMLS
 - $429,9003 bd3 ba1.4k sqft7026 Silvergrass Dr, Colorado Springs, CO 80927For Sale
 MLS ID #2142046, Mindy Chacon CMRS , Keller Williams Clients Choice Realty. elevateMLS
 - $425,0003 bd3 ba1.4k sqft7050 Silvergrass Dr, Colorado Springs, CO 80927For Sale
 MLS ID #7654351, Mary Biga ABR AHWD MRP , Davidson Biga Realty, Inc.. elevateMLS
 - $379,9003 bd2 ba1.4k sqft5819 Tramore Ct, Colorado Springs, CO 80927For SaleMLS ID #5270638, Taletha Hanson, LPT Realty LLC. elevateMLS
- $364,0003 bd2 ba1.4k sqft5711 Tramore Ct, Colorado Springs, CO 80927For SaleMLS ID #5862091, JP McDonough, 8Z Real Estate LLC. elevateMLS
- $419,0003 bd3 ba1.4k sqft6954 Silvergrass Dr, Colorado Springs, CO 80927For SaleMLS ID #8738050, Haley Jessup, Broadmoor Bluffs Realty. elevateMLS
- $380,0003 bd3 ba1.9k sqft9144 Baltin Ct, Colorado Springs, CO 80927For SaleMLS ID #8137603, Jessica Howard, JPAR - Modern Real Estate LLC. elevateMLS
- $389,9003 bd2 ba1.7k sqft5799 Tramore Ct, Colorado Springs, CO 80927For SaleMLS ID #7924157, Benjamin Kennedy SRES , The Platinum Group. elevateMLS
- $375,0003 bd2 ba1.4k sqft5784 Tramore Ct, Colorado Springs, CO 80927For SaleMLS ID #8160090, Tanner Gibson, The Cutting Edge. elevateMLS
- $465,0003 bd2 ba1.6k sqft5662 Last Chance Dr, Colorado Springs, CO 80927For SaleMLS ID #1770433, Taylor Cardines, LPT Realty LLC. elevateMLS
- $439,9993 bd3 ba1.7k sqft5651 Bowerman Ln, Colorado Springs, CO 80927New ConstructionelevateMLS
- $460,0002 bd2 ba1.4k sqft7543 Bandana Way, Colorado Springs, CO 80923For SaleMLS ID #9339365, Caprice King, REMAX PROPERTIES. elevateMLS
- $349,9002 bd3 ba1.2k sqft9423 Cashel Trl, Colorado Springs, CO 80927For SaleMLS ID #7413848, Genevieve Schawe, RE/MAX Real Estate Group LLC. elevateMLS
- $405,0003 bd3 ba1.5k sqft7761 Tabernash Dr, Colorado Springs, CO 80923For SaleMLS ID #1276327, Caprice George ABR MRP SRES , ERA Shields Real Estate. elevateMLS
- $319,0002 bd3 ba1.3k sqft9240 Lytle Grv, Colorado Springs, CO 80927For SaleMLS ID #4734061, Troy Macdonald MRP , Exp Realty LLC. elevateMLS
- $409,9502 bd2 ba1.3k sqft6362 Rollick Dr, Colorado Springs, CO 80924For SaleMLS ID #5109547, Todd McLain, REMAX PROPERTIES. elevateMLS
- $445,0003 bd3 ba1.7k sqft3768 Vineyard Cir, Colorado Springs, CO 80922For SaleMLS ID #9781901, Janet Mall CMRS , Keller Williams Clients Choice Realty. elevateMLS
- $399,9992 bd2 ba1.3k sqft6330 Mirth Ter, Colorado Springs, CO 80924For SaleMLS ID #4328328, Taryn Simental, The Cutting Edge. elevateMLS
- $405,0002 bd2 ba1.3k sqft8762 Swagger Dr, Colorado Springs, CO 80924For SaleMLS ID #7673879, Kerri Kilgore CRS MRP SFR SRES , Realty One Group Apex. elevateMLS
