Skip main navigation
For sale
  • Price cut: $5K (5/8)
    $379,900

    5819 Tramore Ct, Colorado Springs, CO 80927

    3beds
    1,436sqft
    : 
    Loading
    Get pre-qualified
    Single Family Residence
    Built in 2022
    2,439 Square Feet Lot
    $-- Zestimate®
    $265/sqft
    $179/mo HOA

    What's special

    Modern finishesComfortable and inviting atmosphereThoughtfully designed layoutAbundant natural lightDedicated office space
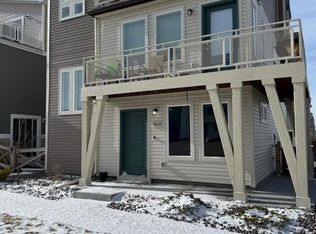
    Welcome to this beautifully designed 3-story home in the highly sought-after Banning Lewis Ranch community in Colorado Springs. Offering 3 spacious bedrooms, 2 bathrooms, and a dedicated office space, this home delivers the flexibility today’s buyers are looking for, whether working from home, hosting guests, or creating a personal retreat. Step inside to find a thoughtfully designed layout with modern finishes, abundant natural light, and functional living spaces across all three levels. The designated office provides the perfect setup for remote work or a quiet study area, while the multi-level design allows for separation of living, entertaining, and relaxation spaces. The kitchen and main living areas are ideal for everyday living and gatherings, flowing seamlessly to create a comfortable and inviting atmosphere. Located in a rapidly growing area with convenient access to shopping, dining, schools, and military bases, this home offers both comfort and convenience in one of Colorado Springs’ premier master-planned communities. If you're looking for a home that combines space, functionality, and lifestyle, this one checks all the boxes.
    109 days
    |
    191
    |
    14
    |

    Zillow last checked:

    Listing updated:

    Listed by:

    Taletha Hanson 719-493-4290,

    LPT Realty LLC

    Source: elevateMLS,MLS#: 5270638MLS Logo

      Facts & features

      Interior

      Bedrooms & bathrooms
      • Bedrooms: 3
      • Bathrooms: 2
      • Full bathrooms: 2
      Other
      • Level: Upper
      • Area: 182 Square Feet
      • Dimensions: 13 x 14
      Heating
      • Forced Air
      Cooling
      • Ceiling Fan(s)
      Appliances
      • Included: 220v in Kitchen, Dishwasher, Disposal, Dryer, Microwave, Oven, Range, Refrigerator, Washer
      • Laundry: Main Level
      Features
      • Flooring: Carpet, Luxury Vinyl
      • Has basement: No
      Interior area
      • Total structure area: 1,436
      • Total interior livable area: 1,436 sqft
      • Finished area above ground: 1,436
      • Finished area below ground: 0

      Property

      Parking
      • Total spaces: 2
      • Parking features: Attached, Concrete Driveway
      • Attached garage spaces: 2
      Features
      • Levels: 3 Story
      • Stories: 3
      • Patio & porch: Concrete
      Lot
      • Size: 2,439 Square Feet
      • Features: See Remarks, Hiking Trail, Near Fire Station, Near Hospital, Near Park, Near Schools, Near Shopping Center, HOA Required $, Front Landscaped
      Details
      • Parcel number: 5315304088

      Construction

      Type & style
      • Home type: SingleFamily
      • Property subtype: Single Family Residence
      Materials
      • Alum/Vinyl/Steel, Framed on Lot
      • Foundation: Slab
      • Roof: Composite Shingle
      Condition
      • Existing Home
      • New construction: No
      • Year built: 2022

      Utilities & green energy

      • Water: Municipal
      • Utilities for property: Cable Available, Electricity Connected, Natural Gas Available

      Community & HOA

      Community
      • Features: Clubhouse, Dog Park, Fitness Center, Hiking or Biking Trails, Parks or Open Space, Playground, Pool, Tennis Court(s)
      HOA
      • Has HOA: Yes
      • Services included: Common Utilities, Snow Removal, Trash Removal
      • HOA fee: $179 monthly
      Location
      • Region: Colorado Springs

      Financial & listing details

      • Price per square foot: $265/sqft
      • Tax assessed value: $349,300
      • Annual tax amount: $2,999
      • Date on market: 4/2/2026
      • Listing terms: Cash,Conventional,FHA,VA Loan
      • Electric utility on property: Yes

        Estimated market value

        Not available

        Estimated sales range

        Not available

        Not available

        Price history

        DateEventPrice
        5/8/2026Price change$379,900-1.3%$265/sqft
        Source: elevateMLS #5270638 Report a problem
        4/2/2026Listed for sale$384,900+8%$268/sqft
        Source: elevateMLS #5270638 Report a problem
        8/31/2022Sold$356,315$248/sqft
        Source: Public Record Report a problem

        Public tax history

        YearProperty taxesTax assessment
        2024$2,612 +17.2%$23,400
        2023$2,229 +401.7%$23,400 +32.7%
        2022$444 $17,640 +399.7%
        2021-- $3,530
        Find assessor info on the county website

        Monthly payment

        Est. payment

        Payment breakdown

        Explore the cost of this home by adjusting the details. Changes won't be saved.
        All calculations are estimates and provided by Zillow, Inc. for informational purposes only. Actual amounts may vary.
        HOA fees may include property taxes on listings classified as Co-Ops. Contact the listing agent and/or owner for fee details.
        Mortgage interest rates are dependent on a number of factors, including credit score, down payment, and repayment length. Interest rate data provided by Zillow Group Marketplace, Inc. as of 1/1/1970 from various mortgage lenders with which we have lead or other similar arrangements; the Estimated Payment is an average of those rates.
        See how much you could borrow to make a competitive offer.

        Climate risks

        Neighborhood: Falcon

        Getting around

        0 / 100
        Car-Dependent
        0 / 100
        No Nearby Transit
        25 / 100
        Somewhat Bikeable

        Nearby schools

        GreatSchools rating
        Schools provided by the listing agent
        • District: District 49

        Source: elevateMLS. This data may not be complete. We recommend contacting the local school district to confirm school assignments for this home.

        A local agent can set up tours, give advice and negotiate with sellers.

        Browse local experts

        Similar homes