Step into this stunning three-story modern home in the highly sought-after Banning Lewis Ranch community, where style, space, and amenities come together seamlessly. The heart of the home is a beautifully designed kitchen featuring sleek stainless steel appliances, gorgeous granite countertops, and a striking black backsplash that adds a bold, contemporary touch—perfect for both everyday living and entertaining. The open-concept layout flows effortlessly from the main living area to a private deck just off the main level—ideal for indoor-outdoor living, morning coffee, or evening gatherings. A second deck, located on the third level off the loft, offers an elevated space to relax and take in the views. The main level offers incredible versatility with two spacious bedrooms and a full bathroom, making it perfect for any buyer. Upstairs, retreat to the generous primary suite complete with a luxurious en-suite bathroom and a large walk-in closet designed for both comfort and convenience. Ground level offers a flexible space that can easily serve as an additional living room, home office, or workout area—tailored to fit your lifestyle. Located in Banning Lewis Ranch, residents enjoy access to top-tier amenities including a 24/7 fitness center, multiple pools, pickleball & tennis courts, scenic parks, walking trails, and schools—creating a vibrant and active community to call home. This home truly offers modern living at its finest with space to grow, relax, and entertain.
Pending
Price cut: $5K (6/26)
$389,900
5799 Tramore Ct, Colorado Springs, CO 80927
3beds
1,780sqft
Single Family Residence
Built in 2022
2,787 Square Feet Lot
$-- Zestimate®
$219/sqft
$179/mo HOA
What's special
Beautifully designed kitchenGenerous primary suiteSleek stainless steel appliancesLarge walk-in closetStriking black backsplashLuxurious en-suite bathroomOpen-concept layout
- 174 days
- 129
- 10
Zillow last checked:
Listing updated:
Listed by:
Benjamin Kennedy SRES 719-310-1914,
The Platinum Group,
Harrison Cobbs 719-200-3140
Source: elevateMLS,MLS#: 7924157
Facts & features
Interior
Bedrooms & bathrooms
- Bedrooms: 3
- Bathrooms: 2
- Full bathrooms: 1
- 3/4 bathrooms: 1
Other
- Level: Upper
Heating
- Forced Air
Cooling
- Central Air
Appliances
- Included: 220v in Kitchen, Dishwasher, Disposal, Dryer, Microwave, Oven, Refrigerator, Washer
- Laundry: Upper Level
Features
- Has basement: No
Interior area
- Total structure area: 1,780
- Total interior livable area: 1,780 sqft
- Finished area above ground: 1,780
- Finished area below ground: 0
Property
Parking
- Total spaces: 2
- Parking features: Attached
- Attached garage spaces: 2
Features
- Levels: 3 Story
- Stories: 3
- Patio & porch: Composite
Lot
- Size: 2,787 Square Feet
- Features: See Remarks
Details
- Parcel number: 5315304083
Construction
Type & style
- Home type: SingleFamily
- Property subtype: Single Family Residence
Materials
- Alum/Vinyl/Steel, Framed on Lot, Frame
- Foundation: Slab
- Roof: Composite Shingle
Condition
- Existing Home
- New construction: No
- Year built: 2022
Utilities & green energy
- Water: Municipal
- Utilities for property: Electricity Connected, Natural Gas Connected
Community & HOA
Community
- Features: Clubhouse, Dog Park, Fitness Center, Hiking or Biking Trails, Parks or Open Space, Playground, Pool, Tennis Court(s)
HOA
- Has HOA: Yes
- Services included: Common Utilities, Snow Removal, Trash Removal
- HOA fee: $179 monthly
Location
- Region: Colorado Springs
Financial & listing details
- Price per square foot: $219/sqft
- Tax assessed value: $364,732
- Annual tax amount: $2,995
- Date on market: 3/20/2026
- Listing terms: Cash,Conventional,FHA,VA Loan
- Electric utility on property: Yes
Estimated market value
Not available
Estimated sales range
Not available
Not available
Price history
| Date | Event | Price |
|---|---|---|
| 9/1/2026 | Pending sale | $389,900$219/sqft |
Source:  elevateMLS #7924157 Report a problem elevateMLS #7924157 Report a problem | ||
| 6/26/2026 | Price change | $389,900-1.3%$219/sqft |
Source: elevateMLS #7924157 Report a problem | ||
| 5/21/2026 | Price change | $394,900-1.3%$222/sqft |
Source: elevateMLS #7924157 Report a problem | ||
| 3/20/2026 | Listed for sale | $399,900+3.3%$225/sqft |
Source: elevateMLS #7924157 Report a problem | ||
| 6/15/2022 | Sold | $387,065$217/sqft |
Source: Public Record Report a problem | ||
Public tax history
| Year | Property taxes | Tax assessment |
|---|---|---|
| 2025 | $2,996 +3.6% | $25,710 +1.2% |
| 2024 | $2,892 +29.7% | $25,410 |
| 2023 | $2,229 +401.7% | $25,410 +44% |
| 2022 | $444 | $17,640 +399.7% |
| 2021 | -- | $3,530 |
Find assessor info on the county website
Monthly payment
Est. payment
Payment breakdown
Explore the cost of this home by adjusting the details. Changes won't be saved.Climate risks
Neighborhood: Falcon
Nearby schools
Schools provided by the listing agent
- District: District 49
Source: elevateMLS. This data may not be complete. We recommend contacting the local school district to confirm school assignments for this home.
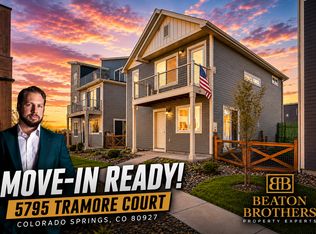
- $2,4002 bd1 ba1k sqft5795 Tramore Ct, Colorado Springs, CO 80927For Rent
- $405,0003 bd3 ba1.4k sqft5803 Tramore Ct, Colorado Springs, CO 80927Sold

- $371,2003 bd2 ba1.7k sqft5779 Tramore Ct, Colorado Springs, CO 80927Off Market

- $361,2003 bd1 ba1.4k sqft5791 Tramore Ct, Colorado Springs, CO 80927Off Market
Similar homes
- $397,8003 bd2 ba1.7k sqft5736 Tramore Ct, Colorado Springs, CO 80927For Sale
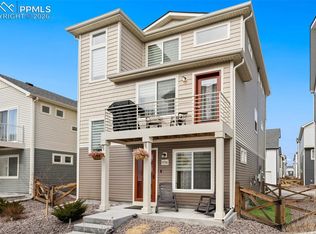
 MLS ID #5736070, Anela Lani Jackson, Exp Realty LLC. elevateMLS
 - $379,9003 bd2 ba1.4k sqft5819 Tramore Ct, Colorado Springs, CO 80927For Sale
 MLS ID #5270638, Taletha Hanson, LPT Realty LLC. elevateMLS
 - $435,0003 bd3 ba2k sqft6048 Ashmore Ln, Colorado Springs, CO 80927For Sale
 MLS ID #7879859, Garrett Jones, 8Z Real Estate LLC. elevateMLS
 - $425,0003 bd3 ba1.4k sqft7050 Silvergrass Dr, Colorado Springs, CO 80927For Sale
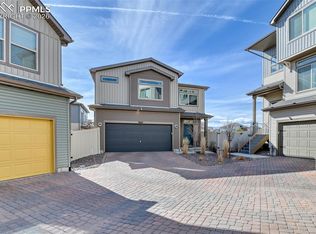 MLS ID #7654351, Mary Biga ABR AHWD MRP , Davidson Biga Realty, Inc.. elevateMLS
 - $475,0003 bd3 ba1.9k sqft6008 Ashmore Ln, Colorado Springs, CO 80927For SaleMLS ID #1344636, Terri Browning, Engel & Voelkers Castle Rock. elevateMLS
- $499,9003 bd3 ba2.2k sqft5686 Last Chance Dr, Colorado Springs, CO 80927For SaleMLS ID #4877154, Jackie Shevock, Shevock Real Estate LLC. elevateMLS
- $444,9004 bd3 ba1.7k sqft6043 Notch Top Way, Colorado Springs, CO 80927For SaleMLS ID #6818128, Madalyn Tramel, Keller Williams Premier Realty. elevateMLS
- $400,0003 bd3 ba1.6k sqft948 Bidwell Drive, Colorado Springs, CO 80915For Sale
 MLS ID #7675370, Cody Phillips, NAV Real Estate. REcolorado as distributed by MLS GRID
 - $403,7003 bd3 ba1.7k sqft6843 Lily Mountain Ln, Colorado Springs, CO 80923For SaleMLS ID #6950332, Krikor Yeurdjian, HomeSmart. elevateMLS
- $415,0003 bd4 ba2k sqft7484 Straggler Cir, Colorado Springs, CO 80922For SaleMLS ID #3552577, Brandon Orr, ERA Shields Real Estate. elevateMLS
- $440,0003 bd3 ba1.7k sqft4349 Kaolin Ct, Colorado Springs, CO 80938For SaleMLS ID #5271399, Brandon Guerrero MRP , The Cutting Edge. elevateMLS
- $400,0004 bd3 ba1.7k sqft6246 Wild Turkey Dr, Colorado Springs, CO 80925For SaleMLS ID #3146949, Jacob Roth, Pink Realty Inc. elevateMLS
- $339,9002 bd3 ba1.2k sqft9423 Cashel Trl, Colorado Springs, CO 80927For SaleMLS ID #7413848, Genevieve Schawe, RE/MAX Real Estate Group LLC. elevateMLS
- $410,0004 bd3 ba1.9k sqft7427 Gorgeted Quail Grv, Colorado Springs, CO 80923For SaleMLS ID #6677070, Paul Reichart ABR MRP , The Platinum Group. elevateMLS
- $420,0003 bd2 ba1.4k sqft7027 Preble Dr, Colorado Springs, CO 80915For SaleMLS ID #5238512, Carmen Boles DSC MRP RENE , The Platinum Group. elevateMLS
- $380,0003 bd3 ba1.5k sqft6244 Wacissa Dr, Colorado Springs, CO 80925For SaleMLS ID #8464889, Nicole Hubbard, LPT Realty LLC. elevateMLS
- $379,0003 bd3 ba1.5k sqft7911 Shiloh Mesa Dr, Colorado Springs, CO 80908For SaleMLS ID #6339730, Tracy Flannery GRI MRP PPRES SRES , Engel & Voelkers Pikes Peak. elevateMLS
- $364,5002 bd2 ba1.1k sqft7410 Gorgeted Quail Grv, Colorado Springs, CO 80923For SaleMLS ID #6005925, Kyleen Hinkley, West and Main Homes. elevateMLS
- $475,0003 bd4 ba2.1k sqft2443 Zorro Hts, Colorado Springs, CO 80922For SaleMLS ID #4294489, Jennifer Brown MRP , A.E.M Home. elevateMLS
- $425,0003 bd2 ba1.5k sqft7109 Boreal Dr, Colorado Springs, CO 80915For SaleMLS ID #6861571, Chris Watson, RE/MAX Real Estate Group LLC. elevateMLS
