Skip main navigation
Sold for $405,000
  • $405,000

    5803 Tramore Ct, Colorado Springs, CO 80927

    3beds
    1,436sqft
    Single Family Residence
    Built in 2022
    2,788 Square Feet Lot
    $395,500 Zestimate®
    $282/sqft
    $2,366 Estimated rent

    Home value

    $395,500

    $376,000 - $419,000

    $2,366/mo

    Zestimate® history
    Loading
    Loading...

    Owner options

    List your home for rent

    $2,366/mo

    Rent Zestimate®

    Find your next renter with Zillow Rental Manager. Plus, with online applications, you can quickly screen prospective tenants – for free.

    Learn more

    $2,366/mo

    Rent Zestimate®

    Refinance and save

    $2,495/mo

    Est. payment

    Refinancing to a lower rate could help reduce your monthly payments and save thousands over the life of the loan.

    See today's rates

    $2,495/mo

    Est. payment

    Explore your selling options

    Work with a Zillow partner agent

    Leverage their expertise and Zillow's premium Showcase listings to get your home seen by more buyers.

    Get started

    List with your own agent

    Get your home in front of millions of buyers by listing it on Zillow.

    Learn how to do it

    Sell it yourself

    Take full control of how buyers see your home on Zillow by listing For Sale by Owner (FSBO).

    List your home

    What's special


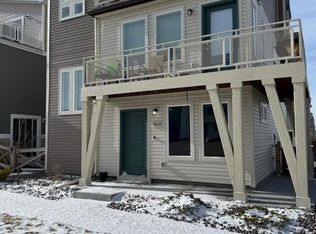
    Discover contemporary living at its finest in this 3-bedroom, 2 1/2 bathroom home, designed with a sleek, modern open floor plan, offering both style and serenity. Nestled in Banning Lewis Ranch, this location boasts breathtaking mountain views, clubhouse, pool, hiking trails and parks, and much more! Step inside to find a bright and spacious living area, perfect for entertaining, with high ceilings, large windows, and elegant finishes. The gourmet kitchen boasts modern appliances and countertops, an ideal space for cooking and gathering. The primary suite and en-suite bathroom provide a luxurious retreat. Two additional bedrooms provide flexibility for guests, a home office, or family needs. Enjoy Colorado’s natural beauty from the spacious wrap-around and rooftop decks, soaking in the sun and taking in the stunning mountain scenery. Conveniently located near shopping, dining, and top-rated schools, this home is a must-see! Don’t miss this opportunity—schedule your private tour today!

    Zillow last checked:

    Listing updated:

    Listed by:

    Charles Beaton ABR MRP RENE SRS 612-559-9936,

    Real Broker, LLC DBA Real

    Bought with:

    Heather Hussey

    The Cutting Edge

    Source: elevateMLS,MLS#: 9067491MLS Logo

    Facts & features

    Interior

    Bedrooms & bathrooms
    • Bedrooms: 3
    • Bathrooms: 3
    • Full bathrooms: 1
    • 3/4 bathrooms: 1
    • 1/2 bathrooms: 1
    Heating
    • Forced Air
    Cooling
    • Ceiling Fan(s), Central Air
    Appliances
    • Included: 220v in Kitchen, Countertop System, Dishwasher, Disposal, Microwave, Oven, Refrigerator, Self Cleaning Oven
    • Laundry: Upper Level
    Features
    • Pantry
    • Flooring: Carpet
    • Has basement: No
    Interior area
    • Total structure area: 1,436
    • Total interior livable area: 1,436 sqft
    • Finished area above ground: 1,436
    • Finished area below ground: 0

    Property

    Parking
    • Total spaces: 2
    • Parking features: Attached, Concrete Driveway
    • Attached garage spaces: 2
    Features
    • Levels: 3 Story
    • Stories: 3
    • Patio & porch: Concrete, Covered
    • Exterior features: Auto Sprinkler System
    • Has view: Yes
    • View description: Mountain(s), View of Pikes Peak
    Lot
    • Size: 2,788 Square Feet
    • Features: Level, Hiking Trail, Near Park, Near Schools, Near Shopping Center, HOA Required $, Front Landscaped
    Details
    • Parcel number: 5315304084

    Construction

    Type & style
    • Home type: SingleFamily
    • Property subtype: Single Family Residence
    Materials
    • Wood Siding, Framed on Lot
    • Foundation: Slab
    • Roof: Composite Shingle
    Condition
    • Existing Home
    • New construction: No
    • Year built: 2022
    Details
    • Builder name: Oakwood Homes

    Utilities & green energy

    • Water: Municipal
    • Utilities for property: Phone Available

    Community & HOA

    Community
    • Features: Community Center, Dog Park, Fitness Center, Hiking or Biking Trails, Parks or Open Space, Playground, Pool, Tennis Court(s)
    HOA
    • Services included: Snow Removal, Trash Removal, See Show/Agent Remarks
    • HOA fee: $178 monthly
    Location
    • Region: Colorado Springs

    Financial & listing details

    • Price per square foot: $282/sqft
    • Tax assessed value: $363,300
    • Annual tax amount: $2,742
    • Date on market: 5/7/2025
    • Listing terms: Cash,Conventional,FHA,VA Loan

    Price history

    DateEventPrice
    5/5/2025Sold$405,000+2.5%$282/sqft
    Source: elevateMLS #9067491 Report a problem
    3/23/2025Pending sale$395,000$275/sqft
    Source: REcolorado as distributed by MLS GRID #5019877 Report a problem
    3/12/2025Listed for sale$395,000+6.7%$275/sqft
    Source: elevateMLS #7752189 Report a problem
    7/14/2022Sold$370,155$258/sqft
    Source: Public Record Report a problem

    Public tax history

    YearProperty taxesTax assessment
    2024$2,743 +23.1%$24,340
    2023$2,229 +401.7%$24,340 +38%
    2022$444 $17,640 +399.7%
    2021-- $3,530
    Find assessor info on the county website

    Neighborhood: Falcon

    Nearby schools

    GreatSchools rating
    Schools provided by the listing agent
    • District: Falcon-49

    Source: elevateMLS. This data may not be complete. We recommend contacting the local school district to confirm school assignments for this home.

    Get a cash offer in 3 minutes
    Find out how much your home could sell for in as little as 3 minutes with a no-obligation cash offer.
    Estimated market value
    $395,500
    Get a cash offer in 3 minutes
    Find out how much your home could sell for in as little as 3 minutes with a no-obligation cash offer.
    Estimated market value
    $395,500