Discover a home that blends comfort, thoughtful upgrades, and a true sense of community in the highly desirable Banning Lewis Ranch. Known for its vibrant atmosphere and exceptional amenities, this master-planned neighborhood offers a lifestyle that goes beyond the front door. Inside, you’ll find a welcoming layout designed for both everyday living and entertaining, enhanced by upgraded appliances and an upgraded AC unit, and whole-home humidifier for year-round comfort. Natural light fills the living spaces, creating a bright and inviting environment, while the south-facing deck provides the perfect spot to enjoy Colorado’s sunshine—ideal for morning coffee, relaxing evenings, or gathering with friends. Living in Banning Lewis Ranch means enjoying access to an impressive array of amenities, including parks, trails, fitness spaces, and community gathering areas. With over 65 acres of open space, residents can explore scenic trails, enjoy outdoor recreation, and take advantage of features like pools, playgrounds, and recreational facilities. The neighborhood is designed to foster connection, with events, shared spaces, and a welcoming environment that brings people together. Lower Level features a Flex space and a large storage room behind the coat closet. Experience a home where lifestyle, location, and community come together seamlessly.
For sale
Price cut: $15K (5/10)
$364,000
5711 Tramore Ct, Colorado Springs, CO 80927
3beds
1,436sqft
:
Get pre-qualified$2,435/mo
Single Family Residence
Built in 2021
2,509 Square Feet Lot
$-- Zestimate®
$253/sqft
$180/mo HOA
What's special
South-facing deckFlex spaceUpgraded appliancesUpgraded ac unit
- 94 days |
- 391 |
- 11 |
Zillow last checked:
Listing updated:
Listed by:
JP McDonough 303-887-9887,
8Z Real Estate LLC
Source: elevateMLS,MLS#: 5862091
Facts & features
Interior
Bedrooms & bathrooms
- Bedrooms: 3
- Bathrooms: 2
- Full bathrooms: 1
- 3/4 bathrooms: 1
Other
- Level: Upper
Heating
- Forced Air
Cooling
- Central Air
Appliances
- Included: Dishwasher, Dryer, Microwave, Range, Refrigerator, Washer, Humidifier
- Laundry: Main Level
Features
- High Speed Internet
- Has basement: No
Interior area
- Total structure area: 1,436
- Total interior livable area: 1,436 sqft
- Finished area above ground: 1,436
- Finished area below ground: 0
Property
Parking
- Total spaces: 2
- Parking features: Attached
- Attached garage spaces: 2
Features
- Levels: 3 Story
- Stories: 3
- Patio & porch: See Prop Desc Remarks
- Has view: Yes
- View description: View of Pikes Peak
Lot
- Size: 2,509 Square Feet
Details
- Parcel number: 5315304061
Construction
Type & style
- Home type: SingleFamily
- Property subtype: Single Family Residence
Materials
- Wood Siding, Frame
- Foundation: Slab
- Roof: Composite Shingle
Condition
- Existing Home
- New construction: No
- Year built: 2021
Utilities & green energy
- Water: Municipal
- Utilities for property: Cable Connected, Electricity Connected
Community & HOA
HOA
- Has HOA: Yes
- HOA fee: $180 monthly
Location
- Region: Colorado Springs
Financial & listing details
- Price per square foot: $253/sqft
- Tax assessed value: $371,520
- Annual tax amount: $2,923
- Date on market: 4/21/2026
- Listing terms: Cash,Conventional,FHA,VA Loan
- Electric utility on property: Yes
Estimated market value
Not available
Estimated sales range
Not available
Not available
Price history
| Date | Event | Price |
|---|---|---|
| 5/10/2026 | Price change | $364,000-4%$253/sqft |
Source:  elevateMLS #5862091 Report a problem elevateMLS #5862091 Report a problem | ||
| 4/21/2026 | Listed for sale | $379,000+16.8%$264/sqft |
Source: elevateMLS #5862091 Report a problem | ||
| 1/4/2022 | Sold | $324,422$226/sqft |
Source: Public Record Report a problem | ||
Public tax history
| Year | Property taxes | Tax assessment |
|---|---|---|
| 2024 | $2,819 +5.3% | $24,890 |
| 2023 | $2,677 +502.6% | $24,890 +17.5% |
| 2022 | $444 | $21,190 +500.3% |
| 2021 | -- | $3,530 |
Find assessor info on the county website
Monthly payment
Est. payment
Payment breakdown
Explore the cost of this home by adjusting the details. Changes won't be saved.Climate risks
Neighborhood: Falcon
Nearby schools
GreatSchools rating
- 5/10Inspiration View Elementary SchoolGrades: PK-5Distance: 1.3 mi
- 7/10Skyview Middle SchoolGrades: 6-8Distance: 2.8 mi
- 4/10Vista Ridge High SchoolGrades: 9-12Distance: 2.7 mi
Schools provided by the listing agent
- Elementary: Stetson
- District: District 49
Source: elevateMLS. This data may not be complete. We recommend contacting the local school district to confirm school assignments for this home.
- $410,0003 bd2 ba1.7k sqft5715 Tramore Ct, Colorado Springs, CO 80927Sold

- $326,2002 bd2 ba1.1k sqft5707 Tramore Ct, Colorado Springs, CO 80927Off Market

- $400,7003 bd1 ba1.7k sqft5723 Tramore Ct, Colorado Springs, CO 80927Off Market
- $373,0003 bd3 ba1.4k sqft5699 Tramore Ct, Colorado Springs, CO 80927Sold
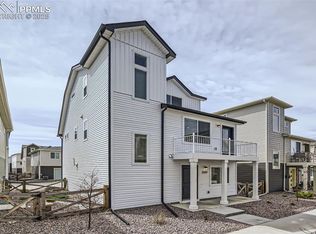
- $325,0002 bd2 ba1k sqft5719 Tramore Ct, Colorado Springs, CO 80927Sold
- $328,9002 bd3 ba1k sqft5695 Tramore Ct, Colorado Springs, CO 80927Off Market
- $390,2003 bd1 ba1.7k sqft5703 Tramore Ct, Colorado Springs, CO 80927Off Market
- $378,0003 bd1 ba1.7k sqft5735 Tramore Ct, Colorado Springs, CO 80927Off Market
A local agent can set up tours, give advice and negotiate with sellers.
Similar homes
- $375,0003 bd2 ba1.4k sqft5784 Tramore Ct, Colorado Springs, CO 80927For Sale
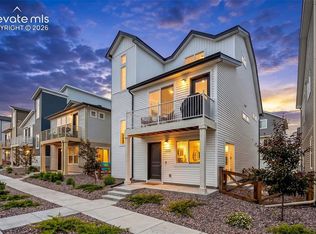
 MLS ID #8160090, Tanner Gibson, The Cutting Edge. elevateMLS
 - $379,9003 bd2 ba1.4k sqft5819 Tramore Ct, Colorado Springs, CO 80927For Sale
 MLS ID #5270638, Taletha Hanson, LPT Realty LLC. elevateMLS
 - $389,9003 bd2 ba1.7k sqft5799 Tramore Ct, Colorado Springs, CO 80927For Sale
 MLS ID #7924157, Benjamin Kennedy SRES , The Platinum Group. elevateMLS
 - $397,9003 bd2 ba1.7k sqft5736 Tramore Ct, Colorado Springs, CO 80927For Sale
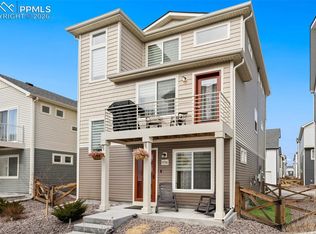 MLS ID #5736070, Anela Lani Jackson, Exp Realty LLC. elevateMLS
 - $349,9002 bd3 ba1.2k sqft9423 Cashel Trl, Colorado Springs, CO 80927For SaleMLS ID #7413848, Genevieve Schawe, RE/MAX Real Estate Group LLC. elevateMLS
- $450,0003 bd3 ba2k sqft6048 Ashmore Ln, Colorado Springs, CO 80927For SaleMLS ID #7879859, Garrett Jones, 8Z Real Estate LLC. elevateMLS
- $465,0003 bd2 ba1.6k sqft5662 Last Chance Dr, Colorado Springs, CO 80927For SaleMLS ID #1770433, Taylor Cardines, LPT Realty LLC. elevateMLS
- $399,9003 bd3 ba1.3k sqft7874 Fedora Ln, Colorado Springs, CO 80923For SaleMLS ID #4453992, Mai Robinson ABR AHWD CDPE CLHMS GRI MRP RENE , Peak Real Estate Connection LLC. elevateMLS
- $425,0003 bd3 ba1.4k sqft7050 Silvergrass Dr, Colorado Springs, CO 80927For SaleMLS ID #7654351, Mary Biga ABR AHWD MRP , Davidson Biga Realty, Inc.. elevateMLS
- $419,0003 bd3 ba1.4k sqft6954 Silvergrass Dr, Colorado Springs, CO 80927For SaleMLS ID #8738050, Haley Jessup, Broadmoor Bluffs Realty. elevateMLS
- $410,0003 bd3 ba1.5k sqft7761 Tabernash Dr, Colorado Springs, CO 80923For SaleMLS ID #1276327, Caprice George ABR MRP SRES , ERA Shields Real Estate. elevateMLS
- $365,0002 bd2 ba1.1k sqft7410 Gorgeted Quail Grv, Colorado Springs, CO 80923For SaleMLS ID #6005925, Kyleen Hinkley, West and Main Homes. elevateMLS
- $390,0002 bd2 ba1.3k sqft6725 Cool Breeze Dr, Colorado Springs, CO 80923For SaleMLS ID #9810161, Nicole Simmons MRP SRES , Realty One Group Apex. elevateMLS
- $399,9992 bd2 ba1.3k sqft6330 Mirth Ter, Colorado Springs, CO 80924For SaleMLS ID #4328328, Taryn Simental, The Cutting Edge. elevateMLS
- $349,9003 bd3 ba1.6k sqft7617 Black Spruce Hts, Colorado Springs, CO 80908For SaleMLS ID #3338282, Lana Rodriguez, Real Broker, LLC DBA Real. elevateMLS
- $379,0003 bd3 ba1.5k sqft7911 Shiloh Mesa Dr, Colorado Springs, CO 80908For SaleMLS ID #6339730, Tracy Flannery GRI MRP PPRES SRES , Engel & Voelkers Pikes Peak. elevateMLS
- $355,0003 bd3 ba1.7k sqft2579 Malpaso Point, Colorado Springs, CO 80922For SaleMLS ID #1517032, Cheryl Pixley ABR CDPE CRS EPRO GRI , REMAX PROPERTIES. elevateMLS
- $459,9004 bd2 ba1.7k sqft2719 Gobi Dr, Colorado Springs, CO 80915For SaleMLS ID #5026611, Margarita Gutierrez MRP , PCS Partners, LLC. elevateMLS
- $455,0003 bd3 ba1.7k sqft3768 Vineyard Cir, Colorado Springs, CO 80922For SaleMLS ID #9781901, Janet Mall CMRS , Keller Williams Clients Choice Realty. elevateMLS
- $379,0003 bd2 ba1.2k sqft4408 Dewey Dr, Colorado Springs, CO 80916For SaleMLS ID #4380338, Anthony Jimenez ABR MRP SRS , AVA Estates Inc DBA Akers Realty Co. elevateMLS
